Skip main navigation
Sold for $700,000
  • $700,000

    3655 Craftsbury Drive, Highlands Ranch, CO 80126

    4beds
    4,199sqft
    Single Family Residence
    Built in 2004
    7,841 Square Feet Lot
    $774,500 Zestimate®
    $167/sqft
    $3,782 Estimated rent

    Home value

    $774,500

    $736,000 - $813,000

    $3,782/mo

    Zestimate® history
    Loading
    Loading...

    Owner options

    List your home for rent

    $3,782/mo

    Rent Zestimate®

    Find your next renter with Zillow Rental Manager. Plus, with online applications, you can quickly screen prospective tenants – for free.

    Learn more

    $3,782/mo

    Rent Zestimate®

    Refinance and save

    $4,274/mo

    Est. payment

    Refinancing to a lower rate could help reduce your monthly payments and save thousands over the life of the loan.

    See today's rates

    $4,274/mo

    Est. payment

    Explore your selling options

    Work with a Zillow partner agent

    Leverage their expertise and Zillow's premium Showcase listings to get your home seen by more buyers.

    Get started

    List with your own agent

    Get your home in front of millions of buyers by listing it on Zillow.

    Learn how to do it

    Sell it yourself

    Take full control of how buyers see your home on Zillow by listing For Sale by Owner (FSBO).

    List your home

    What's special

    Updated en-suite bathroomWalk-in closetToy roomWorkout roomDrawer spaceBuilt-in deskProfessional low-maintenance landscaping
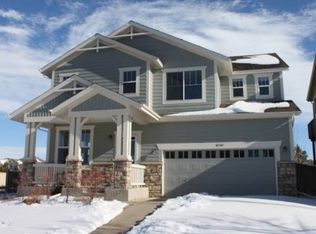
    Check out this great opportunity! This home's flexible floor plan provides 4 bedrooms, 3 bathrooms, a loft, AND a large basement for potential expanded living space. BRAND NEW carpet and interior paint! Soaring vaulted ceilings and walls of windows with custom curtains enhance the spacious main living areas. You'll love the open kitchen, featuring stainless steel appliances, granite tile counter tops, a built-in desk, and tons of cabinet and drawer space. The main floor bedroom and bathroom offer the perfect solution for guests. Venture upstairs to discover three bedrooms, including the generous sized primary with a walk-in closet and an updated en-suite bathroom! Two more nice sized bedrooms share another updated full bathroom on the upper level. Enjoy the convenience of the upstairs laundry room! As a bonus, there is a loft area that is perfect for a media or workout room, office/homework space, or toy room for kids. Downstairs you'll find the large basement, perfect for plenty of storage, or ready for you to transform into whatever suits your needs! Step outside to find a spacious back yard, featuring a custom deck and professional low-maintenance landscaping, providing great options for entertaining, outdoor activities, or just relaxing. The garage provides space for 2 cars and storage for tools, equipment or toys. This home has been meticulously maintained and thoughtfully updated by the original owners. There is nothing left for you to do but move in and enjoy calling it your own! MUST SEE!

    Zillow last checked:

    Listing updated:

    Listed by:

    Anthony English tony@hqhomes.com,

    HQ Homes

    Bought with:

    Joe Ma, 40025550

    SPT Realty

    Source: REcolorado as distributed by MLS GRID,MLS#: 9646832MLS Logo

    Facts & features

    Interior

    Bedrooms & bathrooms
    • Bedrooms: 4
    • Bathrooms: 3
    • Full bathrooms: 2
    • 3/4 bathrooms: 1
    • Main level bathrooms: 1
    • Main level bedrooms: 1
    Primary bedroom
    • Level: Upper
    Bedroom
    • Level: Main
    Bedroom
    • Level: Upper
    Bedroom
    • Level: Upper
    Primary bathroom
    • Level: Upper
    Bathroom
    • Level: Main
    Bathroom
    • Level: Upper
    Laundry
    • Level: Upper
    Office
    • Level: Main
    Heating
    • Forced Air
    Cooling
    • Has cooling: Yes
    Appliances
    • Included: Cooktop, Dishwasher, Double Oven, Microwave, Refrigerator
    Features
    • Basement: Unfinished
    Interior area
    • Total structure area: 4,199
    • Total interior livable area: 4,199 sqft
    • Finished area above ground: 2,811
    • Finished area below ground: 0

    Property

    Parking
    • Total spaces: 2
    • Parking features: Garage - Attached
    • Attached garage spaces: 2
    Features
    • Levels: Two
    • Stories: 2
    Lot
    • Size: 7,841 sqft
    Details
    • Parcel number: R0436282
    • Zoning: PDU
    • Special conditions: Standard

    Construction

    Type & style
    • Home type: SingleFamily
    • Property subtype: Single Family Residence
    Materials
    • Frame
    • Roof: Composition
    Condition
    • Year built: 2004

    Utilities & green energy

    • Sewer: Public Sewer

    Community & neighborhood

    Location
    • Region: Highlands Ranch
    • Subdivision: Highlands Ranch

    HOA & financial

    HOA
    • Has HOA: Yes
    • HOA fee: $170 quarterly
    • Association name: HRCA
    • Association phone: 303-791-2500
    • Second HOA fee: $174 semi-annually
    • Second association name: Firelight
    • Second association phone: 303-232-9200

    Other

    Other facts
    • Listing terms: Cash,Conventional,FHA,VA Loan
    • Ownership: Individual

    Price history

    DateEventPrice
    10/27/2023Sold$700,000$167/sqft
    Source: REcolorado as distributed by MLS GRID #9646832 Report a problem
    9/23/2023Pending sale$700,000$167/sqft
    Source: REcolorado as distributed by MLS GRID #9646832 Report a problem
    9/21/2023Price change$700,000-6.7%$167/sqft
    Source: REcolorado as distributed by MLS GRID #9646832 Report a problem
    9/15/2023Listed for sale$750,000+134.7%$179/sqft
    Source: REcolorado as distributed by MLS GRID #9646832 Report a problem
    6/16/2004Sold$319,504$76/sqft
    Source: Public Record Report a problem

    Public tax history

    YearProperty taxesTax assessment
    2025$4,666 +0.2%$47,970 -9.8%
    2024$4,658 +29%$53,190 -0.9%
    2023$3,611 -3.9%$53,700 +35.9%
    2022$3,756 $39,520 -2.8%
    2021-- $40,660 +5.8%
    2020$3,565 +7.1%$38,440
    2019$3,329 $38,440 +9.1%
    2018$3,329 +9.8%$35,230
    2017$3,032 +0.5%$35,230 +2.4%
    2016$3,017 -2.1%$34,410
    2015$3,082 +11.1%$34,410 +20.3%
    2014$2,773 $28,600
    2013-- $28,600 -4.4%
    2012-- $29,910
    2011-- $29,910 -1.9%
    2010-- $30,480 +3.1%
    2009$1,416 $29,570
    2008-- $29,570 +5%
    2007-- $28,170
    2006$2,695 +221.2%$28,170 +203.9%
    2004$839 +164.5%$9,270 +171.1%
    2003$317 $3,420 +34100%
    2002-- $10

    Find assessor info on the county website

    Neighborhood: 80126

    Nearby schools

    GreatSchools rating
    Schools provided by the listing agent
    • Elementary: Copper Mesa
    • Middle: Mountain Ridge
    • High: Mountain Vista
    • District: Douglas RE-1

    Source: REcolorado as distributed by MLS GRID. This data may not be complete. We recommend contacting the local school district to confirm school assignments for this home.

    Get a cash offer in 3 minutes
    Find out how much your home could sell for in as little as 3 minutes with a no-obligation cash offer.
    Estimated market value
    $774,500
    Get a cash offer in 3 minutes
    Find out how much your home could sell for in as little as 3 minutes with a no-obligation cash offer.
    Estimated market value
    $774,500