Built in 2022, this like new, ranch style home has all the modern amenities and modern style. Conveniently located in the popular 55+ community of The Fields at Indian Creek in Upper Milford. The beautiful open Great room/Dining room combo is sunny and bright and opens right into the modern kitchen. There's a gas fireplace for those chilly nights and a sliding glass door to the deck for the warmer Summer months. The kitchen has plenty of cabinets, a pantry, beautiful granite countertops & backsplash, and stainless steel appliances. All only 3 years old! The Master bedroom is spacious with an ensuite bathroom that is wheelchair accessible. The office/den is near the Master bedroom, plus an amply sized guest bedroom is on the other side of the main hallway. A full bath for guests is conveniently located off the foyer next to the bedroom. The laundry/mud room has a wash sink and counter and leads to the garage with a small ramp for a wheelchair. Generously sized 2 car built-in garage makes for easy living. Enjoy meeting people at the Clubhouse, around the pool or playing games on the patio. Inside the clubhouse there are multiple nicely designed areas for many uses, including sitting by the fire, enjoying cooking with friends in the kitchen, relaxing in the bar space, getting some exercise in the gym or playing cards in a game room. Very close to shopping and restaurants!
Sold for $425,000
$425,000
3655 Daylily Dr, Emmaus, PA 18049
2beds
1,622sqft
Condominium
Built in 2022
-- sqft lot
$436,300 Zestimate®
$262/sqft
$2,678 Estimated rent
Home value
$436,300
$406,000 - $467,000
$2,678/mo
Zestimate® history
Owner options
List your home for rent
$2,678/mo
Rent Zestimate®
Find your next renter with Zillow Rental Manager. Plus, with online applications, you can quickly screen prospective tenants – for free.
$2,678/mo
Rent Zestimate®
Refinance and save
$3,040/mo
Est. payment
Refinancing to a lower rate could help reduce your monthly payments and save thousands over the life of the loan.
$3,040/mo
Est. payment
Explore your selling options
Work with a Zillow partner agent
Leverage their expertise and Zillow's premium Showcase listings to get your home seen by more buyers.
Get startedList with your own agent
Get your home in front of millions of buyers by listing it on Zillow.
Learn how to do itSell it yourself
Take full control of how buyers see your home on Zillow by listing For Sale by Owner (FSBO).
List your homeWhat's special
Zillow last checked:
Listing updated:
Listed by:
Leslie Lapidakis 610-972-7746,
BHHS Fox & Roach - Center Valley
Bought with:
Brittany Mancuso, RS374902
NextHome Legacy Real Estate
Source: Bright MLS,MLS#: PALH2010808
Facts & features
Interior
Bedrooms & bathrooms
- Bedrooms: 2
- Bathrooms: 2
- Full bathrooms: 2
- Main level bathrooms: 2
- Main level bedrooms: 2
Rooms
- Room types: Dining Room, Primary Bedroom, Bedroom 2, Kitchen, Foyer, Great Room, Laundry, Office, Bathroom 2, Primary Bathroom
Basement
- Area: 0
Heating
- Forced Air, Natural Gas
Cooling
- Central Air, Electric
Appliances
- Included: Microwave, Dishwasher, Disposal, Dryer, Exhaust Fan, Oven/Range - Electric, Refrigerator, Stainless Steel Appliance(s), Washer, Electric Water Heater
- Laundry: Main Level, Laundry Room
Features
- Bathroom - Walk-In Shower, Breakfast Area, Combination Dining/Living, Crown Molding, Dining Area, Entry Level Bedroom, Family Room Off Kitchen, Open Floorplan, Pantry, Upgraded Countertops, Walk-In Closet(s)
- Flooring: Carpet, Ceramic Tile, Luxury Vinyl
- Windows: Window Treatments
- Has basement: No
- Number of fireplaces: 1
- Fireplace features: Gas/Propane
Interior area
- Total structure area: 1,622
- Total interior livable area: 1,622 sqft
- Finished area above ground: 1,622
- Finished area below ground: 0
Property
Parking
- Total spaces: 4
- Parking features: Garage Faces Front, Built In, Garage Door Opener, Inside Entrance, Driveway, Attached
- Attached garage spaces: 2
- Uncovered spaces: 2
Accessibility
- Accessibility features: Grip-Accessible Features, Accessible Entrance, Accessible Approach with Ramp, Roll-in Shower, Roll-under Vanity
Features
- Levels: One
- Stories: 1
- Pool features: Community
Details
- Additional structures: Above Grade, Below Grade
- Parcel number: 54849346396200166
- Zoning: S-R-SUBURBAN RESIDENTIAL
- Special conditions: Standard
Construction
Type & style
- Home type: Condo
- Architectural style: Contemporary,Ranch/Rambler
- Property subtype: Condominium
Materials
- Vinyl Siding, Brick
- Foundation: Concrete Perimeter
- Roof: Architectural Shingle
Condition
- Excellent
- New construction: No
- Year built: 2022
Utilities & green energy
- Sewer: Public Sewer
- Water: Public
Community & HOA
Community
- Senior community: Yes
- Subdivision: None Available
HOA
- Has HOA: Yes
- Amenities included: Clubhouse, Community Center, Fitness Center, Jogging Path, Party Room, Pool
- Services included: Maintenance Grounds, Recreation Facility, Snow Removal
- HOA fee: $290 monthly
- HOA name: THE FIELDS AT INDIAN CREEK
Location
- Region: Emmaus
- Municipality: UPPER MILFORD TWP
Financial & listing details
- Price per square foot: $262/sqft
- Tax assessed value: $279,200
- Annual tax amount: $6,812
- Date on market: 1/5/2025
- Listing agreement: Exclusive Agency
- Listing terms: Cash,Conventional
- Ownership: Condominium
Price history
| Date | Event | Price |
|---|---|---|
| 1/30/2025 | Sold | $425,000-4%$262/sqft |
Source:  Bright MLS #PALH2010808 Report a problem Bright MLS #PALH2010808 Report a problem | ||
| 1/12/2025 | Pending sale | $442,500$273/sqft |
Source: Bright MLS #PALH2010808 Report a problem | ||
| 1/5/2025 | Listed for sale | $442,500-0.5%$273/sqft |
Source: Bright MLS #PALH2010808 Report a problem | ||
| 12/17/2024 | Listing removed | $444,900$274/sqft |
Source:  GLVR #744219 Report a problem GLVR #744219 Report a problem | ||
| 11/14/2024 | Price change | $444,900-1.1%$274/sqft |
Source: GLVR #744219 Report a problem | ||
| 10/15/2024 | Price change | $449,900-2.2%$277/sqft |
Source: GLVR #744219 Report a problem | ||
| 9/16/2024 | Price change | $459,900-2.1%$284/sqft |
Source: GLVR #744219 Report a problem | ||
| 8/29/2024 | Listed for sale | $469,900$290/sqft |
Source: GLVR #744219 Report a problem | ||
Public tax history
Tax history is unavailable.
Neighborhood: 18049
Nearby homes
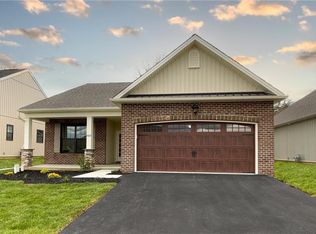
- $402,9002 bd2 ba1.3k sqft3663 Daylily Dr #IC-30, Emmaus Borough, PA 18049Off Market
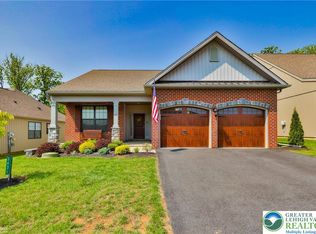
- $396,0002 bd2 ba1.4k sqft3631 Daylily Dr, Emmaus, PA 18049Sold
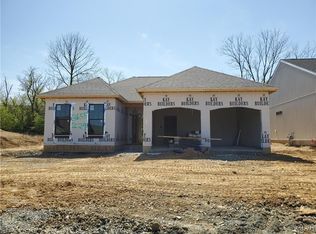
- $465,8002 bd2 ba1.6k sqft3655 Daylily Dr #IC-29, Emmaus Borough, PA 18049Off Market
- $550,0003 bd3 ba2k sqft3623 Daylily Dr, Emmaus, PA 18049Sold

- $515,0002 bd2 ba1.6k sqft4172 Streamside Rd, Emmaus, PA 18049Sold
- $422,6002 bd2 ba1.3k sqft3679 Daylily Dr #IC-32, Emmaus Borough, PA 18049Off Market
- $515,0002 bd2 ba1.6k sqft4172 Streamside Rd, Emmaus, PA 18049Sold
- $425,0002 bd2 ba1.6k sqft3655 Daylily Dr, Emmaus, PA 18049Sold
Nearby schools
GreatSchools rating
- 8/10Macungie El SchoolGrades: K-5Distance: 1.7 mi
- 8/10Eyer Middle SchoolGrades: 6-8Distance: 1.7 mi
- 8/10Emmaus High SchoolGrades: 9-12Distance: 0.7 mi
Schools provided by the listing agent
- District: East Penn
Source: Bright MLS. This data may not be complete. We recommend contacting the local school district to confirm school assignments for this home.
Get a cash offer in 3 minutes
Find out how much your home could sell for in as little as 3 minutes with a no-obligation cash offer.
Estimated market value
$436,300
Get a cash offer in 3 minutes
Find out how much your home could sell for in as little as 3 minutes with a no-obligation cash offer.
Estimated market value
$436,300
- Pennsylvania
- Lehigh County
- Emmaus
- 18049
- 3655 Daylily Dr
Nearby cities
Nearby zip codes
Other Emmaus Topics
