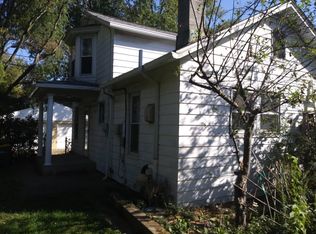
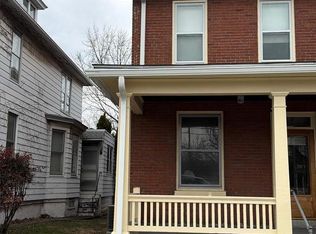
Welcome to this contemporary Victorian boasting timeless elegance and modern amenities! Outwardly, this sprawling 4 bedroom, 3.5 bath home captures the very essence of historic charm with white picket fence, mature landscaping and wrap-around porch, while the interiors are pure contemporary luxury! A leaded glass entry door beckons you inside the foyer where a curving staircase leads to the second story bedrooms. Steps away from the entry, the formal living room is a light-filled destination comprising neutral colors, which flows smartly into the formal dining room. The kitchen, equipped with stainless steel appliances and custom cabinetry, is a place where culinary experiences and meaningful conversations come to life. The open layout merges this cook’s suite with the family room where an elegant stone fireplace serves as a focal point, adding charm to the overall aesthetic of the property. The multiple access points along the back of the house allows the flow of layout to meet easily with the large rear deck for alfresco enjoyment and dining. A half bath on this level is convenient to the main gathering areas. Ready to retire to the bedroom? Each bedroom is this home is a statement of scale and amenity, with the primary suite becoming a haven with pampering ensuite bath comprised of double sinks, shower and luxe jetted tub. The top floor is a spectacular bedroom/bonus room with ensuite bath featuring a walk-in shower. Along with a plethora of interior space, this home is a car enthusiast’s dream with huge 3-car garage and large workshop! And the array of front and rear decks creates ample places to relax, enjoy the outdoors, and unwind after a long day. Another unique bonus of this home, it was once zoned as residential/commercial business, leading to a potential opportunity for a small business owner. This home is not just a structure; it's a statement sat amidst a wonderful array of restaurants and shopping centers for your pleasure and convenience. Schedule your showing today!
Sold for $415,000
Zillow last checked:
Listing updated:
Bought with:
JOHNATHAN LUCKENBAUGH
Infinity Real Estate
Source: Bright MLS,MLS#: PADA2037504
Price history
| Date | Event | Price |
|---|---|---|
| 11/26/2024 | Sold | $415,000$117/sqft |
Source:  Bright MLS #PADA2037504 Report a problem Bright MLS #PADA2037504 Report a problem | ||
| 10/16/2024 | Pending sale | $415,000$117/sqft |
Source: Bright MLS #PADA2037504 Report a problem | ||
| 10/11/2024 | Contingent | $415,000+1.2%$117/sqft |
Source: Bright MLS #PADA2037504 Report a problem | ||
| 10/8/2024 | Price change | $409,900-4.7%$116/sqft |
Source: Bright MLS #PADA2037504 Report a problem | ||
| 9/17/2024 | Price change | $429,900-4.4%$122/sqft |
Source: Bright MLS #PADA2037504 Report a problem | ||
| 8/30/2024 | Listed for sale | $449,900+16%$127/sqft |
Source: Bright MLS #PADA2037504 Report a problem | ||
| 4/3/2023 | Listing removed | -- |
Source: Bright MLS #PADA130472 Report a problem | ||
| 4/9/2021 | Sold | $388,000+35.2%$110/sqft |
Source: Public Record Report a problem | ||
| 3/1/2021 | Pending sale | $287,000+10.4%$81/sqft |
Source: Bright MLS #PADA130472 Report a problem | ||
| 2/23/2021 | Listed for sale | $260,000$74/sqft |
Source: Bright MLS #PADA130472 Report a problem | ||
| 1/18/2021 | Pending sale | $260,000$74/sqft |
Source: Bright MLS #PADA123632 Report a problem | ||
| 1/4/2021 | Contingent | $260,000$74/sqft |
Source: Bright MLS #PADA123632 Report a problem | ||
| 10/28/2020 | Pending sale | $260,000$74/sqft |
Source: Weichert, REALTORS-First Choice #PADA123632 Report a problem | ||
| 10/14/2020 | Price change | $260,000-10%$74/sqft |
Source: Harrisburg - WEICHERT, REALTORS - First Choice #PADA123632 Report a problem | ||
| 9/23/2020 | Price change | $289,000-8.3%$82/sqft |
Source: Harrisburg - WEICHERT, REALTORS - First Choice #PADA123632 Report a problem | ||
| 9/17/2020 | Price change | $315,000-10%$89/sqft |
Source: Harrisburg - WEICHERT, REALTORS - First Choice #PADA123632 Report a problem | ||
| 8/26/2020 | Price change | $350,000-4.1%$99/sqft |
Source: Harrisburg - WEICHERT, REALTORS - First Choice #PADA123632 Report a problem | ||
| 8/18/2020 | Price change | $365,000-3.9%$103/sqft |
Source: Harrisburg - WEICHERT, REALTORS - First Choice #PADA123632 Report a problem | ||
| 7/23/2020 | Listed for sale | $380,000-6.2%$108/sqft |
Source: Weichert, REALTORS-First Choice #PADA123632 Report a problem | ||
| 4/13/2020 | Listing removed | $404,999$115/sqft |
Source: Coldwell Banker Residential Brokerage - Camp Hill #PADA118484 Report a problem | ||
| 3/10/2020 | Listed for sale | $404,999+168.4%$115/sqft |
Source: Coldwell Banker Residential Brokerage-Camp Hill #PADA118484 Report a problem | ||
| 12/28/2018 | Sold | $150,900$43/sqft |
Source: Agent Provided Report a problem | ||
| 12/13/2018 | Pending sale | $150,900$43/sqft |
Source: Berkshire Hathaway HomeServices Homesale Realty #1009947310 Report a problem | ||
| 10/23/2018 | Listed for sale | $150,900-35.1%$43/sqft |
Source: Berkshire Hathaway HomeServices Homesale Realty #1009947310 Report a problem | ||
| 2/21/2017 | Sold | $232,500$66/sqft |
Source: Public Record Report a problem | ||

Sell for more on Zillow
Get a Zillow Showcase℠ listing at no additional cost and you could sell for .
$482,600
2% more
+$9,652
With Zillow Showcase(estimated)
$492,252
