Skip main navigation
Sold for $143,000
  • $143,000

    3655 E LARKWOOD COURT, INVERNESS, FL 34452

    2beds
    1,056sqft
    Mobile Home
    Built in 1973
    7,499 Square Feet Lot
    $143,400 Zestimate®
    $135/sqft
    $-- Estimated rent

    Home value

    $143,400

    $125,000 - $165,000

    Not available

    Zestimate® history
    Loading
    Loading...

    Owner options

    List your home for rent

    Find your next renter with Zillow Rental Manager. Plus, with online applications, you can quickly screen prospective tenants – for free.

    Learn more
    Refinance and save

    $1,024/mo

    Est. payment

    Refinancing to a lower rate could help reduce your monthly payments and save thousands over the life of the loan.

    See today's rates

    $1,024/mo

    Est. payment

    Explore your selling options

    Work with a Zillow partner agent

    Leverage their expertise and Zillow's premium Showcase listings to get your home seen by more buyers.

    Get started

    List with your own agent

    Get your home in front of millions of buyers by listing it on Zillow.

    Learn how to do it

    Sell it yourself

    Take full control of how buyers see your home on Zillow by listing For Sale by Owner (FSBO).

    List your home

    What's special

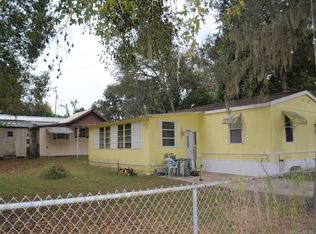
    Tucked away at the end of Larkwood Ct, butting up next to the Withlacoochee State Forest, this cozy 2-bedroom, 2-bathroom home offers the perfect blend of peaceful living and modern comfort. You’ll enjoy a tranquil setting surrounded by nature—yet you’re only minutes from town for shopping, dining, and daily conveniences. Inside, you’ll find fresh paint and new luxury vinyl plank flooring, giving the home a clean, modern look with low-maintenance appeal. The open floor plan is great for entertaining & family gatherings, with a custom butcher block eat in countertop. The spacious master suite has barn doors leading to the newly remodeled en-suite bathroom. Enjoy the outdoors from the concrete patio on the right side of the home, or get some shade under the 40x12 covered carport & porch. A 15x12 finished laundry/utility room provides plenty of room for additional storage. Roof/2024, AC/2023, New Drainfield/2025. Whether you’re looking for a forever home or a quiet retreat, this gem combines comfort, space, and location—with the Withlacoochee trails and forest adventures just around the corner. You’ll find everything you need within easy reach. Shopping centers including Walmart, Lowes & TjMaxx are 5 minutes away and it's less than a 10 minute drive to HCA hospital and many other surrounding medical facilities. Call today to schedule your showing and start making new memories here!

    Zillow last checked:

    Listing updated:

    Listed by:

    Laura Bush 904-687-5170,

    REMAX REALTY ONE 352-795-2441

    Bought with:

    Carolyn Ruby, 3162733

    TMWRK BROKERAGE LLC

    Source: Stellar MLS,MLS#: OM705097MLS LogoOriginating MLS: Ocala - Marion

    Facts & features

    Interior

    Bedrooms & bathrooms
    • Bedrooms: 2
    • Bathrooms: 2
    • Full bathrooms: 2
    Primary bedroom
    • Features: Built-in Closet
    • Level: First
    • Area: 120 Square Feet
    • Dimensions: 12x10
    Bedroom 2
    • Features: Built-in Closet
    • Level: First
    Primary bathroom
    • Level: First
    Kitchen
    • Level: First
    • Area: 180 Square Feet
    • Dimensions: 12x15
    Living room
    • Level: First
    • Area: 168 Square Feet
    • Dimensions: 12x14
    Heating
    • Central, Electric
    Cooling
    • Central Air
    Appliances
    • Included: Electric Water Heater, Microwave, Range, Refrigerator
    • Laundry: Other
    Features
    • Ceiling Fan(s), Eating Space In Kitchen, Kitchen/Family Room Combo, Open Floorplan, Solid Wood Cabinets, Thermostat
    • Flooring: Vinyl
    • Has fireplace: No
    Interior area
    • Total structure area: 1,236
    • Total interior livable area: 1,056 sqft

    Property

    Parking
    • Total spaces: 1
    • Parking features: Carport
    • Carport spaces: 1
    Features
    • Levels: One
    • Stories: 1
    • Exterior features: Other
    • Fencing: Chain Link
    Lot
    • Size: 7,499 Square Feet
    • Dimensions: 75 x 100
    Details
    • Parcel number: 19E19S110030000000370
    • Zoning: MDRMH
    • Special conditions: None

    Construction

    Type & style
    • Home type: MobileManufactured
    • Property subtype: Mobile Home
    Materials
    • Metal Siding
    • Roof: Shingle
    Condition
    • New construction: No
    • Year built: 1973

    Utilities & green energy

    • Sewer: Septic Tank
    • Water: Public
    • Utilities for property: Cable Connected, Electricity Connected

    Community & HOA

    Community
    • Pet fee: $0 monthly
    • Subdivision: GOLDEN TERRACE ESTATES
    HOA
    • Has HOA: No
    Location
    • Region: Inverness

    Financial & listing details

    • Price per square foot: $135/sqft
    • Tax assessed value: $73,167
    • Annual tax amount: $1,226
    • Date on market: 7/10/2025
    • Cumulative days on market: 69 days
    • Ownership: Fee Simple
    • Total actual rent: 0
    • Electric utility on property: Yes
    • Road surface type: Asphalt
    • Body type: Double Wide

    Price history

    DateEventPrice
    10/16/2025Sold$143,000+5.9%$135/sqft
    Source: Stellar MLS #OM705097 Report a problem
    11/15/2024Sold$135,000+335.5%$128/sqft
    Source: Stellar MLS #O6231358 Report a problem
    8/24/2023Sold$31,000+43%$29/sqft
    Source: Public Record Report a problem
    7/21/2011Sold$21,675-49.6%$21/sqft
    Source: Public Record Report a problem
    12/7/2005Sold$43,000+34.4%$41/sqft
    Source: Public Record Report a problem
    7/16/2004Sold$32,000$30/sqft
    Source: Public Record Report a problem
    2/17/2003Sold$32,000$30/sqft
    Source: Public Record Report a problem

    Public tax history

    YearProperty taxesTax assessment
    2025$631 -48.5%$73,167 +2.2%
    2024$1,226 +32.8%$71,558 +71.1%
    2023$923 +20.7%$41,828 +10%
    2022$765 +13.4%$38,025 +10%
    2021$675 +14.3%$34,568 -5.2%
    2020$590 +5.5%$36,445 +27.6%
    2019$560 +15.8%$28,568 +2%
    2018$484 $28,006 +18.6%
    2017$484 +9.1%$23,610 +1.6%
    2016$443 -1.9%$23,233 +5%
    2015$452 +3.1%$22,130 -14.1%
    2014$438 -5.1%$25,770 +2.1%
    2013$461 +9.1%$25,250 -0.2%
    2012$423 -19.4%$25,296 -20.1%
    2011$525 +6.6%$31,643 +4.8%
    2010$493 -16.5%$30,182 -13.3%
    2009$590 -14.6%$34,795 -15.7%
    2008$691 +109.4%$41,267 -7.1%
    2007$330 +1.2%$44,400 +2.3%
    2006$326 -53.4%$43,400 +15.7%
    2005$699 +429.4%$37,500 +22.1%
    2004$132 -71.3%$30,700 +28.5%
    2003$460 $23,900 +21.9%
    2002-- $19,600 +2.1%
    2000$17 $19,200
    Find assessor info on the county website

    Neighborhood: 34452

    Nearby schools

    GreatSchools rating
    Schools provided by the listing agent
    • Elementary: Pleasant Grove Elementary School
    • Middle: Inverness Middle School
    • High: Citrus High School

    Source: Stellar MLS. This data may not be complete. We recommend contacting the local school district to confirm school assignments for this home.

    Get a cash offer in 3 minutes
    Find out how much your home could sell for in as little as 3 minutes with a no-obligation cash offer.
    Estimated market value

    $143,400

    Get a cash offer in 3 minutes
    Find out how much your home could sell for in as little as 3 minutes with a no-obligation cash offer.
    Estimated market value

    $143,400