Steeped in history and creativity, the White Lion House makes its debut after two decades — an iconic Arts and Crafts grand bungalow brought to you by the founders of Studio Aiello. This historic home is a living canvas, where original 1900s craftsmanship meets an effortlessly artful sensibility. Anchored on a lush 10,000-square-foot, large corner lot, the property’s gardens — designed in 2020 by students of The Denver School of the Arts — unfold in a tapestry of color, artistry and connection. Both your inner gardener and your pup will thank you for this indulging dive into an exceptional landscape. A deep wraparound porch invites slow mornings amid the neighborhood’s tree-lined charm. Inside, the home radiates historic character at every turn: luminous period windows, intricate ceiling beams, and a striking fireplace framed by original built-ins. Sunlight pours through the west-facing kitchen, ready for creative reimagining. The main-floor primary suite opens gracefully to the outdoors, while one of three upstairs bedrooms offers a private balcony with a striking city view. The generously sized, large lot is zoned for ADU potential and is located just moments from the Highlands’ most beloved shops and dining destinations. The Potter Highlands neighborhood is beloved for its healthy, walkable, and dog friendly lifestyle, and with miles of bike trails leading into and around the city of Denver, accessibility is right at your front door. The White Lion House invites you to become the fortunate next steward who will write the future chapters of its storied legacy.
Sold for $1,275,000
$1,275,000
3655 Eliot Street, Denver, CO 80211
4beds
2,976sqft
Single Family Residence
Built in 1907
10,100 Square Feet Lot
$1,257,700 Zestimate®
$428/sqft
$4,914 Estimated rent
Home value
$1,257,700
$1.18M - $1.35M
$4,914/mo
Zestimate® history
Owner options
List your home for rent
$4,914/mo
Rent Zestimate®
Find your next renter with Zillow Rental Manager. Plus, with online applications, you can quickly screen prospective tenants – for free.
$4,914/mo
Rent Zestimate®
Refinance and save
$5,911/mo
Est. payment
Refinancing to a lower rate could help reduce your monthly payments and save thousands over the life of the loan.
$5,911/mo
Est. payment
Explore your selling options
Work with a Zillow partner agent
Leverage their expertise and Zillow's premium Showcase listings to get your home seen by more buyers.
Get startedList with your own agent
Get your home in front of millions of buyers by listing it on Zillow.
Learn how to do itSell it yourself
Take full control of how buyers see your home on Zillow by listing For Sale by Owner (FSBO).
List your homeWhat's special
Zillow last checked:
Listing updated:
Listed by:
Amy Berglund 720-560-6674 AMYBERGLUND@ME.COM,
Milehimodern
Bought with:
Jake Upwell, 100089266
Compass - Denver
Source: REcolorado as distributed by MLS GRID,MLS#: 5798092
Facts & features
Interior
Bedrooms & bathrooms
- Bedrooms: 4
- Bathrooms: 3
- Full bathrooms: 2
- 3/4 bathrooms: 1
- Main level bathrooms: 2
- Main level bedrooms: 1
Bedroom
- Description: Sunny Main Floor Ensuite With Exterior Porch Access.
- Features: Primary Suite
- Level: Main
Bedroom
- Description: Spacious Bedroom On North Side Of Home.
- Level: Upper
Bedroom
- Description: Generously Sized Room At Front Of Home - Great Sunshine And Beautiful Windows.
- Level: Upper
Bedroom
- Description: Another Comfortable Bedroom On South Side, Featuring A Private Balcony.
- Level: Upper
Bathroom
- Description: Private Ensuite Bath.
- Features: En Suite Bathroom
- Level: Main
Bathroom
- Description: Charming Updated Bath Featuring A Claw Foot Soaking Tub.
- Level: Main
Bathroom
- Description: Large Tile Bathroom, Freshly Painted.
- Level: Upper
Dining room
- Description: Spacious And Bright With Another Stunning Picture Window.
- Level: Main
Kitchen
- Description: Generously Sized And Ready For Your Personal Touch. Butcher Block Counters And Sunny Windows Included.
- Level: Main
Laundry
- Description: W/D Included.
- Level: Basement
Living room
- Description: Stunning Windows, Original Fireplace (Non Functioning At This Time) And Warm Wood Floors - This Is A Welcoming Room For Everyday Living.
- Level: Main
Heating
- Forced Air
Cooling
- Central Air
Appliances
- Included: Dishwasher, Disposal, Dryer, Microwave, Oven, Refrigerator, Washer
- Laundry: In Unit
Features
- Built-in Features, Ceiling Fan(s), Entrance Foyer, Granite Counters, High Ceilings, Primary Suite, Smoke Free
- Flooring: Carpet, Tile, Wood
- Windows: Window Coverings
- Basement: Full,Interior Entry,Unfinished
- Number of fireplaces: 1
- Fireplace features: Living Room
Interior area
- Total structure area: 2,976
- Total interior livable area: 2,976 sqft
- Finished area above ground: 2,059
- Finished area below ground: 0
Property
Parking
- Total spaces: 2
- Parking features: Garage
- Garage spaces: 2
Features
- Levels: Two
- Stories: 2
- Patio & porch: Covered, Front Porch, Patio
- Exterior features: Balcony, Garden, Lighting, Private Yard, Rain Gutters, Water Feature
- Fencing: Full
- Has view: Yes
- View description: City
Lot
- Size: 10,100 Square Feet
- Features: Corner Lot, Historical District, Irrigated, Landscaped, Level, Near Public Transit
Details
- Parcel number: 229107018
- Zoning: U-TU-B
- Special conditions: Standard
Construction
Type & style
- Home type: SingleFamily
- Architectural style: Bungalow
- Property subtype: Single Family Residence
Materials
- Brick, Stucco
- Roof: Composition
Condition
- Year built: 1907
Utilities & green energy
- Sewer: Public Sewer
- Water: Public
- Utilities for property: Cable Available, Electricity Connected, Internet Access (Wired), Natural Gas Connected
Community & HOA
Community
- Subdivision: Potter Highlands
HOA
- Has HOA: No
Location
- Region: Denver
Financial & listing details
- Price per square foot: $428/sqft
- Tax assessed value: $1,224,300
- Annual tax amount: $6,021
- Date on market: 10/17/2025
- Listing terms: Cash,Conventional,VA Loan
- Exclusions: Seller's Personal Property.
- Ownership: Individual
- Electric utility on property: Yes
- Road surface type: Paved
Price history
| Date | Event | Price |
|---|---|---|
| 1/2/2026 | Sold | $1,275,000$428/sqft |
Source:  REcolorado as distributed by MLS GRID #5798092 Report a problem REcolorado as distributed by MLS GRID #5798092 Report a problem | ||
| 11/25/2025 | Pending sale | $1,275,000$428/sqft |
Source: REcolorado as distributed by MLS GRID #5798092 Report a problem | ||
| 10/17/2025 | Listed for sale | $1,275,000+224%$428/sqft |
Source: REcolorado as distributed by MLS GRID #5798092 Report a problem | ||
| 11/21/2005 | Sold | $393,500$132/sqft |
Source: Public Record Report a problem | ||
Public tax history
| Year | Property taxes | Tax assessment |
|---|---|---|
| 2025 | $6,021 +2.2% | $86,310 +13.5% |
| 2024 | $5,891 +19.9% | $76,020 -4.3% |
| 2023 | $4,913 +3.6% | $79,460 +28.6% |
| 2022 | $4,742 +5.5% | $61,780 -14% |
| 2021 | $4,495 +2.9% | $71,870 +18.6% |
| 2020 | $4,370 -1.6% | $60,582 -0.7% |
| 2019 | $4,442 | $61,006 +6.3% |
| 2018 | $4,442 +0.3% | $57,410 |
| 2017 | $4,428 -3.4% | $57,410 -2.1% |
| 2016 | $4,582 +33.6% | $58,650 |
| 2015 | $3,430 0% | $58,650 +42% |
| 2014 | $3,432 -2.9% | $41,300 |
| 2013 | $3,534 +17.9% | $41,300 -1.7% |
| 2012 | $2,997 +9.9% | $42,030 |
| 2011 | $2,726 +2.2% | $42,030 +2.7% |
| 2010 | $2,667 +15.9% | $40,940 |
| 2009 | $2,300 -0.2% | $40,940 +18.9% |
| 2008 | $2,304 +25.5% | $34,440 |
| 2007 | $1,836 +1.1% | $34,440 +25.6% |
| 2006 | $1,815 +0.3% | $27,420 |
| 2005 | $1,809 +6.1% | $27,420 -5% |
| 2003 | $1,705 +1.9% | $28,870 +1.3% |
| 2002 | $1,674 | $28,490 +37.6% |
| 2001 | -- | $20,700 |
Find assessor info on the county website
Neighborhood: Highland
Nearby homes
- $917,2004 bd2 ba2.1k sqft3645 Eliot St, Denver, CO 80211Off Market
- $--2 bd1 ba750 sqft2926 W 37th Ave APT 2, Denver, CO 80211Off Market

- $--1 bd1 ba600 sqft2926 W 37th Ave APT 7, Denver, CO 80211Off Market
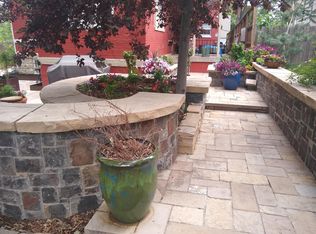
- $--1 bd1 ba500 sqft2926 W 37th Ave APT 4, Denver, CO 80211Off Market
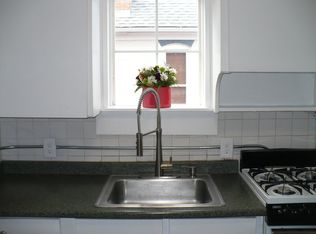
- $--1 bd1 ba650 sqft2926 W 37th Ave APT 3, Denver, CO 80211Off Market
- $--1 bd1 ba500 sqft2926 W 37th Ave APT 6, Denver, CO 80211Off Market
- $1,010,0004 bd3 ba2.3k sqft3639 Eliot St, Denver, CO 80211Sold
- $1,560,0007 bd7 ba6.3k sqft2924 W 37th Ave, Denver, CO 80211Off Market
Nearby schools
GreatSchools rating
- 3/10Columbian Elementary SchoolGrades: PK-5Distance: 0.3 mi
- 8/10Skinner Middle SchoolGrades: 6-8Distance: 0.5 mi
- 4/10North High SchoolGrades: 9-12Distance: 0.6 mi
Schools provided by the listing agent
- Elementary: Columbian
- Middle: Skinner
- High: North
- District: Denver 1
Source: REcolorado as distributed by MLS GRID. This data may not be complete. We recommend contacting the local school district to confirm school assignments for this home.
Get a cash offer in 3 minutes
Find out how much your home could sell for in as little as 3 minutes with a no-obligation cash offer.
Estimated market value
$1,257,700
Get a cash offer in 3 minutes
Find out how much your home could sell for in as little as 3 minutes with a no-obligation cash offer.
Estimated market value
$1,257,700
- Colorado
- Denver County
- Denver
- 80211
- Highland
- 3655 Eliot Street
