Skip main navigation
Sold for $262,700
  • $262,700

    3655 Forward Pass, Owensboro, KY 42303

    3beds
    1,593sqft
    Single Family Residence, Residential
    Built in 1986
    10,018 Square Feet Lot
    $262,800 Zestimate®
    $165/sqft
    $1,822 Estimated rent

    Home value

    $262,800

    $250,000 - $276,000

    $1,822/mo

    Zestimate® history
    Loading
    Loading...

    Owner options

    List your home for rent

    $1,822/mo

    Rent Zestimate®

    Find your next renter with Zillow Rental Manager. Plus, with online applications, you can quickly screen prospective tenants – for free.

    Learn more

    $1,822/mo

    Rent Zestimate®

    Refinance and save

    $1,613/mo

    Est. payment

    Refinancing to a lower rate could help reduce your monthly payments and save thousands over the life of the loan.

    See today's rates

    $1,613/mo

    Est. payment

    Explore your selling options

    Work with a Zillow partner agent

    Leverage their expertise and Zillow's premium Showcase listings to get your home seen by more buyers.

    Get started

    List with your own agent

    Get your home in front of millions of buyers by listing it on Zillow.

    Learn how to do it

    Sell it yourself

    Take full control of how buyers see your home on Zillow by listing For Sale by Owner (FSBO).

    List your home

    What's special

    Brick fireplaceSeparate showerSpacious family roomPrivate primary suiteDedicated wet barAbundant cabinetryInviting open-concept layout
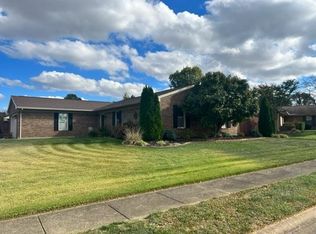
    Welcome home to this beautifully maintained 3-bedroom, 2-bath brick residence nestled on a corner lot in the highly desirable Thoroughbred East neighborhood! Located on Owensboro's east side, this home boasts vaulted ceilings, an inviting open-concept layout, and numerous recent updates! The spacious family room is the heart of the home, featuring a brick fireplace and dedicated wet bar that's ideal for entertaining family and friends. The kitchen offers abundant cabinetry, a large island with warm wood countertops, and a charming breakfast nook perfect for enjoying your morning coffee. Just off the main living area, the private primary suite provides a relaxing retreat complete with large closets, double vanity, soaking tub, and separate shower. Two additional bedrooms and a full bath offer flexibility for family, guests, or a home office. Major improvements provide added peace of mind, including a new roof and tankless water heater (2025), HVAC units (2024), front entry door and French patio doors (2024), new windows (2021), and new fascia (2022). Step outside to a privacy-fenced backyard featuring a patio area perfect for outdoor dining, entertaining, or simply unwinding after a long day. Combining a sought-after location, thoughtful updates, and a functional floor plan, this move-in-ready home is one you won't want to miss! Schedule your private showing today!

    Zillow last checked:

    Listing updated:

    Listed by:

    Nikki Billiter 270-510-0222,

    Red Letter Realty Group

    Bought with:

    Heather Howe, 266810

    Triple Crown Realty Group

    Source: Greater Owensboro Realtor Association,MLS#: 94994MLS Logo

    Facts & features

    Interior

    Bedrooms & bathrooms
    • Bedrooms: 3
    • Bathrooms: 2
    • Full bathrooms: 2
    Primary bedroom
    • Level: First
    Dining room
    • Features: Dining Area, Formal-Separate
    Kitchen
    • Features: Breakfast Area, Kitchen Island
    Heating
    • Fireplace(s), Forced Air, Other, Natural Gas
    Cooling
    • Ceiling Fan(s), Electric
    Appliances
    • Included: Dishwasher, Microwave, Range, Refrigerator, Tankless Water Heater
    • Laundry: W/D Hookup
    Features
    • Ceiling Fan(s), Vaulted Ceiling(s), Walk-in Shower, Wet Bar
    • Flooring: Carpet, Tile, Vinyl, Laminate
    • Basement: None
    • Attic: Access Only
    • Has fireplace: Yes
    • Fireplace features: Other, Living Room
    Interior area
    • Total structure area: 1,593
    • Total interior livable area: 1,593 sqft
    • Finished area above ground: 1,593
    • Finished area below ground: 0

    Property

    Parking
    • Total spaces: 2
    • Parking features: Attached, Concrete
    • Attached garage spaces: 2
    • Has uncovered spaces: Yes
    Features
    • Levels: One
    • Stories: 1
    • Patio & porch: Patio
    • Fencing: Privacy
    Lot
    • Size: 10,018 Square Feet
    • Dimensions: .23
    • Features: 75-100 Front, Corner Lot, Landscaped
    Details
    • Additional structures: Storage
    • Parcel number: 074D00004600000

    Construction

    Type & style
    • Home type: SingleFamily
    • Architectural style: Ranch
    • Property subtype: Single Family Residence, Residential
    Materials
    • Brick, Vinyl Siding
    • Foundation: Slab
    • Roof: Dimensional
    Condition
    • New construction: No
    • Year built: 1986

    Utilities & green energy

    • Sewer: Public Sewer
    • Water: Public
    • Utilities for property: Cable Available

    Community & HOA

    Community
    • Subdivision: Thoroughbred East
    HOA
    • Has HOA: No
    Location
    • Region: Owensboro

    Financial & listing details

    • Price per square foot: $165/sqft
    • Tax assessed value: $160,000
    • Date on market: 6/2/2026

    Price history

    DateEventPrice
    7/8/2026Sold$262,700-2.5%$165/sqft
    Source: Greater Owensboro Realtor Association #94994 Report a problem
    6/9/2026Pending sale$269,500$169/sqft
    Source: Greater Owensboro Realtor Association #94994 Report a problem
    6/2/2026Listed for sale$269,500+100.4%$169/sqft
    Source: Greater Owensboro Realtor Association #94994 Report a problem
    3/31/2015Sold$134,500-2.5%$84/sqft
    Source: Greater Owensboro Realtor Association #65579 Report a problem
    1/27/2015Listed for sale$137,900+21%$87/sqft
    Source: L. Steve Castlen Realtors #65579 Report a problem
    5/30/2008Sold$114,000$72/sqft
    Source: Public Record Report a problem

    Public tax history

    YearProperty taxesTax assessment
    2024-- $160,000
    2023-- $160,000
    2022-- $160,000
    2021-- $160,000 +12.7%
    2020-- $142,000
    2019-- $142,000
    2018-- $142,000
    2017$1,556 $142,000 +5.6%
    2016$1,556 +11.8%$134,500
    2015$1,392 $134,500 +12.4%
    2014-- $119,700 +5%
    2010-- $114,000
    2009-- $114,000
    Find assessor info on the county website

    Neighborhood: 42303

    Nearby schools

    GreatSchools rating
    Schools provided by the listing agent
    • Elementary: Meadow Lands Elementary School
    • Middle: Daviess County Middle School
    • High: DAVIESS COUNTY HIGH SCHOOL

    Source: Greater Owensboro Realtor Association. This data may not be complete. We recommend contacting the local school district to confirm school assignments for this home.

    Get pre-qualified for a loan
    At Zillow Home Loans, we can pre-qualify you in as little as 5 minutes with no impact to your credit score.

    An equal housing lender. NMLS #10287.

    Sell for more on Zillow
    Get a Zillow Showcase℠ listing at no additional cost and you could sell for .
    $262,800
    2% more
    +$5,256
    With Zillow Showcase(estimated)
    $268,056