Skip main navigation
Closed
  • $445,000

    3655 Garfield Ave, Minneapolis, MN 55409

    3beds
    1,323sqft
    Single Family
    Built in 1908
    3,484.8 Square Feet Lot
    $444,900 Zestimate®
    $336/sqft
    $2,398 Estimated rent

    Home value

    $444,900

    $409,000 - $485,000

    $2,398/mo

    Zestimate® history
    Loading
    Loading...

    Owner options

    List your home for rent

    $2,398/mo

    Rent Zestimate®

    Find your next renter with Zillow Rental Manager. Plus, with online applications, you can quickly screen prospective tenants – for free.

    Learn more

    $2,398/mo

    Rent Zestimate®

    Refinance and save

    $2,795/mo

    Est. payment

    Refinancing to a lower rate could help reduce your monthly payments and save thousands over the life of the loan.

    See today's rates

    $2,795/mo

    Est. payment

    Explore your selling options

    Work with a Zillow partner agent

    Leverage their expertise and Zillow's premium Showcase listings to get your home seen by more buyers.

    Get started

    List with your own agent

    Get your home in front of millions of buyers by listing it on Zillow.

    Learn how to do it

    Sell it yourself

    Take full control of how buyers see your home on Zillow by listing For Sale by Owner (FSBO).

    List your home

    What's special

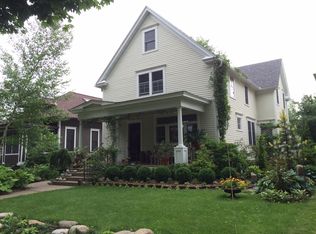
    ***Multiple offers received - Highest and Best by 8pm Friday 5/30.*** There’s a Grounded Kind of Beauty Here. This Folk Colonial Revival is the real thing — simple, honest, and full of quiet charm. Set on a beautifully landscaped corner lot in the heart of Kingfield, it offers a timeless presence and a space that just feels right. Wrapped in classic wood clapboard siding, the home is surrounded by well-loved gardens, magically speckled with basalt boulders brought in from Lake Superior — a landscape that feels both rooted and a little enchanted. The friendly front porch, with its fir floors and beadboard ceiling, invites slow mornings and unhurried evenings. Inside, the original layout is thoughtfully preserved. The flow is natural — connected yet defined spaces create a comfortable rhythm. Natural oak woodwork, hardwood floors, leaded glass windows, and built-ins give the home a quiet richness and enduring character. The cheerful kitchen has a sweet, sunny disposition, with original red birch cabinetry that’s aged beautifully, now paired with stainless steel appliances and updated flooring. A welcoming foyer with a graceful balustrade, a rear mudroom, and a convenient powder room round out the main level, offering everyday function without compromising charm. The backyard is fully fenced with cedar for privacy, creating a peaceful space for gardening, gathering, or simply relaxing in the open air. Upstairs, three nice bedrooms share a perfectly vintage full bathroom that’s been lovingly maintained. The third floor features a spacious attic — open and full of possibility, whether you dream of a studio, retreat, or guest suite. All of this is tucked into one of South Minneapolis’ most vibrant, community-oriented neighborhoods. With parks, lakes, coffee shops, and beloved local restaurants just blocks away, this home is connected to everything — yet feels like its own little haven.

    Zillow last checked:

    Listing updated:

    Listed by:

    Michael D. Smith 651-324-6211,

    Anderson Realty,

    Rebekah Cook 612-619-4470

    Bought with:

    Shannon Plourde - The Plourde Team

    Keller Williams Realty Integrity Lakes

    Maia Hope Poling

    Source: NorthstarMLS as distributed by MLS GRID,MLS#: 6727860MLS Logo

    Facts & features

    Interior

    Bedrooms & bathrooms
    • Bedrooms: 3
    • Bathrooms: 2
    • Full bathrooms: 1
    • 1/2 bathrooms: 1
    Bedroom
    • Level: Upper
    • Area: 160 Square Feet
    • Dimensions: 16x10
    Bedroom 2
    • Level: Upper
    • Area: 100 Square Feet
    • Dimensions: 10x10
    Bedroom 3
    • Level: Upper
    • Area: 120 Square Feet
    • Dimensions: 12x10
    Dining room
    • Level: Main
    • Area: 168 Square Feet
    • Dimensions: 12x14
    Kitchen
    • Level: Main
    • Area: 132 Square Feet
    • Dimensions: 12x11
    Living room
    • Level: Main
    • Area: 169 Square Feet
    • Dimensions: 13x13
    Mud room
    • Level: Main
    • Area: 24 Square Feet
    • Dimensions: 6x4
    Porch
    • Level: Main
    • Area: 160 Square Feet
    • Dimensions: 8x20
    Heating
    • Radiator
    Cooling
    • None
    Appliances
    • Included: Dishwasher, Dryer, Range, Refrigerator, Washer
    • Laundry: In Basement
    Features
    • Basement: Full
    • Has fireplace: No
    Interior area
    • Total structure area: 2,022
    • Total interior livable area: 1,323 sqft
    • Finished area above ground: 1,323
    • Finished area below ground: 0

    Property

    Parking
    • Total spaces: 1
    • Parking features: Detached Garage, Heated Garage
    • Garage spaces: 1
    Accessibility
    • Accessibility features: None
    Features
    • Levels: Two
    • Stories: 2
    • Patio & porch: Front Porch
    Lot
    • Size: 3,484 sqft
    • Dimensions: 40 x 83
    Details
    • Foundation area: 699
    • Parcel number: 0302824330017
    • Zoning description: Residential-Single Family

    Construction

    Type & style
    • Home type: SingleFamily
    • Property subtype: Single Family
    Materials
    • Roof: Age 8 Years or Less,Asphalt
    Condition
    • New construction: No
    • Year built: 1908

    Utilities & green energy

    • Gas: Natural Gas
    • Sewer: City Sewer/Connected
    • Water: City Water/Connected

    Community & neighborhood

    Location
    • Region: Minneapolis
    • Subdivision: Elisha Morses Add

    HOA & financial

    HOA
    • Has HOA: No

    Price history

    DateEventPrice
    7/2/2025Sold$445,000+29%$336/sqft
    Source: NorthstarMLS as distributed by MLS GRID #6727860 Report a problem
    5/31/2025Pending sale$345,000$261/sqft
    Source: NorthstarMLS as distributed by MLS GRID #6727860 Report a problem
    5/29/2025Listed for sale$345,000$261/sqft
    Source: NorthstarMLS as distributed by MLS GRID #6727860 Report a problem

    Public tax history

    YearProperty taxesTax assessment
    2025$4,874 +1.9%$353,200 +3.3%
    2024$4,784 +0.4%$342,000 -7.6%
    2023$4,765 +6%$370,000 +1.1%
    2022$4,495 +3.8%$366,000 +10.6%
    2021$4,332 -5.7%$331,000 +0.2%
    2020$4,593 +6%$330,500 +2%
    2019$4,332 -5.7%$324,000 +5%
    2018$4,593 +12.2%$308,500 +16.4%
    2017$4,095 +5%$265,000 +10.9%
    2016$3,901 +8.8%$239,000
    2015$3,585 -8%$239,000 +3.5%
    2014$3,898 0%$231,000
    2013$3,900 -2.7%$231,000 -4.5%
    2012$4,009 +2.9%$242,000
    2011$3,896 +15.3%$242,000
    2010$3,380 -1.3%$242,000
    2009$3,424 +31.3%$242,000 +23%
    2006$2,607 +11.1%$196,700 +15%
    2005$2,346 +8.7%$171,100 +15.8%
    2004$2,159 +12.6%$147,700 +12%
    2002$1,917 -52.9%$131,900
    2001$4,072 --

    Find assessor info on the county website

    Neighborhood: Kingfield

    Nearby schools

    GreatSchools rating
    Get a cash offer in 3 minutes
    Find out how much your home could sell for in as little as 3 minutes with a no-obligation cash offer.
    Estimated market value
    $444,900
    Get a cash offer in 3 minutes
    Find out how much your home could sell for in as little as 3 minutes with a no-obligation cash offer.
    Estimated market value
    $444,900