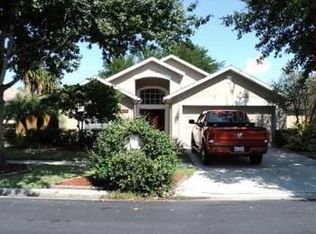
Get ready to fall head-over-heels for this stunning 4 bedroom, 3 bathroom pool oasis, tucked away in the highly sought-after gates of Crescent Park. This home is the epitome of comfort and style full of updates and a generous 2,268 sq. ft. of living space, where every inch feels like home. Step inside to be greeted by the beautiful hardwood floors, high ceilings and an abundance of natural sunlight, this home has a way of making you feel both grand and at ease all at once. The stunning bamboo floors effortlessly guide you through the entertainment spaces and into the heart of the home, the kitchen. Here you’ll find granite countertops, a breakfast bar that can easily fit your brunch squad, stainless steel appliances, and gorgeous wood cabinetry. Sneak away to the primary bedroom, a serene retreat strategically placed at the front for maximum peace and privacy. Complete with with private lanai access and an ensuite that will have you scheduling extra “me time” with it’s dual sink vanity, an oh-so-relaxing soaking tub, a frameless glass shower with a rainfall shower head and two walk in closets. But wait, there’s more – the three way floor plan adds the ultimate privacy with two more bedrooms cozied up by the kitchen and the third is snuggled by the family room, alongside two more bathrooms to avoid those morning traffic jams. Outside, the fun continues with an oversized lanai that’s all about those lazy Sundays and family BBQs, all overlooking a large, screened-in pool, framed by a fenced-in yard. Let’s not forget the upgrades – we're talking a new roof (2017), A/C (fully refreshed by 2023), a sparkling new water heater (2023), re-piped plumbing (2023), and a pool that's had a total spa day with a new pump, heater, and light (2023). Location? It’s a slice of commuter heaven with highways nearby, and just minutes from the best dining, shopping, and entertainment around. Need a breath of fresh air? Warren Park is your new backyard, and Lake Warren? It’s your new weekend hobby spot, ideal for paddleboarding, kayaking, or just soaking up the sun. Sounds like a dream? It’s real and it could be yours. Schedule your private showing today and get ready to be wowed. <div style="padding:56.25% 0 0 0;position:relative;"><iframe src="https://my.matterport.com/show/?m=ACeAjM9yG5V&mls=1" frameborder="0" allow="autoplay; fullscreen" allowfullscreen style="position:absolute;top:0;left:0;width:100%;height:100%;"></iframe></div>
Sold for $590,000
Zillow last checked:
Listing updated:
Bought with:
Amro Hamza, 3576121
HOMEVEST REALTY
Source: Stellar MLS,MLS#: O6155911 Originating MLS: Orlando Regional
Originating MLS: Orlando Regional
Price history
| Date | Event | Price |
|---|---|---|
| 6/6/2024 | Sold | $590,000-4.8%$260/sqft |
Source:  Stellar MLS #O6155911 Report a problem Stellar MLS #O6155911 Report a problem | ||
| 12/29/2023 | Pending sale | $620,000$273/sqft |
Source: Stellar MLS #O6155911 Report a problem | ||
| 12/5/2023 | Listed for sale | $620,000$273/sqft |
Source: Stellar MLS #O6155911 Report a problem | ||
| 11/30/2023 | Pending sale | $620,000$273/sqft |
Source: Stellar MLS #O6155911 Report a problem | ||
| 11/9/2023 | Listed for sale | $620,000+10.7%$273/sqft |
Source: Stellar MLS #O6155911 Report a problem | ||
| 3/10/2023 | Sold | $559,900+3.7%$247/sqft |
Source: Public Record Report a problem | ||
| 1/7/2023 | Pending sale | $539,900$238/sqft |
Source: Stellar MLS #O6072056 Report a problem | ||
| 1/3/2023 | Price change | $539,900-6.1%$238/sqft |
Source: Stellar MLS #O6072056 Report a problem | ||
| 12/1/2022 | Listed for sale | $575,000+96.2%$254/sqft |
Source: Stellar MLS #O6072056 Report a problem | ||
| 9/12/2017 | Sold | $293,000+22.1%$129/sqft |
Source: Public Record Report a problem | ||
| 7/19/2017 | Sold | $240,000-11.1%$106/sqft |
Source: Public Record Report a problem | ||
| 6/7/2010 | Sold | $269,900-1.9%$119/sqft |
Source: Stellar MLS #O4977431 Report a problem | ||
| 4/24/2010 | Listed for sale | $275,000+36.2%$121/sqft |
Source: Dominion Enterprises #O4977431 Report a problem | ||
| 9/9/1998 | Sold | $201,900$89/sqft |
Source: Public Record Report a problem | ||
Get a cash offer in 3 minutes
Find out how much your home could sell for in as little as 3 minutes with a no-obligation cash offer.
Estimated market value
$601,900
