Located just one block from Tower Grove Park and one block from the vibrant South Grand Business District, this beautifully maintained historic home offers the perfect blend of timeless character and thoughtful modern updates in the heart of Tower Grove South. Inside, rich original hardwood floors, dual stained wood trim, box-beamed ceilings, and functional pocket doors showcase the craftsmanship and charm that make historic city homes so special. The inviting living spaces are filled with warmth and character, anchored by a gas fireplace that creates a comfortable focal point for everyday living and entertaining. The updated eat-in kitchen features brand-new granite countertops (2026), and direct access to a spacious screened-in porch overlooking the landscaped backyard—creating the ideal setup for morning coffee, outdoor dining, or relaxing evenings at home. A newly added main-floor half bath (2025) enhances convenience and functionality. Upstairs, generous bedroom spaces provide flexibility for family, guests, or home office needs, while the layout still offers potential for a future primary suite expansion if desired. Zoned HVAC provides added comfort and efficiency throughout the home. Outdoor living is equally impressive with a beautifully landscaped rear yard, screened porch, and convenient 2-car parking pad. With unbeatable walkability to Tower Grove Park, restaurants, coffee shops, nightlife, and neighborhood favorites, this is a rare opportunity to enjoy classic St. Louis architecture paired with modern livability in one of the city’s most sought-after neighborhoods.
Active
Listed by: RedKey Realty Leaders Circa • Dan Brassil • Contact: 314-452-8211
Price cut: $15K (7/7)
$460,000
3655 Hartford St, Saint Louis, MO 63116
5beds
2,024sqft
Single Family Residence
Built in 1906
5,148 Square Feet Lot
$-- Zestimate®
$227/sqft
$-- HOA
What's special
- 38 days |
- 1,603 |
- 120 |
Zillow last checked:
Listing updated:
Listed by:
Dan Brassil 314-452-8211,
RedKey Realty Leaders Circa
Source: MARIS,MLS#: 26032854 Originating MLS: St. Louis Association of REALTORS
Originating MLS: St. Louis Association of REALTORSFacts & features
Interior
Bedrooms & bathrooms
- Bedrooms: 5
- Bathrooms: 3
- Full bathrooms: 2
- 1/2 bathrooms: 1
- Main level bathrooms: 1
Bedroom
- Features: Floor Covering: Carpeting
- Level: Second
- Area: 126
- Dimensions: 14x9
Bedroom
- Features: Floor Covering: Carpeting
- Level: Second
- Area: 143
- Dimensions: 13x11
Bedroom
- Features: Floor Covering: Carpeting
- Level: Second
- Area: 80
- Dimensions: 8x10
Bedroom
- Features: Floor Covering: Carpeting
- Level: Third
- Area: 168
- Dimensions: 14x12
Bedroom
- Features: Floor Covering: Carpeting
- Level: Third
- Area: 168
- Dimensions: 14x12
Dining room
- Features: Floor Covering: Wood
- Level: Main
- Area: 165
- Dimensions: 15x11
Kitchen
- Features: Floor Covering: Wood
- Level: Main
- Area: 210
- Dimensions: 14x15
Living room
- Features: Floor Covering: Wood
- Level: Main
- Area: 180
- Dimensions: 15x12
Office
- Features: Floor Covering: Carpeting
- Level: Second
- Area: 120
- Dimensions: 12x10
Heating
- Forced Air, Zoned
Cooling
- Ceiling Fan(s), Central Air, Zoned
Appliances
- Included: Dishwasher, Microwave, Free-Standing Gas Range, Refrigerator
- Laundry: In Basement
Features
- Beamed Ceilings, Bookcases, Butler Pantry, Ceiling Fan(s), Separate Dining
- Flooring: Carpet, Ceramic Tile, Wood
- Doors: Pocket Door(s), Storm Door(s)
- Basement: Full,Walk-Up Access
- Number of fireplaces: 1
- Fireplace features: Living Room
Interior area
- Total structure area: 2,024
- Total interior livable area: 2,024 sqft
- Finished area above ground: 2,024
Property
Parking
- Total spaces: 2
- Parking features: Alley Access, Parking Pad
- Carport spaces: 2
Features
- Levels: Two and a Half
- Patio & porch: Covered, Front Porch, Rear Porch
- Fencing: Back Yard,Partial
Lot
- Size: 5,148 Square Feet
- Dimensions: 36 x 143
- Features: Back Yard, Front Yard, Landscaped, Near Public Transit, Some Trees
Details
- Parcel number: 21020004000
- Special conditions: Standard
Construction
Type & style
- Home type: SingleFamily
- Architectural style: Historic
- Property subtype: Single Family Residence
Materials
- Brick, Stone
- Foundation: Stone
Condition
- Year built: 1906
Utilities & green energy
- Electric: Ameren
- Sewer: Public Sewer
- Water: Public
- Utilities for property: Electricity Connected, Natural Gas Connected, Sewer Connected, Water Connected
Community & HOA
Community
- Subdivision: Heights Add
HOA
- Has HOA: No
Location
- Region: Saint Louis
Financial & listing details
- Price per square foot: $227/sqft
- Tax assessed value: $65,280
- Annual tax amount: $5,372
- Date on market: 5/29/2026
- Cumulative days on market: 38 days
- Listing terms: Cash,Conventional
- Electric utility on property: Yes
Estimated market value
Not available
Estimated sales range
Not available
Not available
Price history
| Date | Event | Price |
|---|---|---|
| 7/7/2026 | Price change | $460,000-3.2%$227/sqft |
Source:  MARIS #26032854 Report a problem MARIS #26032854 Report a problem | ||
| 6/21/2026 | Pending sale | $475,000$235/sqft |
Source: MARIS #26032854 Report a problem | ||
| 6/4/2026 | Price change | $475,000-5%$235/sqft |
Source: MARIS #26032854 Report a problem | ||
| 5/29/2026 | Listed for sale | $500,000+16.3%$247/sqft |
Source: MARIS #26032854 Report a problem | ||
| 4/12/2023 | Sold | -- |
Source: MARIS #23013466 Report a problem | ||
| 3/20/2023 | Pending sale | $430,000$212/sqft |
Source: MARIS #23013466 Report a problem | ||
| 3/13/2023 | Listed for sale | $430,000$212/sqft |
Source: MARIS #23013466 Report a problem | ||
Public tax history
| Year | Property taxes | Tax assessment |
|---|---|---|
| 2025 | $5,372 +8.5% | $65,280 +11% |
| 2024 | $4,952 +5.1% | $58,820 |
| 2023 | $4,710 +6.3% | $58,820 +10.4% |
| 2022 | $4,431 +0.1% | $53,270 |
| 2021 | $4,425 +15.3% | $53,270 +14.1% |
| 2020 | $3,838 | $46,690 +0% |
| 2019 | $3,838 | $46,680 +16.3% |
| 2018 | $3,838 +12.6% | $40,140 0% |
| 2017 | $3,409 +31.3% | $40,150 +31.1% |
| 2016 | $2,595 +10.3% | $30,630 |
| 2015 | $2,353 +4.2% | $30,630 |
| 2014 | $2,259 | $30,630 +4.1% |
| 2013 | $2,259 | $29,410 -0.7% |
| 2012 | -- | $29,620 |
| 2011 | -- | $29,620 |
| 2010 | -- | $29,620 -2.1% |
| 2009 | $2,039 +18.8% | $30,250 |
| 2008 | $1,716 | $30,250 -3.2% |
| 2007 | $1,716 | $31,240 |
| 2006 | $1,716 +1% | $31,240 +29.4% |
| 2005 | $1,699 +35% | $24,150 +43.3% |
| 2004 | $1,258 +3% | $16,850 |
| 2003 | $1,222 +7.1% | $16,850 +9.9% |
| 2002 | $1,141 | $15,330 |
| 2001 | -- | $15,330 +13% |
| 2000 | -- | $13,570 |
Find assessor info on the county website
Monthly payment
Est. payment
Payment breakdown
Explore the cost of this home by adjusting the details. Changes won't be saved.Climate risks
Neighborhood: Tower Grove South
Nearby schools
GreatSchools rating
- 3/10Shenandoah Elementary SchoolGrades: PK-6Distance: 0.6 mi
- NANahed Chapman New American AcademyGrades: K-8Distance: 1.2 mi
- 1/10Roosevelt High SchoolGrades: 9-12Distance: 0.4 mi
Schools provided by the listing agent
- Elementary: Mann Elem.
- Middle: Long Middle Community Ed. Center
- High: Roosevelt High
Source: MARIS. This data may not be complete. We recommend contacting the local school district to confirm school assignments for this home.
- $300,000-- bd1 ba1.8k sqft3657 Hartford St, Saint Louis, MO 63116Off Market
- $339,8004 bd2 ba1.8k sqft3651 Hartford St, Saint Louis, MO 63116Off Market
- $20,4604 bd3 ba1.7k sqft3661 Hartford St, Saint Louis, MO 63116Off Market
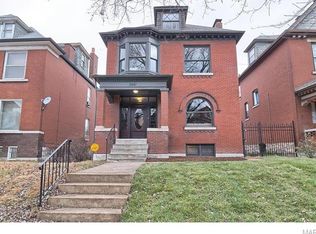
- $524,0004 bd3 ba1.7k sqft3661 Hartford St, Saint Louis, MO 63116Off Market

- $95,1054 bd3 ba1.7k sqft3661 Hartford St, Saint Louis, MO 63116Off Market
- $318,315-- bd2 ba1.7k sqft3661 Hartford St, Saint Louis, MO 63116Off Market
- $271,600-- bd1 ba1.8k sqft3647 Hartford St, Saint Louis, MO 63116Off Market
- $252,700-- bd1 ba1.6k sqft3701 Hartford St, Saint Louis, MO 63116Off Market
A local agent can set up tours, give advice and negotiate with sellers.
A local lender can help you make sure your offer is ready when you are.
Similar homes
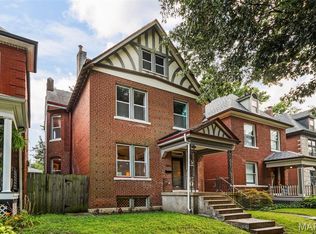
- $535,0004 bd3 ba2.4k sqft3662 Humphrey St, Saint Louis, MO 63116For Sale
 MLS ID #26046698, Erika L Schneider, Berkshire Hathaway HomeServices Select Properties. MARIS
 - $465,0005 bd3 ba2.4k sqft4272 Hartford St, Saint Louis, MO 63116For Sale
 MLS ID #26030822, Kate A Zwolak, ReeceNichols Real Estate. MARIS
 - $425,0004 bd3 ba1.8k sqft4273 Juniata St, Saint Louis, MO 63116For Sale
 MLS ID #26015759, Michael G Quigley, Worth Clark Realty. MARIS
 - $414,9004 bd3 ba1.6k sqft4038 Juniata St, Saint Louis, MO 63116For Sale
 MLS ID #26043039, Rachel L Murphy, Magnolia Real Estate. MARIS
 - $415,0004 bd2 ba2.3k sqft3423 Giles Ave, Saint Louis, MO 63116For SaleMLS ID #26036624, Morgan M Escano, Magnolia Real Estate. MARIS
- $525,0004 bd3 ba2.5k sqft3865 Connecticut St, Saint Louis, MO 63116For SaleMLS ID #26025373, Beth Schultz, Dielmann Sotheby's International Realty. MARIS
- $445,0004 bd3 ba2.6k sqft3423 Magnolia Ave, Saint Louis, MO 63118For SaleMLS ID #26044588, Cortney M McKenna, Gladys Manion, Inc.. MARIS
- $455,0004 bd3 ba2.3k sqft3434 Humphrey St, Saint Louis, MO 63118For SaleMLS ID #26027060, Terry M Guempel, ReeceNichols Real Estate. MARIS
- $475,0004 bd3 ba2.6k sqft3004 Louisiana Ave, Saint Louis, MO 63118For SaleMLS ID #26041111, Stephanie Noecker, RedKey Realty Leaders. MARIS
- $360,0005 bd4 ba2.5k sqft3805 Hartford St, Saint Louis, MO 63116For SaleMLS ID #26007116, Michael G Quigley, Worth Clark Realty. MARIS
- $435,0003 bd3 ba2k sqft3417 Humphrey St, Saint Louis, MO 63118For SaleMLS ID #26038544, Renee Mayher, Gateway Real Estate. MARIS
- $442,5004 bd3 ba2.6k sqft3305 Pestalozzi St, Saint Louis, MO 63118For SaleMLS ID #26020908, Bridget Forbes, Berkshire Hathaway HomeServices Select Properties. MARIS
- $435,0003 bd3 ba2.3k sqft4041 Magnolia Ave, Saint Louis, MO 63110For SaleMLS ID #26040559, Rachel L Murphy, Magnolia Real Estate. MARIS
- $399,9003 bd2 ba1.8k sqft4062 Arsenal St, Saint Louis, MO 63116For SaleMLS ID #26039042, Benjamin Nichols, Nichols & Associates Real Estate. MARIS
- $425,0003 bd3 ba1.7k sqft3134 Halliday Ave, Saint Louis, MO 63118For SaleMLS ID #26043938, Robin H Howard, Robin's Nest Realty. MARIS
- $340,0002 bd2 ba1.3k sqft4058 Phillips Ave, Saint Louis, MO 63116For SaleMLS ID #26045217, David B Nall, Epique Realty. MARIS
- $379,9994 bd3 ba2.1k sqft3467 Giles Ave, Saint Louis, MO 63116For SaleMLS ID #26004759, Kati A Underwood, Equity Missouri LLC. MARIS
- $400,0005 bd2 ba2.6k sqft4036 Flad Ave, Saint Louis, MO 63110For SaleMLS ID #26046680, Todd A Murray, Epique Realty. MARIS
- $449,9003 bd3 ba2.2k sqft2715 Shenandoah Ave, Saint Louis, MO 63104For SaleMLS ID #26041576, Katie Taylor, RedKey Realty Leaders Circa. MARIS
- $465,0003 bd4 ba2.3k sqft3940 Shaw Blvd, Saint Louis, MO 63110For SaleMLS ID #26016880, Danielle M Schultz, The Hermann London Group LLC. MARIS
