If these walls could talk, they would tell tales of cherished memories and a home that has aged like fine wine since its construction in 1965. There’s something about this one, it welcomes you at the porch.
As you step through the front door, you're greeted by an open and airy living room and dining room combination, perfect for cozy evenings by the fireplace.
The updated kitchen combines modern conveniences with timeless classics including granite counters, a custom backsplash with a retro vibe, all the appliances, and generous cabinetry. Well cared for hardwood floors are featured throughout the entry level. Off the living area is a dedicated office with access to the back yard providing a private, quiet space for productivity, ideal for remote work or managing household affairs.
Tucked privately off the hall, three generously sized bedrooms provide feature ample closets and hardwood floors. The bedrooms are serviced by a beautifully updated bath with glass shower doors.
One of the home’s true gems is the generously sized heated and cooled sun porch overlooking the large, fenced backyard. It invites you to enjoy the beauty of every season, whether you're sipping coffee while watching the sunrise, moving the barbecue indoors due to weather, or reading a good book as the sun sets.
Venture downstairs to the finished basement, a versatile space that can transform into a playroom, home gym, or entertainment hub.
Outside, the sprawling lot and brick patios offer a canvas for outdoor adventures, from gardening and barbecues to stargazing and games of catch. This home isn't just a place to live; it's a place to thrive with its close proximity to downtown’s numerous restaurants and parks. Recent mechanical updates include a new roof '22, air purifier '22, and water heater '20.
If these walls could talk, they'd share the joy and warmth that has filled this home for decades, and now, it's ready to welcome you to begin your own story.
Sold for $321,500
$321,500
3655 Havens Ln, Auburn Hills, MI 48326
3beds
1,693sqft
Single Family Residence
Built in 1965
0.3 Acres Lot
$343,300 Zestimate®
$190/sqft
$2,534 Estimated rent
Home value
$343,300
$326,000 - $360,000
$2,534/mo
Zestimate® history
Owner options
List your home for rent
$2,534/mo
Rent Zestimate®
Find your next renter with Zillow Rental Manager. Plus, with online applications, you can quickly screen prospective tenants – for free.
$2,534/mo
Rent Zestimate®
Refinance and save
$2,091/mo
Est. payment
Refinancing to a lower rate could help reduce your monthly payments and save thousands over the life of the loan.
$2,091/mo
Est. payment
Explore your selling options
Work with a Zillow partner agent
Leverage their expertise and Zillow's premium Showcase listings to get your home seen by more buyers.
Get startedList with your own agent
Get your home in front of millions of buyers by listing it on Zillow.
Learn how to do itSell it yourself
Take full control of how buyers see your home on Zillow by listing For Sale by Owner (FSBO).
List your homeWhat's special
Versatile spaceDedicated officeHome gymBeautifully updated bathTimeless classicsRetro vibeHardwood floors
Zillow last checked:
Listing updated:
Listed by:
Gwen Daubenmeyer 248-850-1436,
Keller Williams Paint Creek
Bought with:
Brittany Schreck, 6501439178
Quest Realty LLC
Source: Realcomp II,MLS#: 20240039660
Facts & features
Interior
Bedrooms & bathrooms
- Bedrooms: 3
- Bathrooms: 2
- Full bathrooms: 2
Heating
- Forced Air, Natural Gas
Cooling
- Central Air
Appliances
- Included: Dishwasher, Disposal, Dryer, Free Standing Electric Range, Free Standing Refrigerator, Microwave, Stainless Steel Appliances, Washer
- Laundry: Laundry Room
Features
- High Speed Internet, Programmable Thermostat
- Basement: Bath Stubbed,Finished,Interior Entry
- Has fireplace: Yes
- Fireplace features: Family Room
Interior area
- Total interior livable area: 1,693 sqft
- Finished area above ground: 1,139
- Finished area below ground: 554
Property
Parking
- Total spaces: 2
- Parking features: Two Car Garage, Attached, Direct Access, Driveway, Electricityin Garage, Garage Faces Front
- Attached garage spaces: 2
Features
- Levels: One
- Stories: 1
- Entry location: GroundLevelwSteps
- Patio & porch: Enclosed, Patio, Porch
- Pool features: None
- Fencing: Back Yard,Fenced
Lot
- Size: 0.3 Acres
- Dimensions: 90 x 141
- Features: Dead End Street
Details
- Additional structures: Sheds, Sheds Allowed
- Parcel number: 1436254005
- Special conditions: Short Sale No,Standard
Construction
Type & style
- Home type: SingleFamily
- Architectural style: Ranch
- Property subtype: Single Family Residence
Materials
- Aluminum Siding, Vinyl Siding
- Foundation: Basement, Block, Sump Pump
- Roof: Asphalt
Condition
- New construction: No
- Year built: 1965
- Major remodel year: 2003
Utilities & green energy
- Sewer: Public Sewer
- Water: Public
Community & HOA
HOA
- Has HOA: No
Location
- Region: Auburn Hills
Financial & listing details
- Price per square foot: $190/sqft
- Tax assessed value: $62,550
- Annual tax amount: $2,318
- Date on market: 6/11/2024
- Cumulative days on market: 6 days
- Listing agreement: Exclusive Right To Sell
- Listing terms: Cash,Conventional
- Exclusions: Exclusion(s) Exist
Price history
| Date | Event | Price |
|---|---|---|
| 8/13/2024 | Sold | $321,500+7.2%$190/sqft |
Source:  Realcomp II #20240039660 Report a problem Realcomp II #20240039660 Report a problem | ||
| 6/17/2024 | Pending sale | $300,000$177/sqft |
Source: Realcomp II #20240039660 Report a problem | ||
| 6/11/2024 | Listed for sale | $300,000$177/sqft |
Source: Realcomp II #20240039660 Report a problem | ||
Public tax history
| Year | Property taxes | Tax assessment |
|---|---|---|
| 2025 | $2,511 +5.7% | $121,420 +8.7% |
| 2024 | $2,374 +5% | $111,680 +7.4% |
| 2023 | $2,261 +3% | $104,020 +9.5% |
| 2022 | $2,197 +2% | $94,970 +9.9% |
| 2021 | $2,153 | $86,380 +5% |
| 2020 | -- | $82,280 +3.6% |
| 2019 | $2,028 +4.3% | $79,410 +4.7% |
| 2018 | $1,944 +0.7% | $75,860 +2.2% |
| 2017 | $1,930 | $74,250 +9.4% |
| 2016 | $1,930 | $67,890 +9.8% |
| 2015 | -- | $61,840 +13.5% |
| 2014 | -- | $54,480 -0.7% |
| 2011 | -- | $54,890 -8.2% |
| 2010 | $2,161 -13.5% | $59,820 -17% |
| 2009 | $2,498 +142.3% | $72,040 -50.3% |
| 2005 | $1,031 | $145,090 +81.5% |
| 2003 | -- | $79,930 +15% |
| 2002 | -- | $69,510 +39.3% |
| 2001 | $1,804 +5.4% | $49,900 +3.2% |
| 2000 | $1,710 | $48,360 |
Find assessor info on the county website
Neighborhood: 48326
Nearby homes
- $340,3003 bd2 ba1.6k sqft3637 Havens Ln, Auburn Hills, MI 48326Off Market
- $289,1003 bd2 ba1.4k sqft3673 Havens Ln, Auburn Hills, MI 48326Off Market
- $276,1003 bd1 ba1.2k sqft320 Oakmont, Auburn Hills, MI 48326Off Market
- $319,7004 bd2 ba1.6k sqft375 Cherryland St, Auburn Hills, MI 48326Off Market
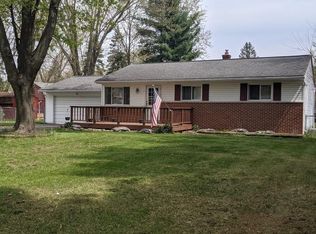
- $293,4003 bd1 ba1k sqft3691 Havens Ln, Auburn Hills, MI 48326Off Market
- $279,8003 bd1 ba1.2k sqft3660 Havens Ln, Auburn Hills, MI 48326Off Market
- $315,0003 bd2 ba2k sqft3644 Havens Ln, Auburn Hills, MI 48326Sold
- $297,5002 bd2 ba1.6k sqft314 Oakmont, Auburn Hills, MI 48326Off Market
Nearby schools
GreatSchools rating
- 4/10Auburn Elementary SchoolGrades: PK-5Distance: 0.7 mi
- 5/10Avondale Middle SchoolGrades: 6-8Distance: 2.9 mi
- 6/10Avondale High SchoolGrades: 9-12Distance: 0.9 mi
Get a cash offer in 3 minutes
Find out how much your home could sell for in as little as 3 minutes with a no-obligation cash offer.
Estimated market value
$343,300
Get a cash offer in 3 minutes
Find out how much your home could sell for in as little as 3 minutes with a no-obligation cash offer.
Estimated market value
$343,300
- Michigan
- Oakland County
- Auburn Hills
- 48326
- 3655 Havens Ln
Nearby cities
Nearby neighborhoods
Nearby zip codes
Other Auburn Hills Topics
