Located in SAUCON VALLEY, this WELL-MAINTAINED CAPE COD sits on a 1.42-ACRE LOT with a SWIMMING POOL, PATIO, and PLENTY OF PRIVATE OUTDOOR SPACE. This charming 4-BEDROOM, 2.5-BATH home features HARDWOOD FLOORS, a SUNKEN LIVING ROOM, and WOOD-BURNING FIREPLACES on the main and lower levels. The kitchen has CERAMIC TILE FLOORS, CORIAN COUNTERTOPS, TILE BACKSPLASH WITH DECORATIVE INSERTS, a BUILT-IN HUTCH, and a full suite of appliances including a BOSCH DISHWASHER and GE PROFILE WALL OVEN AND MICROWAVE. There’s space for CASUAL DINING IN THE KITCHEN or utilize the DINING ROOM WITH LARGE WINDOWS & NATURAL LIGHT as the primary dining spot. The MAIN LEVEL INCLUDES TWO BEDROOMS AND A FULL BATHROOM, while upstairs there are TWO ADDITIONAL BEDROOMS, a HALF BATH, and WALK-IN STORAGE ACCESS that could be made into a bonus room. A 33' X 14' FOUR-SEASON SUNROOM offers WRAPAROUND WINDOWS, VAULTED CEILINGS, THREE CEILING FANS, and DIRECT ACCESS TO THE PATIO & POOL. Stairs from the sunroom lead to the LOWER LEVEL offering a RECREATION ROOM accented with EXPOSED BRICK, a BAR WITH BUILT-IN CABINETRY, plus a LAUNDRY AREA, WALK-IN SHOWER, and PLENTY OF STORAGE SPACE. The BACKYARD IS AN OASIS, perfect for hosting POOL PARTIES, GRILLING OUT, RELAXING ON THE PATIO, or meeting at the “PIT” FOR A GAME OF HORSESHOES. An OVERSIZED GARAGE WITH ATTACHED STORAGE ROOM completes this fabulous home.
Sold for $550,000
$550,000
3655 Hickory Hill Rd, Bethlehem, PA 18015
4beds
3,342sqft
Single Family Residence
Built in 1957
1.42 Acres Lot
$568,200 Zestimate®
$165/sqft
$3,716 Estimated rent
Home value
$568,200
$511,000 - $631,000
$3,716/mo
Zestimate® history
Owner options
List your home for rent
$3,716/mo
Rent Zestimate®
Find your next renter with Zillow Rental Manager. Plus, with online applications, you can quickly screen prospective tenants – for free.
$3,716/mo
Rent Zestimate®
Refinance and save
$3,840/mo
Est. payment
Refinancing to a lower rate could help reduce your monthly payments and save thousands over the life of the loan.
$3,840/mo
Est. payment
Explore your selling options
Work with a Zillow partner agent
Leverage their expertise and Zillow's premium Showcase listings to get your home seen by more buyers.
Get startedList with your own agent
Get your home in front of millions of buyers by listing it on Zillow.
Learn how to do itSell it yourself
Take full control of how buyers see your home on Zillow by listing For Sale by Owner (FSBO).
List your homeWhat's special
Zillow last checked:
Listing updated:
Listed by:
Rebecca L. Francis 484-280-6212,
BHHS Fox & Roach Center Valley,
Debra L. Protchko 610-533-7027,
BHHS Fox & Roach Center Valley
Bought with:
Kyle P. Spina, RS350018
Realty One Group Supreme
Source: GLVR,MLS#: 760857 Originating MLS: Lehigh Valley MLS
Originating MLS: Lehigh Valley MLSFacts & features
Interior
Bedrooms & bathrooms
- Bedrooms: 4
- Bathrooms: 3
- Full bathrooms: 2
- 1/2 bathrooms: 1
Rooms
- Room types: Den, Four Season, Office, Sunroom
Primary bedroom
- Description: Hardwood flooring; baseboard and crown molding; double closet with shelving and rods
- Level: First
- Dimensions: 16.00 x 11.00
Bedroom
- Description: Hardwood flooring; baseboard and crown molding; wood-paneled walls; single closet with built-in shelving; double closet with clothing rods; double closet with built-in shelves and rod; built-in shelves (2 sets); built-in wall cabinet
- Level: First
- Dimensions: 12.00 x 11.00
Bedroom
- Description: Wall-to-wall carpeting; wood paneling; vaulted ceiling; single closets (2); window bench seat with storage
- Level: Second
- Dimensions: 16.00 x 15.00
Bedroom
- Description: Wall-to-wall carpeting; wood paneling; vaulted ceiling; single closet; entry to above-garage attic storage with ceiling lights (2), partially carpeted, potential for bonus room
- Level: Second
- Dimensions: 15.00 x 10.00
Dining room
- Description: Hardwood flooring; baseboard and crown molding; brass chandelier; chair rail; door to 2-car attached garage
- Level: First
- Dimensions: 11.00 x 12.00
Foyer
- Description: Hardwood flooring; staircase to second level with carpet runner; coat closet; ceiling light; front door with decorative stained glass; step down to sunken living room
- Level: First
- Dimensions: 9.00 x 7.00
Other
- Description: Ceramic tile flooring; paneled wainscoting w/chair rail; single vanity w/ceramic tile countertop & Kohler sink; tile backsplash; built-in wall mirror w/medicine cabinet; 3 vanity lights; ceiling light; shower/tub w/ceramic tile surround; linen closet
- Level: First
- Dimensions: 8.00 x 8.00
Other
- Description: Wall-to-wall carpeting; wainscoting with chair rail; wallpaper; single vanity with vanity light; mirror with medicine cabinet; separate walk-in shower
- Level: Basement
- Dimensions: 9.00 x 10.00
Half bath
- Description: Wall-to-wall carpeting; single vanity with lower storage; wall mirror; storage shelf; painted wood-paneled walls; full-length mirror; ceiling light
- Level: Second
- Dimensions: 5.00 x 7.00
Kitchen
- Description: Ceramic tile flooring; beadboard paneling; upper/lower cabinetry; Corian countertops; ceramic tile backsplash w/decorative tile inserts; double sink; built-in wood hutch/china cabinet w/upper glass doors; Bosch DW; Kenmore fridge; GE wall oven
- Level: First
- Dimensions: 18.00 x 11.00
Laundry
- Description: Wall-to-wall carpeting; wood-paneled walls; ceiling lights (2); oversized utility sink; built-in lower cabinetry with laminate countertops; wall cabinets; Maytag dryer; Kenmore washer
- Level: Basement
- Dimensions: 14.00 x 10.00
Living room
- Description: Hardwood flooring; baseboard and crown molding; wood-burning fireplace with brick hearth and surround; brass-framed glass doors; wood mantel; painted paneled walls
- Level: First
- Dimensions: 19.00 x 12.00
Other
- Description: Fitness Room: Wall-to-wall carpeting; wood-paneled walls; drop ceiling with ceiling lights (2); single glass-paneled door to 4-season sunroom staircase
- Level: Basement
- Dimensions: 21.00 x 10.00
Other
- Description: Bar Area
- Level: Basement
- Dimensions: 14.00 x 5.00
Recreation
- Description: Wall-to-wall carpeting; exposed brick walls; 3 mechanical closets; storage closet; wood-paneled walls; built-in bench seating; built-in shelving; exposed wood beams; floor-to-ceiling brick woodburning FP; custom built bar w/wood trim; wine rack; cabinetry
- Level: Basement
- Dimensions: 37.00 x 14.00
Sunroom
- Description: 4-Season; wood stairs w/railing wall-to-wall carpeting; vaulted ceiling; 3 ceiling fans; pool table light; wrap-around windows w/blinds; wood paneled w/built-in shelf; ceramic tile flooring & glass-paneled French door to backyard patio
- Level: First
- Dimensions: 33.00 x 15.00
Heating
- Baseboard, Forced Air, Oil, Zoned
Cooling
- Central Air, Ceiling Fan(s)
Appliances
- Included: Built-In Oven, Dishwasher, Electric Cooktop, Electric Dryer, Electric Oven, Microwave, Oil Water Heater, Refrigerator, Washer
- Laundry: Washer Hookup, Dryer Hookup, ElectricDryer Hookup, Lower Level
Features
- Attic, Cathedral Ceiling(s), Dining Area, Separate/Formal Dining Room, Entrance Foyer, Eat-in Kitchen, Family Room Lower Level, Game Room, High Ceilings, Home Office, Mud Room, Storage, Traditional Floorplan, Utility Room, Vaulted Ceiling(s)
- Flooring: Carpet, Ceramic Tile, Hardwood
- Basement: Full,Finished,Other
- Has fireplace: Yes
- Fireplace features: Lower Level, Living Room, Wood Burning
Interior area
- Total interior livable area: 3,342 sqft
- Finished area above ground: 2,167
- Finished area below ground: 1,175
Property
Parking
- Total spaces: 2
- Parking features: Attached, Driveway, Garage, Garage Door Opener
- Attached garage spaces: 2
- Has uncovered spaces: Yes
Features
- Stories: 2
- Patio & porch: Covered, Patio, Porch
- Exterior features: Fence, Outdoor Kitchen, Pool, Porch, Patio, Shed
- Has private pool: Yes
- Pool features: Above Ground
- Fencing: Yard Fenced
- Has view: Yes
- View description: Valley
Lot
- Size: 1.42 Acres
- Features: Backs to Common Grounds, Flat, Wooded
- Residential vegetation: Partially Wooded
Details
- Additional structures: Barn(s), Shed(s)
- Parcel number: Q6SE2 3 9 0719
- Zoning: 19R20
- Special conditions: None
Construction
Type & style
- Home type: SingleFamily
- Architectural style: Cape Cod
- Property subtype: Single Family Residence
Materials
- Brick, Vinyl Siding
- Roof: Asphalt,Fiberglass
Condition
- Year built: 1957
Utilities & green energy
- Electric: 200+ Amp Service, Circuit Breakers, Generator Hookup
- Sewer: Public Sewer
- Water: Public
- Utilities for property: Cable Available
Community & HOA
Community
- Features: Sidewalks
- Security: Smoke Detector(s)
- Subdivision: Hickory Hill Estates
Location
- Region: Bethlehem
Financial & listing details
- Price per square foot: $165/sqft
- Tax assessed value: $74,400
- Annual tax amount: $5,293
- Date on market: 7/17/2025
- Cumulative days on market: 11 days
- Listing terms: Cash,Conventional
- Ownership type: Fee Simple
- Road surface type: Paved
Price history
| Date | Event | Price |
|---|---|---|
| 8/29/2025 | Sold | $550,000-3.3%$165/sqft |
Source:  GLVR #760857 Report a problem GLVR #760857 Report a problem | ||
| 7/29/2025 | Pending sale | $569,000$170/sqft |
Source: GLVR #760857 Report a problem | ||
| 7/29/2025 | Contingent | $569,000$170/sqft |
Source:  Bright MLS #PANH2008222 Report a problem Bright MLS #PANH2008222 Report a problem | ||
| 7/19/2025 | Listed for sale | $569,000$170/sqft |
Source: Bright MLS #PANH2008222 Report a problem | ||
Public tax history
| Year | Property taxes | Tax assessment |
|---|---|---|
| 2026 | $5,338 +0.8% | $74,400 |
| 2025 | $5,293 +0.8% | $74,400 |
| 2024 | $5,253 | $74,400 |
| 2023 | $5,253 | $74,400 |
| 2022 | $5,253 +498.3% | $74,400 |
| 2021 | $878 | $74,400 |
| 2020 | $878 | $74,400 |
| 2018 | $878 | $74,400 |
| 2017 | -- | $74,400 |
| 2016 | -- | $74,400 |
| 2015 | -- | $74,400 |
| 2014 | -- | $74,400 |
| 2013 | -- | $74,400 |
| 2012 | -- | $74,400 |
| 2011 | -- | $74,400 |
| 2010 | -- | $74,400 +10.4% |
| 2004 | -- | $67,400 |
| 2003 | -- | $67,400 |
| 2002 | -- | $67,400 |
| 2000 | -- | $67,400 |
Find assessor info on the county website
Neighborhood: 18015
Nearby homes
- $787,8004 bd2 ba3.5k sqft1696 Kevin Dr, Bethlehem, PA 18015Off Market
- $1,123,5004 bd3 ba5.4k sqft1668 Woodfield Dr, Bethlehem, PA 18015Off Market
- $516,2004 bd3 ba2.1k sqft2079 Pleasant Dr, Bethlehem, PA 18015Off Market
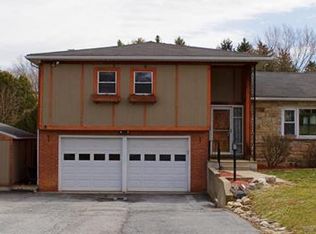
- $705,0004 bd3 ba3.5k sqft1664 Woodfield Dr, Bethlehem, PA 18015Sold
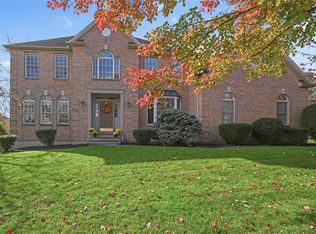
- $573,8003 bd3 ba1.8k sqft3650 Hickory Hill Rd, Bethlehem, PA 18015Off Market
- $703,5004 bd2 ba2.7k sqft1694 Kevin Dr, Bethlehem, PA 18015Off Market
- $438,1003 bd1 ba1.3k sqft3657 Hickory Hill Rd, Bethlehem, PA 18015Off Market
- $443,8002 bd2 ba1.3k sqft3647 Hickory Hill Rd, Bethlehem, PA 18015Off Market
Nearby schools
GreatSchools rating
- 8/10Saucon Valley El SchoolGrades: K-4Distance: 2.1 mi
- 8/10Saucon Valley Middle SchoolGrades: 5-8Distance: 2.3 mi
- 9/10Saucon Valley Senior High SchoolGrades: 9-12Distance: 2.4 mi
Schools provided by the listing agent
- District: Saucon Valley
Source: GLVR. This data may not be complete. We recommend contacting the local school district to confirm school assignments for this home.
Get a cash offer in 3 minutes
Find out how much your home could sell for in as little as 3 minutes with a no-obligation cash offer.
Estimated market value
$568,200
Get a cash offer in 3 minutes
Find out how much your home could sell for in as little as 3 minutes with a no-obligation cash offer.
Estimated market value
$568,200
- Pennsylvania
- Northampton County
- Bethlehem
- 18015
- 3655 Hickory Hill Rd
