This one year old, custom home built by BDR, is on a quiet cul-de-sac in the very desirable Forest Hills School District. Features include custom mantels and shelves cut from 75-year old oak, installed at fireplaces on main and lower level. Porch posts also hewn from same old-growth trees. Walk-in climate controlled wine room off the kitchen and custom cabinets show high-design while being very livable. Surround sound and subwoofers on main and lower floors for fun family entertainment. Comfortable living year round with independent furnace and A/C for upper floor. Bonus room also has it's own heating / cooling system. Super functional family floor plan. Jack-n-Jill set up for kids, while master suite has huge walk-in closet / dressing room. See attachment for many custom features Main Floor: 12' Ceilings, custom closet in mud room, custom lockers and bench, engineered hardwood floors, electrical outlets in floor, GE Café Appliances: 2 dishwashers, stacked ovens.
Upper Level: Great views of pond across the street, guest rooms have custom closets. Master Suite: Tray ceiling, Ceiling speakers in bedroom/bathroom/dressing room on Sonos Amp. Dressing room has under-counter fridge and custom drawers and cabinets.
Bonus Room: Upper level square footage includes the bonus room above the garage. The space is finished and ready for new owner's flooring selection. Independent heating & cooling, 9' ceiling height
Lower Level: 9' ceilings, bonus storage/kids play are under stairs, custom cabinets throughout, hot water circulator in utility room.
Bar: Custom glass shelving and backing. Dishwasher, microwave, ice machine, 2 mini fridges.
Exterior: Posts are stained real wood (same as all interior 75yo white oak), Azek composite decking, LED light post caps, Hardie Siding, Pine ceiling on front porch, 4 speakers on Sonos Amp (back deck and patio), electrical and gas ready for future pool, wired for internet to future pool, gas line ran to fire pit, hot tub new in November 2022, stamped concrete, house prepped for generator hookup, sprinkler system, 3 water spigots, garage spigot has hot and cold, electrical outlets in the soffit at the roof line for holiday decorations.
Garage: Heated oversized 3 car garage with 12' ceilings and 26' deep, 3 floor drains, Dog wash station (hot and cold water), prepped for 2 car charging ports.
Furniture - Negotiable:
Main Floor:
- Custom cut/assembled/stained dining table - made from the same wood posts as the rest of the house. (75yo white oak).
- Pottery barn dining chairs (new fall 2022)
- Pottery Barn couches
- Pottery Barn living room chairs
- Pottery Barn coffee table
- Pottery barn cabinet
- 75" 4KHDTV
Lower Level:
- Lovesac sectional (new fall 2022)
- 75" 4KHDTV (new fall 2022)
Sold
$1,480,000
3655 Lake Birch St NE, Grand Rapids, MI 49525
4beds
5,009sqft
Single Family Residence
Built in 2022
1.01 Acres Lot
$1,688,100 Zestimate®
$295/sqft
$4,883 Estimated rent
Home value
$1,688,100
$1.57M - $1.81M
$4,883/mo
Zestimate® history
Owner options
List your home for rent
$4,883/mo
Rent Zestimate®
Find your next renter with Zillow Rental Manager. Plus, with online applications, you can quickly screen prospective tenants – for free.
$4,883/mo
Rent Zestimate®
Refinance and save
$10,301/mo
Est. payment
Refinancing to a lower rate could help reduce your monthly payments and save thousands over the life of the loan.
$10,301/mo
Est. payment
Explore your selling options
Work with a Zillow partner agent
Leverage their expertise and Zillow's premium Showcase listings to get your home seen by more buyers.
Get startedList with your own agent
Get your home in front of millions of buyers by listing it on Zillow.
Learn how to do itSell it yourself
Take full control of how buyers see your home on Zillow by listing For Sale by Owner (FSBO).
List your homeWhat's special
Hardie sidingCustom drawersCustom mantelsGuest roomsFront porchGenerator hookupBack deck
Zillow last checked:
Listing updated:
Listed by:
Richard Dyk 616-291-0262,
Schermer Realty LLC
Bought with:
Jordan P Painter
Keystone Home Group Realty LLC
Source: MichRIC,MLS#: 23015299
Facts & features
Interior
Bedrooms & bathrooms
- Bedrooms: 4
- Bathrooms: 4
- Full bathrooms: 3
- 1/2 bathrooms: 1
Heating
- Forced Air
Cooling
- Central Air
Appliances
- Included: Dishwasher, Disposal, Dryer, Microwave, Oven, Range, Refrigerator, Washer
Features
- Ceiling Fan(s), Wet Bar, Center Island, Pantry
- Flooring: Wood
- Windows: Insulated Windows
- Basement: Walk-Out Access
- Number of fireplaces: 2
- Fireplace features: Family Room, Gas Log, Recreation Room
Interior area
- Total structure area: 3,764
- Total interior livable area: 5,009 sqft
- Finished area below ground: 0
Property
Parking
- Total spaces: 3
- Parking features: Attached, Garage Door Opener
- Garage spaces: 3
Features
- Stories: 2
- Has spa: Yes
- Spa features: Hot Tub Spa
Lot
- Size: 1.01 Acres
- Dimensions: 249.08 x 265 x 253.78 x 131.83
- Features: Sidewalk, Cul-De-Sac
Details
- Parcel number: 411411402030
- Zoning description: Residential
Construction
Type & style
- Home type: SingleFamily
- Architectural style: Contemporary
- Property subtype: Single Family Residence
Materials
- HardiPlank Type, Shingle Siding, Stone
- Roof: Metal,Mixed,Shingle
Condition
- New construction: No
- Year built: 2022
Utilities & green energy
- Sewer: Public Sewer
- Water: Public, Extra Well
- Utilities for property: Phone Connected, Natural Gas Connected, Cable Connected
Community & HOA
Community
- Subdivision: Waterleaf
HOA
- Has HOA: Yes
- Services included: Other
- HOA fee: $2,700 annually
Location
- Region: Grand Rapids
Financial & listing details
- Price per square foot: $295/sqft
- Tax assessed value: $509,995
- Annual tax amount: $8,280
- Date on market: 5/12/2023
- Listing terms: Cash,Conventional
Price history
| Date | Event | Price |
|---|---|---|
| 9/26/2023 | Sold | $1,480,000-7.4%$295/sqft |
Source:  MichRIC #23015299 Report a problem MichRIC #23015299 Report a problem | ||
| 8/21/2023 | Pending sale | $1,599,000$319/sqft |
Source: MichRIC #23015299 Report a problem | ||
| 7/6/2023 | Price change | $1,599,000-4.5%$319/sqft |
Source: MichRIC #23015299 Report a problem | ||
| 6/6/2023 | Price change | $1,674,900-4.2%$334/sqft |
Source: MichRIC #23015299 Report a problem | ||
| 5/12/2023 | Listed for sale | $1,747,900+599.4%$349/sqft |
Source: MichRIC #23015299 Report a problem | ||
| 8/18/2021 | Sold | $249,900$50/sqft |
Source: Public Record Report a problem | ||
Public tax history
| Year | Property taxes | Tax assessment |
|---|---|---|
| 2025 | $17,922 | $728,200 +17% |
| 2024 | -- | $622,500 +730% |
| 2021 | $3,604 | $75,000 |
| 2020 | $3,604 -0.9% | $75,000 |
| 2019 | $3,636 | $75,000 |
| 2018 | -- | $75,000 |
Find assessor info on the county website
Neighborhood: 49525
Nearby homes
- $1,679,6001.007 Acres3643 Lake Birch St NE, Grand Rapids, MI 49525Off Market
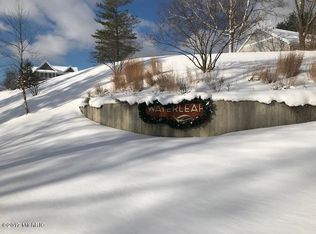
- $800,0005 bd4 ba4.4k sqft2230 Kamp Valley Ct NE, Grand Rapids, MI 49525Sold

- $693,7004 bd4 ba-- sqft2246 Kamp Valley Ct NE, Grand Rapids, MI 49525Off Market
- $568,7004 bd3 ba3.1k sqft2260 Kamp Valley Ct NE, Grand Rapids, MI 49525Off Market
- $895,900-- bd-- ba-- sqft3687 Lake Birch St NE, Grand Rapids, MI 49525Off Market
- $689,0005 bd4 ba3.2k sqft2290 Kamp Valley Ct NE, Grand Rapids, MI 49525Off Market
- $1,136,0003 bd3 ba-- sqft3650 Lake Birch St NE, Grand Rapids, MI 49525Off Market
- $150,000-- bd-- ba1.9k sqft3680 Lake Birch St NE, Grand Rapids, MI 49525Off Market
Nearby schools
GreatSchools rating
- 10/10Knapp Forest Elementary SchoolGrades: PK-5Distance: 0.8 mi
- 8/10Eastern Middle SchoolGrades: 6-8Distance: 2.7 mi
- 9/10Eastern High SchoolGrades: 9-12Distance: 2.7 mi
Get a cash offer in 3 minutes
Find out how much your home could sell for in as little as 3 minutes with a no-obligation cash offer.
Estimated market value
$1,688,100
Get a cash offer in 3 minutes
Find out how much your home could sell for in as little as 3 minutes with a no-obligation cash offer.
Estimated market value
$1,688,100
- Michigan
- Kent County
- Grand Rapids
- 49525
- 3655 Lake Birch St NE
Nearby cities
Nearby neighborhoods
Nearby zip codes
Other Grand Rapids Topics
