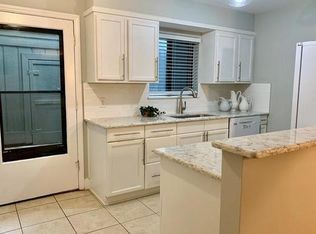
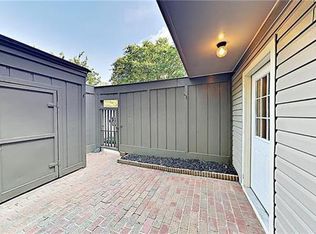
Beautifully Updated 4-Bedroom Condo in the Heart of SouthPark! Step into this light-filled, move-in ready home featuring over 2,000 square feet of flexible living space and exceptional outdoor access. The main level welcomes you with a bright, updated kitchen that opens to a charming brick patio—perfect for morning coffee, evening meals, or year-round relaxation. Enjoy additional outdoor living with balconies on both the main and upper levels.Upstairs, you’ll find three spacious bedrooms and two newly updated full baths, including a generous primary suite with a custom walk-in closet. The versatile lower level offers exterior access and is ideal for multipurpose living options: guests, roommate, office, exercise space, multigenerational needs, etc. It features a bedroom, full bath, living area, and wet bar—truly its own retreat. This 4-bedroom, 3.5-bath condo is unmatched in both space and convenience, just moments from Philips Place, SouthPark Mall, Colony Shopping Center, and Foxcroft East Shopping Center. LOCATION, LOCATION! Major updates include a new electric panel and HVAC in 2025. Don’t miss this rare opportunity to own a spacious, updated condo in one of Charlotte’s most desirable areas!
Closed
$375,000
3655 Maple Glenn Ln, Charlotte, NC 28226
4beds
2,081sqft
Condominium
Built in 1973
-- sqft lot
$364,300 Zestimate®
$180/sqft
$2,772 Estimated rent
Home value
$364,300
$346,000 - $383,000
$2,772/mo
Zestimate® history
Owner options
List your home for rent
$2,772/mo
Rent Zestimate®
Find your next renter with Zillow Rental Manager. Plus, with online applications, you can quickly screen prospective tenants – for free.
$2,772/mo
Rent Zestimate®
Refinance and save
$2,616/mo
Est. payment
Refinancing to a lower rate could help reduce your monthly payments and save thousands over the life of the loan.
$2,616/mo
Est. payment
Explore your selling options
Work with a Zillow partner agent
Leverage their expertise and Zillow's premium Showcase listings to get your home seen by more buyers.
Get startedList with your own agent
Get your home in front of millions of buyers by listing it on Zillow.
Learn how to do itSell it yourself
Take full control of how buyers see your home on Zillow by listing For Sale by Owner (FSBO).
List your homeWhat's special
Light-filled move-in ready homeCharming brick patioThree spacious bedroomsBright updated kitchen
Zillow last checked:
Listing updated:
Listed by:
Elizabeth Peacock Sikora epeacock@ivesterjackson.com,
Ivester Jackson Christie's
Bought with:
Laina Kafiti
COMPASS
Source: Canopy MLS as distributed by MLS GRID,MLS#: 4326016
Facts & features
Interior
Bedrooms & bathrooms
- Bedrooms: 4
- Bathrooms: 4
- Full bathrooms: 3
- 1/2 bathrooms: 1
Primary bedroom
- Features: En Suite Bathroom
- Level: Upper
Bedroom s
- Level: Upper
Bedroom s
- Level: Upper
Bedroom s
- Features: Walk-In Closet(s)
- Level: Lower
Bathroom full
- Level: Lower
Bathroom full
- Level: Upper
Bathroom full
- Level: Upper
Bathroom half
- Level: Main
Den
- Features: Wet Bar
- Level: Lower
Dining room
- Level: Main
Kitchen
- Level: Main
Laundry
- Level: Upper
Living room
- Level: Main
Heating
- Central, Electric
Cooling
- Central Air, Electric
Appliances
- Included: Dishwasher, Electric Range, Electric Water Heater, Microwave
- Laundry: Inside, Laundry Closet
Features
- Built-in Features, Walk-In Closet(s), Wet Bar
- Flooring: Tile, Vinyl
- Doors: Sliding Doors
- Basement: Daylight,Exterior Entry,Finished,Interior Entry,Storage Space,Walk-Out Access
- Fireplace features: Wood Burning
Interior area
- Total structure area: 1,501
- Total interior livable area: 2,081 sqft
- Finished area above ground: 1,501
- Finished area below ground: 580
Property
Parking
- Parking features: Assigned
- Details: two assigned parking spaces, additional guest parking available
Features
- Levels: Three Or More
- Stories: 3
- Entry location: Main
- Patio & porch: Balcony, Patio, Terrace
- Exterior features: Lawn Maintenance, Storage
- Has private pool: Yes
- Pool features: In Ground, Outdoor Pool
Lot
- Features: End Unit, Level, Private, Wooded, Views
Details
- Parcel number: 18315133
- Zoning: R20MF
- Special conditions: Standard
Construction
Type & style
- Home type: Condo
- Architectural style: Transitional
- Property subtype: Condominium
Materials
- Stone, Vinyl, Wood
- Foundation: Slab
- Roof: Composition
Condition
- New construction: No
- Year built: 1973
Utilities & green energy
- Sewer: Public Sewer
- Water: City
- Utilities for property: Electricity Connected
Community & HOA
Community
- Subdivision: Sir Johns Hill
HOA
- Has HOA: Yes
- HOA fee: $345 monthly
- HOA name: Cedar Management
- HOA phone: 977-252-3327
- Second HOA fee: $272 monthly
Location
- Region: Charlotte
Financial & listing details
- Price per square foot: $180/sqft
- Tax assessed value: $361,181
- Annual tax amount: $2,944
- Date on market: 11/29/2025
- Cumulative days on market: 59 days
- Listing terms: Cash,Conventional
- Electric utility on property: Yes
- Road surface type: Asphalt, Paved
Price history
| Date | Event | Price |
|---|---|---|
| 3/4/2026 | Sold | $375,000$180/sqft |
Source:  Canopy MLS as distributed by MLS GRID #4326016 Report a problem Canopy MLS as distributed by MLS GRID #4326016 Report a problem | ||
| 11/29/2025 | Listed for sale | $375,000+88.4%$180/sqft |
Source: Canopy MLS as distributed by MLS GRID #4326016 Report a problem | ||
| 8/19/2025 | Sold | $199,000-27.6%$96/sqft |
Source: Canopy MLS as distributed by MLS GRID #4284451 Report a problem | ||
| 8/4/2025 | Pending sale | $274,900$132/sqft |
Source: Canopy MLS as distributed by MLS GRID #4284451 Report a problem | ||
| 7/25/2025 | Listed for sale | $274,900$132/sqft |
Source: Canopy MLS as distributed by MLS GRID #4284451 Report a problem | ||
Public tax history
| Year | Property taxes | Tax assessment |
|---|---|---|
| 2025 | $2,944 +1.9% | $361,181 |
| 2024 | $2,888 +3.6% | $361,181 |
| 2023 | $2,788 +24.5% | $361,181 +64.9% |
| 2022 | $2,239 +0.5% | $219,049 |
| 2021 | $2,228 +0.3% | $219,049 |
| 2020 | $2,221 +0.7% | $219,049 |
| 2019 | $2,205 +19.9% | $219,049 +62.7% |
| 2018 | $1,839 +2.4% | $134,600 |
| 2017 | $1,796 | $134,600 |
| 2016 | $1,796 | $134,600 |
| 2015 | $1,796 +1.6% | $134,600 |
| 2014 | $1,768 | $134,600 |
| 2013 | -- | $134,600 -0.1% |
| 2012 | -- | $134,700 |
| 2011 | -- | $134,700 +5.9% |
| 2010 | -- | $127,200 |
| 2009 | -- | $127,200 |
| 2008 | -- | $127,200 |
| 2007 | -- | $127,200 |
| 2006 | -- | $127,200 |
| 2005 | -- | $127,200 |
| 2004 | -- | $127,200 |
| 2003 | -- | $127,200 +38.4% |
| 2002 | -- | $91,900 |
| 2001 | -- | $91,900 |
| 2000 | -- | $91,900 |
Find assessor info on the county website
Neighborhood: Governor's Square
Nearby homes
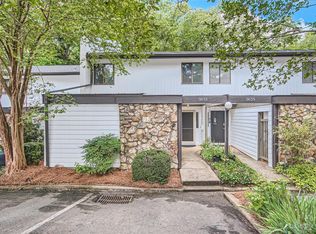
- $318,3002 bd3 ba1.6k sqft3637 Maple Glenn Ln, Charlotte, NC 28226Off Market
- $308,7003 bd3 ba1.6k sqft3635 Maple Glenn Ln, Charlotte, NC 28226Off Market
- $332,7002 bd3 ba1.4k sqft3633 Maple Glenn Ln, Charlotte, NC 28226Off Market
- $345,0003 bd3 ba1.4k sqft3631 Maple Glenn Ln, Charlotte, NC 28226Sold
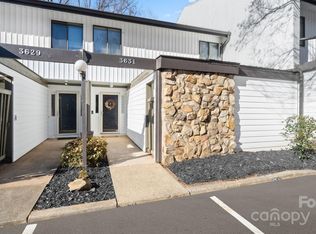
- $279,0002 bd2 ba1.5k sqft3629 Maple Glenn Ln, Charlotte, NC 28226Off Market
- $271,7002 bd2 ba1.2k sqft3627 Maple Glenn Ln, Charlotte, NC 28226Off Market
- $250,6002 bd2 ba1.2k sqft3625 Maple Glenn Ln, Charlotte, NC 28226Off Market
- $302,6003 bd3 ba1.4k sqft3623 Maple Glenn Ln, Charlotte, NC 28226Off Market
- $299,9003 bd3 ba1.4k sqft3619 Maple Glenn Ln, Charlotte, NC 28226Sold
Nearby schools
GreatSchools rating
- 6/10Sharon ElementaryGrades: K-5Distance: 0.8 mi
- 4/10Alexander Graham MiddleGrades: 6-8Distance: 1.9 mi
- 5/10South Mecklenburg HighGrades: 9-12Distance: 3.2 mi
Get a cash offer in 3 minutes
Find out how much your home could sell for in as little as 3 minutes with a no-obligation cash offer.
Estimated market value
$364,300
Get a cash offer in 3 minutes
Find out how much your home could sell for in as little as 3 minutes with a no-obligation cash offer.
Estimated market value
$364,300
- North Carolina
- Mecklenburg County
- Charlotte
- 28226
- Governor's Square
- 3655 Maple Glenn Ln
Nearby cities
Nearby neighborhoods
Nearby zip codes
Other Charlotte Topics
