Skip main navigation
Sold for $284,000
  • $284,000

    3655 N 5TH Avenue #115, Phoenix, AZ 85013

    2beds
    1,298sqft
    Apartment
    Built in 1962
    -- sqft lot
    $283,900 Zestimate®
    $219/sqft
    $2,322 Estimated rent

    Home value

    $283,900

    $261,000 - $309,000

    $2,322/mo

    Zestimate® history
    Loading
    Loading...

    Owner options

    List your home for rent

    $2,322/mo

    Rent Zestimate®

    Find your next renter with Zillow Rental Manager. Plus, with online applications, you can quickly screen prospective tenants – for free.

    Learn more

    $2,322/mo

    Rent Zestimate®

    Refinance and save

    $2,477/mo

    Est. payment

    Refinancing to a lower rate could help reduce your monthly payments and save thousands over the life of the loan.

    See today's rates

    $2,477/mo

    Est. payment

    Explore your selling options

    Work with a Zillow partner agent

    Leverage their expertise and Zillow's premium Showcase listings to get your home seen by more buyers.

    Get started

    List with your own agent

    Get your home in front of millions of buyers by listing it on Zillow.

    Learn how to do it

    Sell it yourself

    Take full control of how buyers see your home on Zillow by listing For Sale by Owner (FSBO).

    List your home

    What's special

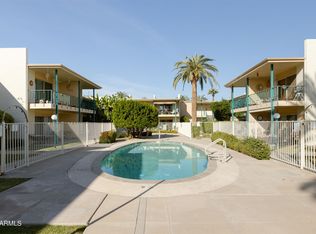
    Relax in this RENOVATED Mid Town, Mid-Century Modern Condo and don't worry about utility bills. HOA covers everything! Electricity, AC/Heat, Water, Water Heater, Internet, Pool, Spa and more. This charming ground-level unit features a sleek, open layout with recessed lighting, soft neutral paint, and popular wood-look vinyl flooring throughout. The spacious living/dining area seamlessly accommodates entertaining & everyday living. The elegant white kitchen boasts shaker cabinetry with gold hardware, quartz countertops, and stainless steel appliances. The large primary and guest rooms each offer two closets and a stylish bathrooms with designer finishes & fully tiled bath/shower. Located within walking distance to downtown, you'll be surrounded by restaurants, shopping, and entertainment.

    Zillow last checked:

    Listing updated:

    Listed by:

    Amanda Wohland 480-639-9322,

    HomeSmart

    Bought with:

    Christi Lynn Lott, SA669410000

    Keller Williams, Professional Partners

    Shasonta Dacanay, SA717148000

    Keller Williams, Professional Partners

    Source: ARMLS,MLS#: 6993253MLS Logo

    Facts & features

    Interior

    Bedrooms & bathrooms
    • Bedrooms: 2
    • Bathrooms: 2
    • Full bathrooms: 2
    Heating
    • Electric
    Cooling
    • Central Air, Ceiling Fan(s)
    Appliances
    • Included: Dryer, Washer, Refrigerator, Dishwasher, Disposal, Electric Range, Electric Oven, Electric Cooktop
    • Laundry: Inside
    Features
    • Quartz Countertops, High Speed Internet, No Interior Steps, 3/4 Bath Master Bdrm
    • Flooring: Vinyl
    • Windows: Screens
    • Has basement: No
    • Has fireplace: No
    • Common walls with other units/homes: 1 Common Wall,Neighbor Above,End Unit
    Interior area
    • Total structure area: 1,298
    • Total interior livable area: 1,298 sqft

    Property

    Parking
    • Total spaces: 1
    • Parking features: Assigned
    • Carport spaces: 1
    Features
    • Stories: 2
    • Patio & porch: Covered, Patio
    • Exterior features: Built-in Barbecue
    • Spa features: None
    • Fencing: None
    Lot
    • Size: 1,305 Square Feet
    • Features: None
    Details
    • Parcel number: 11829033
    • Special conditions: Owner/Agent

    Construction

    Type & style
    • Home type: Apartment
    • Architectural style: Mid-Century Modern,Contemporary
    • Property subtype: Apartment
    • Attached to another structure: Yes
    Materials
    • Stucco, Painted, Block
    • Foundation: Slab
    • Roof: Composition
    Condition
    • Year built: 1962

    Utilities & green energy

    • Sewer: Public Sewer
    • Water: City Water

    Community & HOA

    Community
    • Features: Pool, Gated, Community Spa Htd, Transportation Svcs, Near Light Rail Stop, Near Bus Stop, Historic District
    • Subdivision: ROYAL RIVIERA CONDOMINIUM
    HOA
    • Has HOA: Yes
    • Services included: Electricity, Roof Repair, Insurance, Sewer, Pest Control, Maintenance Grounds, Other (See Remarks), Street Maint, Front Yard Maint, Air Cond/Heating, Trash, Water, Roof Replacement, Maintenance Exterior
    • HOA fee: $835 monthly
    • HOA name: Royal Riviera
    • HOA phone: 623-232-8150
    Location
    • Region: Phoenix

    Financial & listing details

    • Price per square foot: $219/sqft
    • Tax assessed value: $255,600
    • Annual tax amount: $824
    • Date on market: 5/12/2026
    • Cumulative days on market: 63 days
    • Listing terms: Cash,Conventional,1031 Exchange,FHA,VA Loan
    • Ownership: Fee Simple
    • Road surface type: Asphalt

    Price history

    DateEventPrice
    5/5/2026Sold$284,000+53.5%$219/sqft
    Source: ARMLS #6993253 Report a problem
    10/10/2025Sold$185,000-5.1%$143/sqft
    Source: Public Record Report a problem
    10/14/2020Sold$195,000+14.7%$150/sqft
    Source: ARMLS #6095659 Report a problem
    11/21/2016Sold$170,000+9.7%$131/sqft
    Source: ARMLS #5500969 Report a problem
    3/24/2014Sold$155,000+44.2%$119/sqft
    Source: ARMLS #4981508 Report a problem
    6/27/2013Sold$107,500+14.4%$83/sqft
    Source: ARMLS #4949054 Report a problem
    2/11/2002Sold$94,000+32.4%$72/sqft
    Source: Public Record Report a problem
    7/16/1999Sold$71,000$55/sqft
    Source: Public Record Report a problem

    Public tax history

    YearProperty taxesTax assessment
    2025$824 +3.5%$25,560 -3.6%
    2024$796 +18.1%$26,510 +360.6%
    2023$674 +0.5%$5,756 -63.4%
    2022$671 -11.5%$15,730 -3.9%
    2021$758 +4.5%$16,360 +7.5%
    2020$725 +17.4%$15,220 +7.2%
    2019$618 $14,200 +24.9%
    2018$618 +9.9%$11,370 +11.3%
    2017$562 +11.5%$10,220 -16.4%
    2016$504 +10.6%$12,230 +56.2%
    2015$455 $7,830 +111.1%
    2014-- $3,710 -11.7%
    2013-- $4,200 -7.7%
    2012-- $4,550 -26.6%
    2011-- $6,200 -49.6%
    2010-- $12,300 -17.4%
    2009-- $14,900 +7.2%
    2008-- $13,900 +44.8%
    2007-- $9,600 +32.4%
    2006-- $7,250
    2005-- $7,250 -8.8%
    2004-- $7,950
    2003-- $7,950 +45.9%
    2002-- $5,450
    Find assessor info on the county website

    Neighborhood: Encanto

    Nearby schools

    GreatSchools rating
    Schools provided by the listing agent
    • Elementary: Encanto School
    • Middle: Osborn Middle School
    • High: Central High School
    • District: Osborn Elementary District

    Source: ARMLS. This data may not be complete. We recommend contacting the local school district to confirm school assignments for this home.

    Get a cash offer in 3 minutes
    Find out how much your home could sell for in as little as 3 minutes with a no-obligation cash offer.
    Estimated market value
    $283,900
    Get a cash offer in 3 minutes
    Find out how much your home could sell for in as little as 3 minutes with a no-obligation cash offer.
    Estimated market value
    $283,900