Skip main navigation
Active
  • $349,000

    3655 Peachtree Rd NE Unit 204, Atlanta, GA 30319

    2beds
    1,236sqft
    : 
    Loading
    Get pre-qualified
    Condominium, Residential
    Built in 2007
    -- sqft lot
    $342,400 Zestimate®
    $282/sqft
    $698/mo HOA

    What's special

    Tall ceilingsPrivate balconyExtra off-street parking spacesBreakfast barCustom iron entry doorPlantation shuttersDeco influenced mid-rise
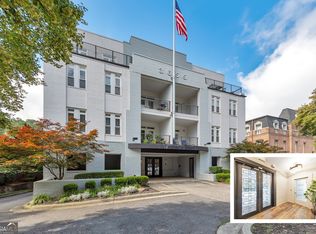
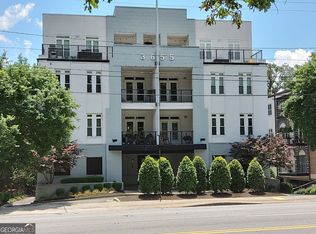
    Designed by Lord, Aeck & Sargent this deco influenced mid-rise is ideally positioned on prestigious Peachtree Road. Set within the professionally managed, 13 unit 3655 Peachtree Road Condominiums, this home combines a discreet urban-residential setting with easy access to the best that metro-Atlanta has to offer. This beautifully designed move-in ready Buckhead residence offers privacy, convenience, and refined city living. This 2-bedroom, 2-bath corner unit home blends modern upgrades in a comfortable building setting. The airy main living area faces Peachtree Road and features updated fixtures, bamboo flooring, French doors with plantation shutters that open to a private balcony. The kitchen includes all "Smart" modern stainless-steel appliances including a French door fridge, dishwasher, a gas range that air fries and convection bakes, built-in microwave, stone counter-tops, breakfast bar and pantry. The in-unit laundry comes fitted with a stacked laundry suite and extra cabinets for storage, the newly installed HVAC has a 10-year warranty, and the upsized water heater is just over 2 -years new. The bright freshly decorated master bedroom has tall ceilings, an updated remote controlled ceiling fan, plantation shutters, and custom shelving in the closet. The master bath features and updated step-in double shower, and a stone dual vanity. The second bathroom includes a tub w/shower. The second bedroom offers generous closet space and works well as a guest room, office, or flex space. Two deeded parking spaces are included, one inside the garage, and another under the covered off-street parking at the rear of the building. There is extra off-street parking spaces and the building features keyless entry, a call box, camera access, and touchless motion sensors. Recent updates include a renovated main floor with a club room, fitness area, custom iron entry door, and refreshed hallways.
    3 days
    |
    384
    |
    14
    |

    Zillow last checked:

    Listing updated:

    Listed by:

    kathleen Wallace,

    BHGRE Metro Brokers 404-843-2500

    Source: FMLS GA,MLS#: 7797219MLS Logo

    Loading...

      Facts & features

      Interior

      Bedrooms & bathrooms
      • Bedrooms: 2
      • Bathrooms: 2
      • Full bathrooms: 2
      • Main level bathrooms: 2
      • Main level bedrooms: 2
      Rooms
      • Room types: Laundry, Kitchen, Other, Bathroom
      Primary bedroom
      • Features: Master on Main
      • Level: Master on Main
      Bedroom
      • Features: Master on Main
      Primary bathroom
      • Features: Double Shower, Double Vanity, Shower Only
      Dining room
      • Features: Great Room
      Kitchen
      • Features: Breakfast Bar, Cabinets Other, Pantry, View to Family Room, Stone Counters
      Heating
      • Forced Air, Other
      Cooling
      • Heat Pump
      Appliances
      • Included: Dishwasher, Disposal, Dryer, Gas Oven, Gas Cooktop, Gas Range, Microwave, Refrigerator, Washer
      • Laundry: Laundry Closet
      Features
      • Double Vanity, Elevator, High Speed Internet, High Ceilings 9 ft Upper, Recessed Lighting
      • Flooring: Bamboo, Carpet, Ceramic Tile
      • Windows: Plantation Shutters
      • Basement: Driveway Access,Walk-Out Access,Exterior Entry
      • Has fireplace: No
      • Fireplace features: None
      Interior area
      • Total structure area: 1,236
      • Total interior livable area: 1,236 sqft
      • Finished area above ground: 1,236
      • Finished area below ground: 0

      Property

      Parking
      • Total spaces: 2
      • Parking features: Covered, Garage
      • Garage spaces: 1
      Accessibility
      • Accessibility features: Accessible Elevator Installed
      Features
      • Levels: One
      • Stories: 1
      • Patio & porch: Covered
      • Exterior features: Balcony
      • Pool features: None
      • Spa features: None
      • Fencing: Wrought Iron
      • Has view: Yes
      • View description: Neighborhood
      • Waterfront features: None
      • Body of water: None
      Lot
      • Size: 0.33 Acres
      • Dimensions: 1X1
      • Features: Sloped, Private
      Details
      • Additional structures: Garage(s), Kennel/Dog Run, Pergola
      • Parcel number: 17 001000061095
      • Other equipment: None
      • Horse amenities: None

      Construction

      Type & style
      • Home type: Condo
      • Architectural style: Contemporary
      • Property subtype: Condominium, Residential
      • Attached to another structure: Yes
      Materials
      • Brick, Stucco
      • Foundation: Concrete Perimeter
      • Roof: Composition
      Condition
      • Resale
      • New construction: No
      • Year built: 2007

      Utilities & green energy

      • Electric: Other
      • Sewer: Public Sewer
      • Water: Public
      • Utilities for property: Cable Available, Electricity Available, Natural Gas Available, Water Available
      Green energy
      • Energy efficient items: None
      • Energy generation: None

      Community & HOA

      Community
      • Features: Clubhouse, Sidewalks, Public Transportation, Near Public Transport, Homeowners Assoc, Fitness Center, Dog Park
      • Security: Closed Circuit Camera(s), Fire Sprinkler System, Fire Alarm, Intercom, Secured Garage/Parking, Security System Owned, Smoke Detector(s)
      • Subdivision: 3655 Peachtree Condo's
      HOA
      • Has HOA: Yes
      • Services included: Maintenance Grounds, Pest Control, Trash, Reserve Fund
      • HOA fee: $698 monthly
      Location
      • Region: Atlanta

      Financial & listing details

      • Price per square foot: $282/sqft
      • Tax assessed value: $328,900
      • Annual tax amount: $3,546
      • Date on market: 7/3/2026
      • Cumulative days on market: 3 days
      • Listing terms: Cash,Conventional,FHA
      • Ownership: Condominium
      • Electric utility on property: Yes
      • Road surface type: Paved

        Estimated market value

        $342,400

        $325,000 - $360,000

        $2,124/mo

        Price history

        DateEventPrice
        7/3/2026Listed for sale$349,000+16.3%$282/sqft
        Source: FMLS GA #7797219 Report a problem
        6/8/2021Sold$300,000$243/sqft
        Source: Public Record Report a problem

        Public tax history

        YearProperty taxesTax assessment
        2024$3,528 +56.3%$131,560
        2023$2,257 -27.2%$131,560 +9.6%
        2022$3,102 -35.7%$120,000 +0.7%
        2021$4,827 -1%$119,160 +1.2%
        2020$4,875 +20.9%$117,760 -18.6%
        2019$4,033 $144,680 -27.5%
        2018$4,033 $199,440 +107.7%
        2017$4,033 -4.1%$96,000
        2016$4,205 -0.3%$96,000
        2015$4,218 -3.1%$96,000 -45.1%
        2014$4,353 $174,960 +2%
        2013-- $171,520 +78.7%
        2012$4,265 $96,000
        2011-- $96,000 -46.8%
        2010$6,775 $180,480 -2%
        2009-- $184,120
        2008-- $184,120

        Find assessor info on the county website

        Monthly payment

        Est. payment

        Payment breakdown

        Explore the cost of this home by adjusting the details. Changes won't be saved.
        All calculations are estimates and provided by Zillow, Inc. for informational purposes only. Actual amounts may vary.
        HOA fees may include property taxes on listings classified as Co-Ops. Contact the listing agent and/or owner for fee details.
        Mortgage interest rates are dependent on a number of factors, including credit score, down payment, and repayment length. Interest rate data provided by Zillow Group Marketplace, Inc. as of 1/1/1970 from various mortgage lenders with which we have lead or other similar arrangements; the Estimated Payment is an average of those rates.
        See how much you could borrow to make a competitive offer.

        Climate risks

        Neighborhood: Ridgedale Park

        Getting around

        85 / 100
        Very Walkable
        51 / 100
        Good Transit
        46 / 100
        Somewhat Bikeable

        Nearby schools

        GreatSchools rating
        Schools provided by the listing agent
        • Elementary: Sara Rawson Smith
        • Middle: Willis A. Sutton
        • High: North Atlanta

        Source: FMLS GA. This data may not be complete. We recommend contacting the local school district to confirm school assignments for this home.

        A local agent can set up tours, give advice and negotiate with sellers.

        Browse local experts

        Similar homes

        Skip to the end of the carouselSkip to the beginning of the carousel