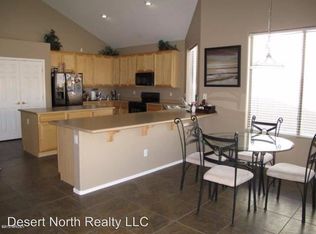
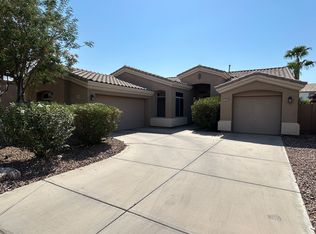
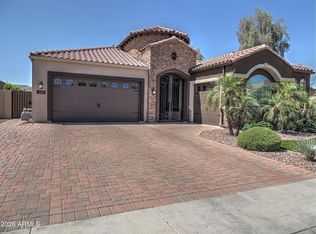
THE SELLERS ARE RELOCATING AND ARE VERY MOTIVATED TO SELL, PRESENTING A GREAT OPPORTUNITY FOR BUYERS! Welcome to this exceptional home on a sprawling 10,000 sq. ft. lot designed for living, relaxing, and entertaining. The smart floor plan features soaring ceilings, a split staircase, 4 upstairs bedrooms, a spacious primary suite with walk-in closet and sitting area, plus a large loft. The main level offers an updated kitchen with new appliances, an oversized island, living and family rooms, dining area, and a private office (no closet) that can serve as a ground floor guest room. 2 AC Units 2023, Hot Water Heater 2023, Garage Doors 2026, Appliances 2024, 2025, 2026, Kitchen backsplash and Master Bath tile 2026. Unique floor plan, community parks and trails. Award winning Chandler School Owner Addendum must be signed and submitted with purchase contract.
Pending
Price cut: $10K (8/8)
$819,900
3655 S Marion Way, Chandler, AZ 85286
4beds
3,479sqft
Single Family Residence
Built in 2003
10,000 Square Feet Lot
$-- Zestimate®
$236/sqft
$84/mo HOA
What's special
Large loftSoaring ceilingsOversized islandDining areaSplit staircaseLiving and family rooms
- 11 days
- 70
- 4
Likely to sell faster than
Zillow last checked:
Listing updated:
Listed by:
Melissa N Wilson 907-242-7739,
HomeSmart
Source: ARMLS,MLS#: 7053674
Facts & features
Interior
Bedrooms & bathrooms
- Bedrooms: 4
- Bathrooms: 3
- Full bathrooms: 3
Heating
- Electric
Cooling
- HVAC SEER Rating, Central Air, Ceiling Fan(s), ENERGY STAR Qualified Equipment, Programmable Thmstat
Appliances
- Included: Water Softener Owned, Reverse Osmosis, Refrigerator, Dishwasher, Disposal, Electric Oven
- Laundry: Inside
Features
- High Speed Internet, Granite Counters, Double Vanity, Upstairs, Eat-in Kitchen, Breakfast Bar, Kitchen Island, Full Bth Master Bdrm, Separate Shwr & Tub
- Flooring: Carpet, Tile
- Windows: Screens, Low Emissivity Windows
- Has basement: No
- Has fireplace: No
Interior area
- Total structure area: 3,479
- Total interior livable area: 3,479 sqft
Property
Parking
- Total spaces: 6
- Parking features: Attached, RV Gate, Garage Door Opener, Direct Access, Attch'd Gar Cabinets, Electric Vehicle Charging Station(s)
- Attached garage spaces: 3
- Uncovered spaces: 3
Features
- Stories: 2
- Patio & porch: Covered, Patio
- Exterior features: Sport Court(s), Built-in Barbecue
- Has private pool: Yes
- Pool features: Variable Speed Pump, Outdoor Pool
- Has spa: Yes
- Spa features: Above Ground, Heated
- Fencing: Back Yard,Block
Lot
- Size: 10,000 Square Feet
- Features: Sprinklers In Rear, Sprinklers In Front, Desert Front, Gravel/Stone Front, Synthetic Grass Back
Details
- Parcel number: 30342739
- Special conditions: Owner/Agent
Construction
Type & style
- Home type: SingleFamily
- Architectural style: Spanish
- Property subtype: Single Family Residence
Materials
- Stucco, Wood Frame, Painted
- Roof: Tile
Condition
- Year built: 2003
Details
- Builder name: Richmond American
Utilities & green energy
- Sewer: Public Sewer
- Water: City Water
- Utilities for property: Phone Available
Community & HOA
Community
- Features: Playground, Biking/Walking Path
- Security: Security System Owned
- Subdivision: Saguaro Canyon
HOA
- Has HOA: Yes
- Services included: Insurance, Maintenance Grounds, Street Maint
- HOA fee: $252 quarterly
- HOA name: Saguaro Canyon
- HOA phone: 602-437-4777
Location
- Region: Chandler
Financial & listing details
- Price per square foot: $236/sqft
- Tax assessed value: $627,600
- Annual tax amount: $3,639
- Date on market: 7/31/2026
- Cumulative days on market: 11 days
- Listing terms: Cash,Conventional,FHA,VA Loan
- Ownership: Fee Simple
Estimated market value
Not available
Estimated sales range
Not available
Not available
Price history
| Date | Event | Price |
|---|---|---|
| 8/10/2026 | Pending sale | $819,900$236/sqft |
Source:  ARMLS #7053674 Report a problem ARMLS #7053674 Report a problem | ||
| 8/8/2026 | Price change | $819,900-1.2%$236/sqft |
Source: ARMLS #7053674 Report a problem | ||
| 8/6/2026 | Price change | $829,900-0.8%$239/sqft |
Source: ARMLS #7053674 Report a problem | ||
| 8/5/2026 | Price change | $837,000-1.4%$241/sqft |
Source: ARMLS #7053674 Report a problem | ||
| 8/4/2026 | Price change | $849,000-1.2%$244/sqft |
Source: ARMLS #7053674 Report a problem | ||
| 8/1/2026 | Price change | $859,000-1.2%$247/sqft |
Source: ARMLS #7053674 Report a problem | ||
| 7/31/2026 | Listed for sale | $869,000+7.3%$250/sqft |
Source: ARMLS #7053674 Report a problem | ||
| 6/22/2023 | Sold | $810,000$233/sqft |
Source: ARMLS #6556685 Report a problem | ||
| 5/27/2023 | Pending sale | $810,000$233/sqft |
Source: ARMLS #6556685 Report a problem | ||
| 5/27/2023 | Listed for sale | $810,000+70.5%$233/sqft |
Source: ARMLS #6556685 Report a problem | ||
| 9/3/2018 | Listing removed | $475,000$137/sqft |
Source: United Brokers Group #5812874 Report a problem | ||
| 8/29/2018 | Listed for sale | $475,000+8.8%$137/sqft |
Source: United Brokers Group #5812874 Report a problem | ||
| 3/12/2007 | Sold | $436,500+26.5%$125/sqft |
Source: ARMLS #2527935 Report a problem | ||
| 9/13/2004 | Sold | $345,000+12.4%$99/sqft |
Source: Public Record Report a problem | ||
| 2/23/2004 | Sold | $306,855$88/sqft |
Source: Public Record Report a problem | ||
Public tax history
| Year | Property taxes | Tax assessment |
|---|---|---|
| 2025 | $3,571 -13% | $62,760 -6.5% |
| 2024 | $4,105 +19.8% | $67,120 +65% |
| 2023 | $3,427 +1.8% | $40,676 -5.3% |
| 2022 | $3,365 -2.3% | $42,950 +7.4% |
| 2021 | $3,443 +4.2% | $40,000 +5% |
| 2020 | $3,304 +3.3% | $38,110 +7.6% |
| 2019 | $3,197 | $35,430 +5.7% |
| 2018 | $3,197 +7.2% | $33,520 +2.5% |
| 2017 | $2,982 +7.3% | $32,710 -0.6% |
| 2016 | $2,780 -0.5% | $32,920 +4.2% |
| 2015 | $2,794 | $31,600 +20.5% |
| 2014 | -- | $26,220 +9% |
| 2013 | -- | $24,050 -0.7% |
| 2012 | -- | $24,220 -6.2% |
| 2011 | -- | $25,810 -10.4% |
| 2010 | -- | $28,800 -18.7% |
| 2009 | -- | $35,430 -13.7% |
| 2008 | -- | $41,050 +13.7% |
| 2007 | -- | $36,100 +54.9% |
| 2006 | -- | $23,300 |
| 2005 | -- | $23,300 +429.5% |
| 2004 | -- | $4,400 |
Find assessor info on the county website
Monthly payment
Est. payment
Payment breakdown
Explore the cost of this home by adjusting the details. Changes won't be saved.Climate risks
Neighborhood: Saguaro Canyon
Nearby schools
Schools provided by the listing agent
- Elementary: Basha Elementary
- Middle: Santan Junior High School
- High: Perry High School
- District: Chandler Unified District #80
Source: ARMLS. This data may not be complete. We recommend contacting the local school district to confirm school assignments for this home.

Similar homes
- $820,0005 bd3 ba2.9k sqft624 E Sipapu Dr, Gilbert, AZ 85297For Sale By Owner

- $839,9004 bd4 ba3.8k sqft510 S EMERSON Street, Chandler, AZ 85225For Sale
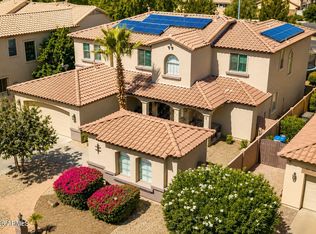 MLS ID #7035669, Reigh Dempsey, HomeSmart. ARMLS
 - $824,9003 bd3 ba2.2k sqft3821 S HAWTHORN Drive, Chandler, AZ 85248For Sale
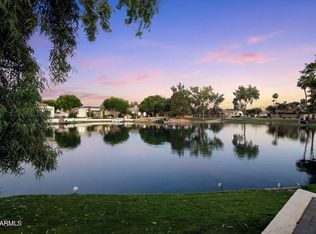 MLS ID #7039507, Libby Beckwith, Realty Executives Arizona Territory. ARMLS
 - $929,9004 bd3 ba2.5k sqft229 E POWELL Way, Chandler, AZ 85249For Sale
 MLS ID #7029075, Jason Vaught, Realty Executives Arizona Territory. ARMLS
