Skip main navigation
Sold for $445,000
  • $445,000

    3655 SE 54th Ct, Ocala, FL 34480

    3beds
    1,922sqft
    Single Family Residence
    Built in 2002
    0.3 Acres Lot
    $434,300 Zestimate®
    $232/sqft
    $2,402 Estimated rent

    Home value

    $434,300

    $413,000 - $456,000

    $2,402/mo

    Zestimate® history
    Loading
    Loading...

    Owner options

    List your home for rent

    $2,402/mo

    Rent Zestimate®

    Find your next renter with Zillow Rental Manager. Plus, with online applications, you can quickly screen prospective tenants – for free.

    Learn more

    $2,402/mo

    Rent Zestimate®

    Refinance and save

    $3,025/mo

    Est. payment

    Refinancing to a lower rate could help reduce your monthly payments and save thousands over the life of the loan.

    See today's rates

    $3,025/mo

    Est. payment

    Explore your selling options

    Work with a Zillow partner agent

    Leverage their expertise and Zillow's premium Showcase listings to get your home seen by more buyers.

    Get started

    List with your own agent

    Get your home in front of millions of buyers by listing it on Zillow.

    Learn how to do it

    Sell it yourself

    Take full control of how buyers see your home on Zillow by listing For Sale by Owner (FSBO).

    List your home

    What's special

    Pool patioNew roofCathedral ceilingsOpen floor planCovered patioGuest bathroomExtra-long driveway
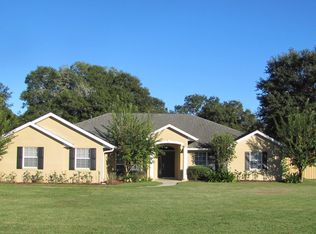
    Beautiful 3 Bedroom, 2 Bathroom, 3 Car Garage, POOL home located in sought out SE Ocala neighborhood Indian Meadows, which neighbors Indian Pines subdivision. As you approach the home you will notice the extra-long driveway with plenty of parking and room to store your RV, toys, and cars! Inside you will find an open floor plan with cathedral ceilings and an extra-large living area! The kitchen features a breakfast nook, GRANITE countertops, a formal dining room, a closet pantry, matching SS Whirlpool appliances (Smooth-top range, Microwave, Refrigerator), eat-in bar-height countertop. , and plenty of space for entertaining! The large master bedroom features a walk-in closet, laminate flooring, and a private entry door to the pool patio. The master bathroom has a corner soaking tub, a large walk-in shower, separate his and her vanities with GRANITE, and a private commode. On the other side of the home, you will find 2 additional bedrooms and the guest bathroom. The front bedroom features laminate flooring, a bay window, and a built-in closet. The guest bathroom has a jetted tub w/ a removable shower head, and a linen closet. The 3rd bedroom has carpet flooring and a built-in closet overlooking the pool area. Outside you will find a covered patio, and a beautiful pool featuring a waterfall, all within a screened enclosure area. The backyard is fully fenced with vinyl fencing. The home also features an indoor laundry room off of the attached 3-car garage, an irrigation system with a new control, a NEW ROOF that was installed in 2023, KNOCKDOWN ceilings, and a NEW Salt Water pool system. NO HOA! The septic was pumped in 2023. Convenient location! Must See! The Seller will provide 1 year Home warranty!

    Zillow last checked:

    Listing updated:

    Listing Provided by:

    Amanda Fincher, LLC 352-497-5673,

    REALTY EXECUTIVES IN THE VILLAGES 352-753-7500

    Bought with:

    Robert Spangler, II, 3364833

    COLDWELL BANKER RIVERLAND RLTY

    Source: Stellar MLS,MLS#: G5074594MLS LogoOriginating MLS: Ocala - Marion

    Facts & features

    Interior

    Bedrooms & bathrooms
    • Bedrooms: 3
    • Bathrooms: 2
    • Full bathrooms: 2
    Primary bedroom
    • Features: Ceiling Fan(s), Walk-In Closet(s)
    • Level: First
    • Dimensions: 15.9x15.4
    Bedroom 1
    • Features: Built-in Closet
    • Level: First
    • Dimensions: 14.9x10.6
    Bedroom 3
    • Features: Ceiling Fan(s), Built-in Closet
    • Level: First
    • Dimensions: 13x13.3
    Dining room
    • Level: First
    • Dimensions: 10x10.3
    Kitchen
    • Features: Bidet
    • Level: First
    • Dimensions: 13x12
    Living room
    • Features: Ceiling Fan(s)
    • Level: First
    • Dimensions: 26x16.5
    Heating
    • Heat Pump
    Cooling
    • Central Air
    Appliances
    • Included: Dishwasher, Microwave, Range, Refrigerator
    • Laundry: Inside, Laundry Room
    Features
    • Ceiling Fan(s), High Ceilings, L Dining, Primary Bedroom Main Floor, Open Floorplan, Split Bedroom, Walk-In Closet(s)
    • Flooring: Carpet, Laminate, Tile
    • Has fireplace: No
    Interior area
    • Total structure area: 4,130
    • Total interior livable area: 1,922 sqft

    Property

    Parking
    • Total spaces: 3
    • Parking features: Driveway, Garage Faces Side, Guest
    • Attached garage spaces: 3
    • Has uncovered spaces: Yes
    Features
    • Levels: One
    • Stories: 1
    • Patio & porch: Covered, Deck, Rear Porch, Screened
    • Exterior features: Irrigation System, Rain Gutters
    • Has private pool: Yes
    • Pool features: Deck, In Ground, Salt Water, Screen Enclosure
    • Fencing: Vinyl
    Lot
    • Size: 0.30 Acres
    • Features: Cul-De-Sac
    Details
    • Parcel number: 2971900403
    • Zoning: R1
    • Special conditions: None

    Construction

    Type & style
    • Home type: SingleFamily
    • Property subtype: Single Family Residence
    Materials
    • Block, Stucco
    • Foundation: Slab
    • Roof: Shingle
    Condition
    • New construction: No
    • Year built: 2002

    Utilities & green energy

    • Sewer: Septic Tank
    • Water: Public
    • Utilities for property: Cable Available, Electricity Connected, Sewer Connected, Water Connected

    Community & neighborhood

    Location
    • Region: Ocala
    • Subdivision: INDIAN MEADOWS

    HOA & financial

    HOA
    • Has HOA: No
    Other fees
    • Pet fee: $0 monthly
    Other financial information
    • Total actual rent: 0

    Other

    Other facts
    • Listing terms: Cash,Conventional,FHA,VA Loan
    • Ownership: Fee Simple
    • Road surface type: Concrete

    Price history

    DateEventPrice
    4/2/2024Sold$445,000-1.1%$232/sqft
    Source: Stellar MLS #G5074594 Report a problem
    2/5/2024Pending sale$450,000$234/sqft
    Source: Stellar MLS #G5074594 Report a problem
    1/10/2024Price change$450,000-4.1%$234/sqft
    Source: Stellar MLS #G5074594 Report a problem
    11/13/2023Price change$469,000-2.1%$244/sqft
    Source: Stellar MLS #G5074594 Report a problem
    10/19/2023Listed for sale$479,000+129.8%$249/sqft
    Source: Stellar MLS #G5074594 Report a problem
    7/5/2017Sold$208,400-7.3%$108/sqft
    Source: OMCAR #509058 Report a problem
    5/25/2017Pending sale$224,900$117/sqft
    Source: REMAX/PREMIER REALTY - LADY LAKE #509058 Report a problem
    4/5/2017Price change$224,900-2.2%$117/sqft
    Source: REMAX/PREMIER REALTY - LADY LAKE #509058 Report a problem
    3/23/2017Listed for sale$229,900$120/sqft
    Source: REMAX/PREMIER REALTY - LADY LAKE #509058 Report a problem
    2/28/2017Pending sale$229,900$120/sqft
    Source: REMAX/PREMIER REALTY - LADY LAKE #509058 Report a problem
    2/3/2017Price change$229,900+7.5%$120/sqft
    Source: REMAX/PREMIER REALTY - LADY LAKE #509058 Report a problem
    11/28/2016Price change$213,900-4.9%$111/sqft
    Source: REMAX/PREMIER REALTY - LADY LAKE #509058 Report a problem
    10/31/2016Listed for sale$225,000+878.3%$117/sqft
    Source: REMAX/PREMIER REALTY #509058 Report a problem
    8/6/2001Sold$23,000-8%$12/sqft
    Source: Public Record Report a problem
    3/6/2001Sold$25,000$13/sqft
    Source: Public Record Report a problem

    Public tax history

    YearProperty taxesTax assessment
    2024$3,292 +2.5%$227,743 +3%
    2023$3,211 +2.7%$221,110 +3%
    2022$3,125 +0.1%$214,670 +3%
    2021$3,123 +0.8%$208,417 +1.4%
    2020$3,098 -13.5%$205,539 +6.3%
    2019$3,582 $193,403 +5.4%
    2018$3,582 +56.6%$183,545 +15.7%
    2017$2,288 +1.3%$158,581 +2.1%
    2016$2,259 $155,319 +0.7%
    2015$2,259 +9.4%$154,239 +4.2%
    2014$2,065 +2.6%$148,042 +1.5%
    2013$2,012 -5%$145,854 -3.2%
    2012$2,117 -18.8%$150,622 -18.8%
    2011$2,607 -4.6%$185,481 -4.7%
    2010$2,733 +5.6%$194,697 +2.7%
    2009$2,587 +1.7%$189,578 +0.1%
    2008$2,544 -3.9%$189,389 +3%
    2007$2,649 -5%$183,873 +4.1%
    2006$2,787 +8.8%$176,622 +11.4%
    2005$2,561 $158,583 +3%
    2004$2,561 +503.1%$153,964 +669.8%
    2002$425 +12.5%$20,000
    2001$378 --
    2000$378 --

    Find assessor info on the county website

    Neighborhood: 34480

    Nearby schools

    GreatSchools rating
    Schools provided by the listing agent
    • Elementary: Maplewood Elementary School-M
    • Middle: Osceola Middle School
    • High: Forest High School

    Source: Stellar MLS. This data may not be complete. We recommend contacting the local school district to confirm school assignments for this home.

    Get a cash offer in 3 minutes
    Find out how much your home could sell for in as little as 3 minutes with a no-obligation cash offer.
    Estimated market value
    $434,300
    Get a cash offer in 3 minutes
    Find out how much your home could sell for in as little as 3 minutes with a no-obligation cash offer.
    Estimated market value
    $434,300