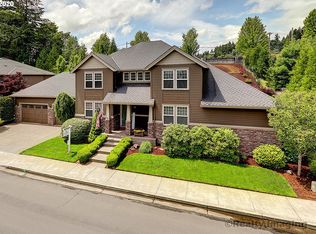
Custom-Built Elegance in Prestigious Country Club Estates Set on an oversized 15,000 sq ft lot above the street, this stunning home offers privacy, space, and impressive curb appeal. Located near Persimmon Golf Course, it features soaring 12-foot ceilings, a striking two-sided gas fireplace with floor-to-ceiling rock surround, and expansive windows that showcase territorial views. The layout blends comfort and luxury, with a main floor office/den that opens to a covered patio—ideal for work-from-home or entertaining. The outdoor kitchen is a true showstopper, complete with built-in grill, prep space, and room to gather. A spacious 3-car garage adds function and storage. Don’t miss this one-of-a-kind home in one of East County’s most sought-after neighborhoods.
Sold
$922,700
3655 SE Deer Creek Way, Gresham, OR 97080
4beds
3,635sqft
Residential, Single Family Residence
Built in 2008
0.35 Acres Lot
$926,000 Zestimate®
$254/sqft
$5,164 Estimated rent
Home value
$926,000
$861,000 - $1.00M
$5,164/mo
Zestimate® history
Owner options
List your home for rent
$5,164/mo
Rent Zestimate®
Find your next renter with Zillow Rental Manager. Plus, with online applications, you can quickly screen prospective tenants – for free.
$5,164/mo
Rent Zestimate®
Refinance and save
$6,034/mo
Est. payment
Refinancing to a lower rate could help reduce your monthly payments and save thousands over the life of the loan.
$6,034/mo
Est. payment
Explore your selling options
Work with a Zillow partner agent
Leverage their expertise and Zillow's premium Showcase listings to get your home seen by more buyers.
Get startedList with your own agent
Get your home in front of millions of buyers by listing it on Zillow.
Learn how to do itSell it yourself
Take full control of how buyers see your home on Zillow by listing For Sale by Owner (FSBO).
List your homeWhat's special
Striking two-sided gas fireplaceTerritorial viewsCovered patioBuilt-in grillOutdoor kitchenExpansive windowsFloor-to-ceiling rock surround
Zillow last checked:
Listing updated:
Listed by:
Alia Marie Hazen 503-705-8414,
RE/MAX Equity Group
Bought with:
Corey Kennedy, 201237727
Redfin
Source: RMLS (OR),MLS#: 617095808
Facts & features
Interior
Bedrooms & bathrooms
- Bedrooms: 4
- Bathrooms: 4
- Full bathrooms: 3
- Partial bathrooms: 1
- Main level bathrooms: 3
Rooms
- Room types: Laundry, Storage, Bedroom 4, Bedroom 2, Bedroom 3, Dining Room, Family Room, Kitchen, Living Room, Primary Bedroom
Primary bedroom
- Features: Ensuite, Soaking Tub, Walkin Closet, Wood Floors
- Level: Main
- Area: 255
- Dimensions: 17 x 15
Bedroom 2
- Features: Bathtub
- Level: Main
- Area: 154
- Dimensions: 14 x 11
Bedroom 3
- Level: Main
- Area: 156
- Dimensions: 13 x 12
Bedroom 4
- Features: Bathroom, Builtin Features, Flex Room
- Level: Lower
- Area: 323
- Dimensions: 19 x 17
Dining room
- Features: Vaulted Ceiling, Wood Floors
- Level: Main
- Area: 120
- Dimensions: 12 x 10
Family room
- Features: Exterior Entry, Patio
- Level: Main
- Area: 323
- Dimensions: 19 x 17
Kitchen
- Features: Eating Area, Exterior Entry, Fireplace, Gas Appliances, Gourmet Kitchen, Island, Pantry, Patio, Wood Floors
- Level: Main
- Area: 266
- Width: 19
Living room
- Features: Deck, Fireplace, Vaulted Ceiling, Wood Floors
- Level: Main
- Area: 285
- Dimensions: 19 x 15
Heating
- Forced Air, Fireplace(s)
Cooling
- Central Air
Appliances
- Included: Built In Oven, Built-In Refrigerator, Convection Oven, Cooktop, Dishwasher, Disposal, Double Oven, Free-Standing Refrigerator, Gas Appliances, Stainless Steel Appliance(s), Washer/Dryer, Gas Water Heater
- Laundry: Laundry Room
Features
- Central Vacuum, Granite, High Ceilings, Soaking Tub, Sound System, Sink, Bathroom, Built-in Features, Bathtub, Vaulted Ceiling(s), Eat-in Kitchen, Gourmet Kitchen, Kitchen Island, Pantry, Walk-In Closet(s)
- Flooring: Hardwood, Wood
- Windows: Double Pane Windows
- Basement: Daylight,Finished
- Number of fireplaces: 1
- Fireplace features: Gas
Interior area
- Total structure area: 3,635
- Total interior livable area: 3,635 sqft
Property
Parking
- Total spaces: 3
- Parking features: Driveway, Garage Door Opener, Attached
- Attached garage spaces: 3
- Has uncovered spaces: Yes
Accessibility
- Accessibility features: Garage On Main, Accessibility
Features
- Stories: 2
- Patio & porch: Covered Patio, Deck, Patio
- Exterior features: Built-in Barbecue, Gas Hookup, Water Feature, Yard, Exterior Entry
- Fencing: Fenced
- Has view: Yes
- View description: Mountain(s), Territorial
Lot
- Size: 0.35 Acres
- Dimensions: 15,337
- Features: Gentle Sloping, Sprinkler, SqFt 15000 to 19999
Details
- Additional structures: GasHookup
- Parcel number: R554256
- Zoning: LDR-7
Construction
Type & style
- Home type: SingleFamily
- Architectural style: Craftsman,Custom Style
- Property subtype: Residential, Single Family Residence
Materials
- Cement Siding, Stone
- Foundation: Concrete Perimeter
- Roof: Composition
Condition
- Approximately
- New construction: No
- Year built: 2008
Utilities & green energy
- Gas: Gas Hookup, Gas
- Sewer: Public Sewer
- Water: Public
Community & HOA
Community
- Security: Fire Sprinkler System
- Subdivision: County Club Estates
HOA
- Has HOA: No
- Amenities included: Maintenance Grounds
- HOA fee: $266 quarterly
Location
- Region: Gresham
Financial & listing details
- Price per square foot: $254/sqft
- Tax assessed value: $933,990
- Annual tax amount: $11,525
- Date on market: 4/29/2025
- Cumulative days on market: 3 days
- Listing terms: Cash,Conventional
- Road surface type: Paved
Price history
| Date | Event | Price |
|---|---|---|
| 5/30/2025 | Sold | $922,700-0.2%$254/sqft |
Source:  RMLS (OR) #617095808 Report a problem RMLS (OR) #617095808 Report a problem | ||
| 5/2/2025 | Pending sale | $924,900$254/sqft |
Source: RMLS (OR) #617095808 Report a problem | ||
| 5/1/2025 | Listed for sale | $924,900+146.7%$254/sqft |
Source: RMLS (OR) #617095808 Report a problem | ||
| 10/13/2021 | Listing removed | -- |
Source:  RE/MAX International Report a problem RE/MAX International Report a problem | ||
| 10/6/2021 | Listed for sale | $374,950-41.3%$103/sqft |
Source: RE/MAX International #21068543 Report a problem | ||
| 10/29/2008 | Sold | $639,000-1.7%$176/sqft |
Source: Public Record Report a problem | ||
| 9/13/2008 | Price change | $649,950-5.8%$179/sqft |
Source: Vflyer #8081523 Report a problem | ||
| 7/23/2008 | Listed for sale | $689,950+323.4%$190/sqft |
Source: Vflyer #8081523 Report a problem | ||
| 2/15/2006 | Sold | $162,950$45/sqft |
Source: Public Record Report a problem | ||
Public tax history
| Year | Property taxes | Tax assessment |
|---|---|---|
| 2025 | $12,041 +4.5% | $591,690 +3% |
| 2024 | $11,526 +9.8% | $574,460 +3% |
| 2023 | $10,501 +2.9% | $557,730 +3% |
| 2022 | $10,207 +2.6% | $541,490 +3% |
| 2021 | $9,950 +6.3% | $525,720 +3% |
| 2020 | $9,362 +2.7% | $510,410 +3% |
| 2019 | $9,117 | $495,550 +3% |
| 2018 | $9,117 +4.9% | $481,120 +3% |
| 2017 | $8,693 +18.2% | $467,110 +3% |
| 2016 | $7,353 | $453,510 +3% |
| 2015 | $7,353 +2.2% | $440,310 +3% |
| 2014 | $7,195 +5.4% | $427,490 +3% |
| 2013 | $6,827 +4.7% | $415,040 +3% |
| 2012 | $6,517 +3.3% | $402,960 +3% |
| 2011 | $6,306 +2.5% | $391,230 +3% |
| 2010 | $6,153 +2.5% | $379,840 +3% |
| 2009 | $6,001 +2.6% | $368,780 +3% |
| 2008 | $5,847 +273% | $358,040 +293.8% |
| 2007 | $1,568 +2.8% | $90,910 +3% |
| 2006 | $1,525 +326.9% | $88,270 +322.7% |
| 2005 | $357 +77.9% | $20,880 +81.3% |
| 2004 | $201 | $11,520 |
Find assessor info on the county website
Neighborhood: Gresham Butte
Nearby homes
- $1,500-- bd-- ba-- sqft3655 SE Deer Creek Way, Gresham, OR 97080Off Market
- $--2.71 AcresSE Deer Creek Way, Gresham, OR 97080Off Market

- $754,1004 bd3 ba3.2k sqft3639 SE Deer Creek Way, Gresham, OR 97080Off Market
- $693,890-- bd4 ba3.9k sqft3726 SE Deer Creek Way, Gresham, OR 97080Off Market
- $932,200-- bd4 ba3.9k sqft3726 SE Deer Creek Way, Gresham, OR 97080Off Market
- $564,7003 bd2 ba2k sqft116 SW 36th St, Gresham, OR 97080Off Market
- $574,8003 bd2 ba1.8k sqft127 SW 37th Ter, Gresham, OR 97080Off Market
- $822,4004 bd3 ba3.2k sqft3638 SE Deer Creek Way, Gresham, OR 97080Off Market
Nearby schools
GreatSchools rating
- 5/10Hogan Cedars Elementary SchoolGrades: K-5Distance: 1.5 mi
- 3/10Dexter Mccarty Middle SchoolGrades: 6-8Distance: 1.7 mi
- 4/10Gresham High SchoolGrades: 9-12Distance: 2.3 mi
Schools provided by the listing agent
- Elementary: Hogan Cedars
- Middle: Dexter Mccarty
- High: Gresham
Source: RMLS (OR). This data may not be complete. We recommend contacting the local school district to confirm school assignments for this home.
Get a cash offer in 3 minutes
Find out how much your home could sell for in as little as 3 minutes with a no-obligation cash offer.
Estimated market value
$926,000
Get a cash offer in 3 minutes
Find out how much your home could sell for in as little as 3 minutes with a no-obligation cash offer.
Estimated market value
$926,000
- Oregon
- Multnomah County
- Gresham
- 97080
- Gresham Butte
- 3655 SE Deer Creek Way
Nearby cities
Nearby neighborhoods
Nearby zip codes
Other Gresham Topics
