Tucked just off Robious Road on one of Midlothian's most tightly held streets, this exceptional Stone Harbor residence offers a lifestyle few communities can match—a distinction that has made opportunities to own in Stone Harbor remarkably rare. Residents enjoy private access to the James River with a community boat launch, dock, picnic area, and water access just moments from home, making afternoons on the river, paddleboarding, boating, fishing, and sunset cruises part of everyday life.
Situated on nearly .70 wooded acres, this custom home offers over 4,500 square feet with 10-14 foot ceilings throughout the main level and 9 foot ceilings upstairs, four spacious bedrooms, multiple gathering areas, and a beautifully appointed kitchen featuring granite countertops, gas cooking, an oversized center island, pantry, and breakfast area. Custom ceiling details, custom accent walls, a bourbon room with custom built-ins and an adjoining wine cellar, and a finished third-floor home gym reflect the thoughtful craftsmanship and attention to detail evident throughout the home.
Thoughtfully curated to embrace outdoor living, the backyard unfolds as a collection of inviting spaces beneath a canopy of mature trees. A covered entertaining pavilion serves as the centerpiece, complete with a fully equipped outdoor kitchen featuring a built-in grill, side burner, sink, beverage refrigerator, television, and generous seating. Meandering paver walkways connect an expansive patio, stone fire pit, elevated deck, hammock, shaded gathering area, and outdoor shower, creating an outdoor setting designed for every season. Whether returning from a day on the James River or gathering around the fire, every space has been intentionally designed to bring people together.
Just minutes from shopping, dining, and everyday conveniences along the Robious Road corridor, the James River, an exceptional neighborhood, and an unmatched location come together to create one of Midlothian's most coveted places to call home.
Sold for $1,080,000
$1,080,000
3655 Stone Harbor Dr, Midlothian, VA 23113
4beds
4,528sqft
Single Family Residence
Built in 2011
0.68 Acres Lot
$1,080,400 Zestimate®
$239/sqft
$3,777 Estimated rent
Home value
$1,080,400
$1.03M - $1.15M
$3,777/mo
Zestimate® history
Owner options
List your home for rent
$3,777/mo
Rent Zestimate®
Find your next renter with Zillow Rental Manager. Plus, with online applications, you can quickly screen prospective tenants – for free.
$3,777/mo
Rent Zestimate®
Refinance and save
$6,803/mo
Est. payment
Refinancing to a lower rate could help reduce your monthly payments and save thousands over the life of the loan.
$6,803/mo
Est. payment
Explore your selling options
Work with a Zillow partner agent
Leverage their expertise and Zillow's premium Showcase listings to get your home seen by more buyers.
Get startedList with your own agent
Get your home in front of millions of buyers by listing it on Zillow.
Learn how to do itSell it yourself
Take full control of how buyers see your home on Zillow by listing For Sale by Owner (FSBO).
List your homeWhat's special
Zillow last checked:
Listing updated:
Listed by:
Lyndsay Jones membership@therealbrokerage.com,
Real Broker LLC
Bought with:
Tracy Kerzanet, 0225076989
The Kerzanet Group LLC
Source: CVRMLS,MLS#: 2619621 Originating MLS: Central Virginia Regional MLS
Originating MLS: Central Virginia Regional MLSFacts & features
Interior
Bedrooms & bathrooms
- Bedrooms: 4
- Bathrooms: 3
- Full bathrooms: 2
- 1/2 bathrooms: 1
Primary bedroom
- Description: Tray Ceiling, Accent Wall, WIC, Ensuite, Carpet
- Level: Second
- Dimensions: 19.5 x 17.1
Bedroom 2
- Level: Second
- Dimensions: 12.11 x 12.4
Bedroom 3
- Level: Second
- Dimensions: 11.0 x 12.4
Bedroom 4
- Description: Addt'l Room Attached
- Level: Second
- Dimensions: 12.3 x 14.11
Additional room
- Description: Breakfast Nook, Access to Patio
- Level: First
- Dimensions: 19.8 x 9.11
Additional room
- Description: Addt'l Room Attached to Bedroom 4
- Level: Second
- Dimensions: 20.10 x 9.11
Additional room
- Level: Third
- Dimensions: 23.2 x 14.11
Additional room
- Level: Third
- Dimensions: 9.0 x 14.11
Dining room
- Description: Custom Wood-Plank Tray Ceiling, Wainscotting
- Level: First
- Dimensions: 12.3 x 16.4
Family room
- Description: 14 Ft Ceiling, HW Floors, Access to Patio
- Level: First
- Dimensions: 20.10 x 19.10
Foyer
- Description: Open to Second Level, HW Floors,
- Level: First
- Dimensions: 10.1 x 17.10
Other
- Description: Tub & Shower
- Level: Second
Half bath
- Level: First
Kitchen
- Description: Granite, Large Island, Rec.Lighting,
- Level: First
- Dimensions: 17.1 x 16.4
Laundry
- Description: Tile floor, Utility Sink
- Level: Second
- Dimensions: 9.11 x 7.0
Living room
- Description: Coffered Ceiling, Stone FP, HW Floor, Rec Lighting
- Level: First
- Dimensions: 21.6 x 16.4
Office
- Description: French Doors, HW Floors, Ceiling Fan,
- Level: First
- Dimensions: 12.3 x 15.6
Heating
- Heat Pump, Natural Gas, Zoned
Cooling
- Heat Pump, Zoned
Appliances
- Included: Built-In Oven, Cooktop, Dryer, Dishwasher, Exhaust Fan, Gas Cooking, Disposal, Gas Water Heater, Microwave, Range, Refrigerator, Range Hood, Water Purifier, Washer
Features
- Beamed Ceilings, Breakfast Area, Tray Ceiling(s), Ceiling Fan(s), Dining Area, Separate/Formal Dining Room, Double Vanity, Eat-in Kitchen, French Door(s)/Atrium Door(s), Fireplace, Granite Counters, Garden Tub/Roman Tub, High Ceilings, Kitchen Island, Bath in Primary Bedroom, Pantry, Recessed Lighting, Walk-In Closet(s)
- Flooring: Partially Carpeted, Tile, Wood
- Doors: French Doors
- Basement: Crawl Space
- Attic: Walk-In
- Number of fireplaces: 1
- Fireplace features: Gas, Stone
Interior area
- Total interior livable area: 4,528 sqft
- Finished area above ground: 4,528
- Finished area below ground: 0
Property
Parking
- Total spaces: 2
- Parking features: Assigned, Attached, Direct Access, Driveway, Garage, Garage Door Opener, Off Street, Paved, Garage Faces Rear, Garage Faces Side
- Attached garage spaces: 2
- Has uncovered spaces: Yes
Features
- Levels: Three Or More
- Stories: 3
- Patio & porch: Rear Porch, Patio, Porch
- Exterior features: Basketball Court, Sprinkler/Irrigation, Porch, Gas Grill, Paved Driveway
- Pool features: None
- Fencing: None
- Has view: Yes
- View description: Water
- Has water view: Yes
- Water view: Water
Lot
- Size: 0.68 Acres
- Features: Landscaped, Cul-De-Sac, Level
- Topography: Level
Details
- Additional structures: Gazebo
- Parcel number: 726727834100000
- Zoning description: R15
Construction
Type & style
- Home type: SingleFamily
- Architectural style: Craftsman,Two Story
- Property subtype: Single Family Residence
Materials
- Block, Drywall, Frame, Stone, Vinyl Siding
- Roof: Shingle
Condition
- Resale
- New construction: No
- Year built: 2011
Utilities & green energy
- Sewer: Public Sewer
- Water: Public
Community & HOA
Community
- Features: Boat Facilities, Common Grounds/Area, Dock, Park, Street Lights
- Security: Security System, Smoke Detector(s)
- Subdivision: Stone Harbor
HOA
- Has HOA: Yes
- Services included: Common Areas, Recreation Facilities, Reserve Fund, Security, Trash, Water Access
- HOA fee: $106 monthly
Location
- Region: Midlothian
Financial & listing details
- Price per square foot: $239/sqft
- Tax assessed value: $939,600
- Annual tax amount: $8,362
- Date on market: 9/13/2026
- Ownership: Individuals
- Ownership type: Sole Proprietor
Price history
| Date | Event | Price |
|---|---|---|
| 9/15/2026 | Sold | $1,080,000+8.5%$239/sqft |
Source:  CVRMLS #2619621 Report a problem CVRMLS #2619621 Report a problem | ||
| 8/1/2026 | Pending sale | $995,000$220/sqft |
Source: CVRMLS #2619621 Report a problem | ||
| 7/30/2026 | Listed for sale | $995,000+55.9%$220/sqft |
Source: CVRMLS #2619621 Report a problem | ||
| 7/25/2011 | Sold | $638,130$141/sqft |
Source: Public Record Report a problem | ||
Public tax history
| Year | Property taxes | Tax assessment |
|---|---|---|
| 2025 | $7,788 +2.7% | $875,000 +3.9% |
| 2024 | $7,582 +4.4% | $842,400 +5.6% |
| 2023 | $7,259 +6.1% | $797,700 +7.2% |
| 2022 | $6,843 +2.5% | $743,800 +5.9% |
| 2021 | $6,675 | $702,600 |
| 2020 | $6,675 +5.4% | $702,600 +5.4% |
| 2019 | $6,330 -0.8% | $666,300 |
| 2018 | $6,380 -0.6% | $666,300 |
| 2017 | $6,421 | $666,300 |
| 2016 | $6,421 | $666,300 |
| 2015 | $6,421 +2.7% | $666,300 +2.7% |
| 2014 | $6,253 | $648,800 +2.7% |
| 2013 | -- | $631,500 +18.3% |
| 2012 | -- | $533,600 +385.1% |
| 2011 | -- | $110,000 |
| 2010 | -- | -- |
Find assessor info on the county website
Neighborhood: 23113
Nearby homes
- $1,025,0005 bd5 ba4.6k sqft3649 Stone Harbor Dr, Midlothian, VA 23113Sold

- $1,094,5005 bd4 ba5.2k sqft3654 Stone Harbor Dr, Midlothian, VA 23113Off Market
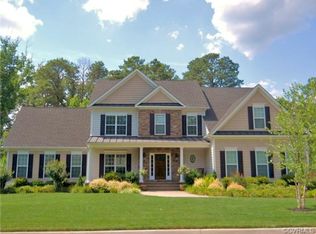
- $1,141,9006 bd5 ba4.4k sqft3661 Stone Harbor Dr, Midlothian, VA 23113Off Market
- $1,028,9005 bd3 ba4.2k sqft3648 Stone Harbor Dr, Midlothian, VA 23113Off Market
- $680,3005 bd4 ba2.9k sqft3800 Lenox Forest Dr, Midlothian, VA 23113Off Market
- $721,0004 bd3 ba2.9k sqft3806 Lenox Forest Dr, Midlothian, VA 23113Off Market
- $941,2005 bd4 ba4.4k sqft3724 Lenox Forest Dr, Midlothian, VA 23113Off Market
- $1,018,8005 bd5 ba4.2k sqft3660 Stone Harbor Dr, Midlothian, VA 23113Off Market
Nearby schools
GreatSchools rating
- 9/10Bettie Weaver Elementary SchoolGrades: PK-5Distance: 0.6 mi
- 9/10Robious Middle SchoolGrades: 6-8Distance: 3.1 mi
- 5/10James River High SchoolGrades: 9-12Distance: 0.6 mi
Schools provided by the listing agent
- Elementary: Bettie Weaver
- Middle: Robious
- High: James River
Source: CVRMLS. This data may not be complete. We recommend contacting the local school district to confirm school assignments for this home.
Get a cash offer in 3 minutes
Find out how much your home could sell for in as little as 3 minutes with a no-obligation cash offer.
Estimated market value
$1,080,400
Get a cash offer in 3 minutes
Find out how much your home could sell for in as little as 3 minutes with a no-obligation cash offer.
Estimated market value
$1,080,400
- Virginia
- Chesterfield County
- Midlothian
- 23113
- 3655 Stone Harbor Dr
