Vancouver's Newest Pet-Friendly Rental Community. Move in Today!
Make your New home the Victoria!
**ASK ABOUT OUR MOVE IN INCENTIVES**

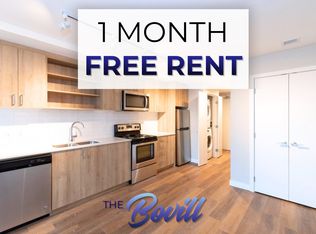
**Images of the unit are only an example of furnishings, please see the floorplan for the layout**
Move into Vancouver's premium rental community East of Main Street today. Now renting pet-friendly studio, 1, 2, & 3 bedroom homes and 3 bedroom townhomes.
Located just steps from one of Vancouver's most popular parks, Trout Lake, the amenities of Commercial Drive, and plenty of transit options by bike, SkyTrain or bus, The Victoria offers prime access to the best the city has to offer.
Features:
- Pet-friendly
- In-suite Washer & Dryer
- Full-size Stainless Steel Kitchen Appliances
- Stone Quartz Countertops
- Wide-plank Vinyl Wood Flooring
- Flex Space/Den, Walk-in Closets, In-suite Storage, and Storage Lockers
- Digital, Single-Tap Front Door Entry
- Private Outdoor Spaces
- Over-height Ceilings
- Professional & Responsive Management
Amenities:
- Entertainment Lounge with Kitchenette
- Private Courtyard with Outdoor BBQ Area, Children's Play Area, Community Garden
- Fitness Studio with Weights, TRX System, & Spin Bikes
- Dog Wash Station
- Professional Caretaker
- Secured Underground Parking and Personally Coded Entry Fob
- Electric Vehicle Parking Stalls
- Secured Bicycle Storage
- Located at the corner of Victoria Drive and Stainsbury Avenue, steps from Trout Lake, Commercial Drive, and the Nanaimo SkyTrain.
Apartment for rent
C$2,450+/moFees may apply
1 Bed & Flex, 3655 Victoria Dr, Vancouver, BC V5N 5K9
1beds
550sqft
Price may not include required fees and charges. Learn more|
Apartment
Available Tue Sep 1 2026
Cats, dogs OK
In unit laundry
What's special
In-suite washer and dryerStone quartz countertopsWide-plank vinyl wood flooringWalk-in closetsIn-suite storageStorage lockersPrivate outdoor spaces
- 11 days |
- -- |
- -- |
Zillow last checked:
Listing updated:
Travel times

Let’s turn your rent into credit progress
Build credit history with every on-time payment and get credit for the payment you’re already making.
Facts & features
Interior
Bedrooms & bathrooms
- Bedrooms: 1
- Bathrooms: 1
- Full bathrooms: 1
Appliances
- Included: Dishwasher, Microwave Oven, Range Oven, Refrigerator, Washer, dryer
- Laundry: In Unit
Features
- Elevator, Storage
- Windows: Window Coverings
Interior area
- Total interior livable area: 550 sqft
Property
Parking
- Details: Contact manager
Features
- Stories: 6
- Patio & porch: Patio
- Exterior features: Balcony, Playground
- Has view: Yes
- View description: City, Park
Construction
Type & style
- Home type: Apartment
- Property subtype: Apartment
Condition
- Year built: 2020
Building
Details
- Building name: The Victoria
Management
- Pets allowed: Yes
Community & HOA
Community
- Features: Fitness Center, Park, Playground
HOA
- Amenities included: Fitness Center, Park, Playground
Location
- Region: Vancouver
Financial & listing details
- Lease term: Contact For Details
Nearby apartments for rent


Price history
| Date | Event | Price |
|---|---|---|
| 7/30/2026 | Listed for rent | C$2,450+4.3%C$4/sqft |
Source: Zillow Rentals Report a problem | ||
| 3/16/2026 | Listing removed | C$2,350C$4/sqft |
Source: Zillow Rentals Report a problem | ||
| 3/10/2026 | Price change | C$2,350-1.9%C$4/sqft |
Source: Zillow Rentals Report a problem | ||
| 3/6/2026 | Price change | C$2,395-2.2%C$4/sqft |
Source: Zillow Rentals Report a problem | ||
| 2/27/2026 | Listed for rent | C$2,449C$4/sqft |
Source: Zillow Rentals Report a problem | ||
Neighborhood: Kensington
Nearby schools
GreatSchools rating
- NAPoint Roberts Primary SchoolGrades: K-2Distance: 18.1 mi
- 5/10Birch Bay Home ConnectionsGrades: K-8Distance: 22.7 mi
- 6/10Blaine High SchoolGrades: 9-12Distance: 23.3 mi