Light-filled contemporary ranch in NE Ann Arbor, thoughtfully built by Landau and meticulously upgraded w/many quality features. Situated on a lovely corner lot with mature landscaping and a delightful backyard, this home offers warm living spaces throughout. New front door with transom and sidelights opens to tiled foyer and spacious living room with wood-burning ledgestone fireplace (and Heatilator), vaulted ceilings and clerestory windows that provide natural light. The open floor plan flows seamlessly, accentuated by newer hardwood floors and Andersen windows throughout. The inviting dining area seamlessly connects to the renovated kitchen, boasting multiple hardwood cabinets, granite countertops, stone tile floor, and stainless-steel appliances. The ample laundry room features newer washer and dryer. The primary bedroom features a customized walk-in closet, new can lighting, and a private bath with tile shower and rain head. Two additional bedrooms and a second full tiled bath complete the well-designed first-floor layout. The lower level has been nicely finished with newer vinyl plank floors, offering a large rec/game area and a study with built-ins. Inviting rear deck with a pergola provides the perfect space to relax and enjoy the pretty backyard. Updates abound, including recessed LED cans and other lighting, plumbing, paint, water heater, and much more. This charming, turnkey home is ready to welcome its new owners and offers close walkability to King Elementary School & shopping. Great opportunity to make this home yours & move right in!
Sold
$672,601
3655 Waldenwood Dr, Ann Arbor, MI 48105
3beds
2,804sqft
Single Family Residence
Built in 1986
0.35 Acres Lot
$751,800 Zestimate®
$240/sqft
$3,505 Estimated rent
Home value
$751,800
$714,000 - $789,000
$3,505/mo
Zestimate® history
Owner options
List your home for rent
$3,505/mo
Rent Zestimate®
Find your next renter with Zillow Rental Manager. Plus, with online applications, you can quickly screen prospective tenants – for free.
$3,505/mo
Rent Zestimate®
Refinance and save
$4,460/mo
Est. payment
Refinancing to a lower rate could help reduce your monthly payments and save thousands over the life of the loan.
$4,460/mo
Est. payment
Explore your selling options
Work with a Zillow partner agent
Leverage their expertise and Zillow's premium Showcase listings to get your home seen by more buyers.
Get startedList with your own agent
Get your home in front of millions of buyers by listing it on Zillow.
Learn how to do itSell it yourself
Take full control of how buyers see your home on Zillow by listing For Sale by Owner (FSBO).
List your homeWhat's special
Delightful backyardGame areaMature landscapingLarge recOpen floor planPrivate bathNewer hardwood floors
Zillow last checked:
Listing updated:
Listed by:
Elizabeth Brien 734-645-4444,
The Charles Reinhart Company
Bought with:
Rachael Waring, 6501417518
Keller Williams Ann Arbor Mrkt
Source: MichRIC,MLS#: 24006254
Facts & features
Interior
Bedrooms & bathrooms
- Bedrooms: 3
- Bathrooms: 2
- Full bathrooms: 2
- Main level bedrooms: 3
Primary bedroom
- Level: Main
Bedroom 2
- Level: Main
Bedroom 3
- Level: Main
Primary bathroom
- Level: Main
Bathroom 2
- Level: Main
Dining room
- Level: Main
Kitchen
- Level: Main
Laundry
- Level: Main
Living room
- Level: Main
Office
- Level: Basement
Heating
- Forced Air
Cooling
- Central Air
Appliances
- Included: Built-In Electric Oven, Cooktop, Dishwasher, Disposal, Dryer, Microwave, Refrigerator, Washer
- Laundry: Main Level
Features
- Ceiling Fan(s), Eat-in Kitchen, Pantry
- Flooring: Ceramic Tile, Tile, Vinyl, Wood
- Windows: Screens, Insulated Windows, Window Treatments
- Basement: Full
- Number of fireplaces: 1
- Fireplace features: Gas Log, Living Room
Interior area
- Total structure area: 1,804
- Total interior livable area: 2,804 sqft
- Finished area below ground: 1,000
Property
Parking
- Total spaces: 2
- Parking features: Additional Parking, Attached, Garage Door Opener
- Garage spaces: 2
Features
- Stories: 1
- Exterior features: Other
Lot
- Size: 0.35 Acres
- Dimensions: 122 x 126
- Features: Corner Lot, Sidewalk, Cul-De-Sac, Ground Cover
Details
- Parcel number: 090926104017
- Zoning description: R1B
Construction
Type & style
- Home type: SingleFamily
- Architectural style: Ranch
- Property subtype: Single Family Residence
Materials
- Wood Siding
- Roof: Asphalt,Shingle
Condition
- New construction: No
- Year built: 1986
Utilities & green energy
- Sewer: Public Sewer
- Water: Public
- Utilities for property: Natural Gas Available, Cable Available, Natural Gas Connected, Cable Connected
Community & HOA
Community
- Security: Security System
- Subdivision: Earhart Estates
Location
- Region: Ann Arbor
Financial & listing details
- Price per square foot: $240/sqft
- Tax assessed value: $245,291
- Annual tax amount: $12,698
- Date on market: 2/9/2024
- Listing terms: Cash,Conventional
- Road surface type: Paved
Price history
| Date | Event | Price |
|---|---|---|
| 2/23/2024 | Sold | $672,601+3.5%$240/sqft |
Source:  MichRIC #24006254 Report a problem MichRIC #24006254 Report a problem | ||
| 2/15/2024 | Contingent | $650,000$232/sqft |
Source: MichRIC #24006254 Report a problem | ||
| 2/9/2024 | Listed for sale | $650,000+66.7%$232/sqft |
Source: MichRIC #24006254 Report a problem | ||
| 9/18/2013 | Sold | $390,000+5.4%$139/sqft |
Source: Public Record Report a problem | ||
| 8/3/2013 | Listed for sale | $370,000$132/sqft |
Source: Ann Arbor Market Center, Inc. #3215340 Report a problem | ||
Public tax history
| Year | Property taxes | Tax assessment |
|---|---|---|
| 2025 | $13,797 | $358,500 +6.7% |
| 2024 | -- | $336,100 +3.3% |
| 2023 | -- | $325,300 +16.2% |
| 2022 | -- | $280,000 +2.8% |
| 2021 | -- | $272,500 -3.1% |
| 2020 | $11,367 | $281,100 +12.4% |
| 2019 | -- | $250,100 +3.6% |
| 2018 | -- | $241,500 +1.6% |
| 2017 | $10,010 | $237,600 +14.5% |
| 2016 | $10,010 +5% | $207,477 +0.3% |
| 2015 | $9,533 | $206,857 +27.4% |
| 2014 | $9,533 | $162,309 |
| 2013 | $9,533 | $162,309 +2.4% |
| 2012 | -- | $158,505 +2.7% |
| 2011 | -- | $154,338 +1.7% |
| 2010 | -- | $151,759 -0.3% |
| 2009 | -- | $152,216 +4.4% |
| 2008 | -- | $145,801 +2.3% |
| 2007 | -- | $142,523 -34.7% |
| 2005 | -- | $218,400 +0.5% |
| 2004 | -- | $217,400 +1.4% |
| 2003 | -- | $214,300 +15.8% |
| 2002 | $5,680 +41.8% | $185,000 +32.2% |
| 2001 | $4,007 +1% | $139,900 +9.8% |
| 2000 | $3,965 | $127,400 +12.1% |
| 1999 | -- | $113,600 |
Find assessor info on the county website
Neighborhood: Earhart
Nearby homes
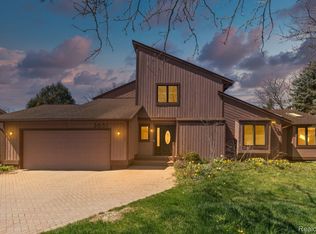
- $780,0003 bd3 ba2.3k sqft3651 Waldenwood Dr, Ann Arbor, MI 48105Sold
- $747,6003 bd2 ba2.2k sqft3661 Waldenwood Dr, Ann Arbor, MI 48105Off Market
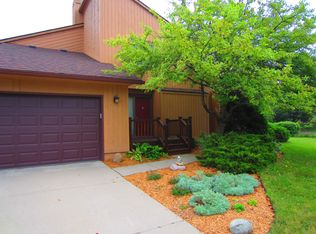
- $716,2003 bd3 ba1.9k sqft3631 Waldenwood Dr, Ann Arbor, MI 48105Off Market
- $757,9003 bd2 ba1.9k sqft3678 Wellington Cross St, Ann Arbor, MI 48105Off Market
- $731,1003 bd2 ba1.8k sqft3665 Waldenwood Dr, Ann Arbor, MI 48105Off Market
- $740,2003 bd2 ba1.8k sqft3635 Waldenwood Dr, Ann Arbor, MI 48105Off Market
- $808,8003 bd3 ba2k sqft3672 Wellington Cross St, Ann Arbor, MI 48105Off Market
- $723,3003 bd3 ba2k sqft3672 Wellington Cross Rd, Ann Arbor, MI 48105Off Market
Nearby schools
GreatSchools rating
- 9/10Martin Luther King Elementary SchoolGrades: K-5Distance: 0.2 mi
- 9/10Clague Middle SchoolGrades: 6-8Distance: 1.9 mi
- 8/10Huron High SchoolGrades: 9-12Distance: 1 mi
Schools provided by the listing agent
- Middle: Clague Middle School
- High: Huron High School
Source: MichRIC. This data may not be complete. We recommend contacting the local school district to confirm school assignments for this home.
Get a cash offer in 3 minutes
Find out how much your home could sell for in as little as 3 minutes with a no-obligation cash offer.
Estimated market value
$751,800
Get a cash offer in 3 minutes
Find out how much your home could sell for in as little as 3 minutes with a no-obligation cash offer.
Estimated market value
$751,800
- Michigan
- Washtenaw County
- Ann Arbor
- 48105
- Earhart
- 3655 Waldenwood Dr
Nearby cities
Nearby neighborhoods
Nearby zip codes
Other Ann Arbor Topics
