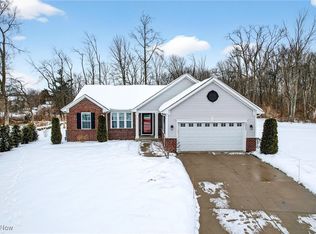
Lovingly Maintained 3 bed/3 full bath open concept ranch with finished basement is a must view! The large foyer leads into The Great Room with a stone fireplace will quickly become your favorite place to spend time with windows all around, recessed lighting and complete with custom blinds. The dining area has a slider to the deck with maintenance free decking and stamped concrete patio for entertaining around the gas firepit. Low maintenance perennials create a breathtaking landscape. All appliances and window treatments stay with the home. The kitchen features granite countertops and dark cabinetry with a large island with seating. Doors, hardware, faucets, baseboards were all upgraded throughout the home. Large owner's suite contains 2 walk-in closets and full bath with linen closet and double vanities. Finished basement recreation room can serve as additional living space, office, and/or play room, complete with a finished bath. Loads of storage options around finished portion of the basement. Convenient first floor laundry room. Home is closely located to Routes 83 and 57, easing travel between surrounding suburbs and conveniences. There is a stairlift to access the lower level and a hoyer lift. A wheelchair lift in the garage tp access the house. Nearby is North Ridgeville's South Central Park, City Hall, Police and Fire station, and library.
Closed
$487,000
36556 Annie Ln, North Ridgeville, OH 44039
3beds
2,204sqft
Single Family Residence
Built in 2019
0.31 Acres Lot
$538,300 Zestimate®
$221/sqft
$2,796 Estimated rent
Home value
$538,300
$511,000 - $565,000
$2,796/mo
Zestimate® history
Owner options
List your home for rent
$2,796/mo
Rent Zestimate®
Find your next renter with Zillow Rental Manager. Plus, with online applications, you can quickly screen prospective tenants – for free.
$2,796/mo
Rent Zestimate®
Refinance and save
$2,978/mo
Est. payment
Refinancing to a lower rate could help reduce your monthly payments and save thousands over the life of the loan.
$2,978/mo
Est. payment
Explore your selling options
Work with a Zillow partner agent
Leverage their expertise and Zillow's premium Showcase listings to get your home seen by more buyers.
Get startedList with your own agent
Get your home in front of millions of buyers by listing it on Zillow.
Learn how to do itSell it yourself
Take full control of how buyers see your home on Zillow by listing For Sale by Owner (FSBO).
List your homeWhat's special
First floor laundry roomFinished basementAdditional living spaceRecreation roomPlay roomMaintenance free deckingSlider to the deck
Zillow last checked:
Listing updated:
Listed by:
Mary Ann Lopriore 440-308-5687 maryannlopriore@hotmail.com,
Russell Real Estate Services
Bought with:
Katie Manos, 2017000007
Howard Hanna
Source: MLS Now,MLS#: 5144046 Originating MLS: Akron Cleveland Association of REALTORS
Originating MLS: Akron Cleveland Association of REALTORSFacts & features
Interior
Bedrooms & bathrooms
- Bedrooms: 3
- Bathrooms: 3
- Full bathrooms: 3
- Main level bathrooms: 2
- Main level bedrooms: 3
Primary bedroom
- Description: Flooring: Carpet
- Features: High Ceilings
- Level: First
- Dimensions: 17 x 16
Bedroom
- Description: Reinforced Ceiling for Hoyer Lift If Desired.,Flooring: Luxury Vinyl Tile
- Level: First
- Dimensions: 12 x 11
Bedroom
- Description: Flooring: Luxury Vinyl Tile
- Level: First
- Dimensions: 11 x 10
Primary bathroom
- Description: Roll In Shower with grab bars,Flooring: Ceramic Tile
- Features: Walk-In Closet(s)
- Level: First
- Dimensions: 10 x 9
Dining room
- Description: Flooring: Luxury Vinyl Tile
- Level: First
- Dimensions: 12 x 11
Eat in kitchen
- Description: All Stainless Appliances Convey,Flooring: Luxury Vinyl Tile
- Features: Breakfast Bar, Granite Counters, High Ceilings
- Level: First
- Dimensions: 16 x 16
Entry foyer
- Description: Flooring: Luxury Vinyl Tile
- Level: First
- Dimensions: 10 x 6
Great room
- Description: Open Floor Plan,Flooring: Luxury Vinyl Tile
- Features: Fireplace, High Ceilings
- Level: First
- Dimensions: 18 x 16
Laundry
- Description: Laundry with Cabinets for Storage. Washer and Dryer convey with the house.,Flooring: Luxury Vinyl Tile
- Level: First
- Dimensions: 6 x 6
Library
- Description: French Doors allows more natural light into the room.,Flooring: Carpet
- Level: First
- Dimensions: 11 x 10
Heating
- Forced Air, Fireplace(s), Gas
Cooling
- Central Air, Ceiling Fan(s)
Appliances
- Included: Built-In Oven, Cooktop, Dryer, Dishwasher, Disposal, Microwave, Refrigerator, Washer
- Laundry: Main Level
Features
- Breakfast Bar, Ceiling Fan(s), Entrance Foyer, Eat-in Kitchen, Granite Counters, High Ceilings, His and Hers Closets, Kitchen Island, Multiple Closets, Open Floorplan, Pantry, Recessed Lighting, Walk-In Closet(s)
- Windows: Double Pane Windows
- Basement: Full,Partially Finished,Sump Pump
- Number of fireplaces: 1
- Fireplace features: Gas Log, Great Room, Gas
Interior area
- Total structure area: 2,204
- Total interior livable area: 2,204 sqft
- Finished area above ground: 2,204
Property
Parking
- Total spaces: 3
- Parking features: Attached, Driveway, Electricity, Garage Faces Front, Garage, Garage Door Opener, Heated Garage, Paved, Water Available
- Attached garage spaces: 3
Accessibility
- Accessibility features: Accessible Washer/Dryer, Accessible Kitchen Appliances, Accessible Stairway, Accessible Full Bath, Accessible Bedroom, Accessible Closets, Accessible Kitchen, Accessible Central Living Area, Accessible Approach with Ramp, Stair Lift, Accessible Doors, Accessible Entrance, Accessible Hallway(s), Exterior Wheelchair Lift
Features
- Levels: One
- Stories: 1
- Patio & porch: Awning(s), Deck, Patio
- Exterior features: Awning(s), Fire Pit
Lot
- Size: 0.31 Acres
- Dimensions: 86 x 185
- Features: Cul-De-Sac
Details
- Parcel number: 0700028103201
- Special conditions: Standard
Construction
Type & style
- Home type: SingleFamily
- Architectural style: Ranch
- Property subtype: Single Family Residence
Materials
- Stone, Vinyl Siding
- Roof: Asphalt,Fiberglass
Condition
- Year built: 2019
Utilities & green energy
- Sewer: Public Sewer
- Water: Public
Green energy
- Water conservation: Rain Water Collection
Community & HOA
Community
- Security: Security System, Smoke Detector(s)
- Subdivision: Crosscreek Sub
HOA
- Has HOA: Yes
- Services included: Common Area Maintenance, Other, Reserve Fund
- HOA fee: $400 annually
- HOA name: Crosscreek
Location
- Region: North Ridgeville
Financial & listing details
- Price per square foot: $221/sqft
- Tax assessed value: $501,840
- Annual tax amount: $9,165
- Date on market: 7/30/2025
- Cumulative days on market: 16 days
- Listing terms: Cash,Conventional,FHA,VA Loan
Price history
| Date | Event | Price |
|---|---|---|
| 9/15/2025 | Sold | $487,000-2.6%$221/sqft |
Source:  MLS Now #5144046 Report a problem MLS Now #5144046 Report a problem | ||
| 8/14/2025 | Pending sale | $500,000$227/sqft |
Source: MLS Now #5144046 Report a problem | ||
| 7/30/2025 | Listed for sale | $500,000+40.2%$227/sqft |
Source: MLS Now #5144046 Report a problem | ||
| 3/29/2019 | Sold | $356,700+494.5%$162/sqft |
Source: Public Record Report a problem | ||
| 12/10/2018 | Sold | $60,000$27/sqft |
Source: Public Record Report a problem | ||
Public tax history
| Year | Property taxes | Tax assessment |
|---|---|---|
| 2025 | $8,974 -2.1% | $175,640 |
| 2024 | $9,165 -0.9% | $175,640 +9.8% |
| 2023 | $9,245 +11.4% | $159,930 |
| 2022 | $8,300 -0.4% | $159,930 |
| 2021 | $8,332 +19.5% | $159,930 +29.2% |
| 2020 | $6,970 +440.1% | $123,800 +452.7% |
| 2019 | $1,290 0% | $22,400 |
| 2018 | $1,291 | $22,400 |
| 2017 | -- | -- |
Find assessor info on the county website
Neighborhood: 44039
Nearby homes
- $5,130-- bd-- ba-- sqftRear Land, North ridgeville, OH 44039Off Market
- $418,0003 bd3 ba2.7k sqft36544 Annie Ln, North Ridgeville, OH 44039Sold
- $384,0003 bd3 ba2.1k sqft36580 Annie Ln, North Ridgeville, OH 44039Sold

- $664,5005 bd4 ba3.6k sqft36532 Annie Ln, North Ridgeville, OH 44039Off Market
- $428,5002 bd2 ba1.7k sqft36520 Annie Ln, North Ridgeville, OH 44039Off Market
- $490,5004 bd3 ba1.8k sqft36592 Annie Ln, North Ridgeville, OH 44039Off Market
- $473,1004 bd3 ba1.7k sqft36569 Annie Ln, North Ridgeville, OH 44039Off Market
- $494,7003 bd3 ba1.6k sqft7321 Greenlawn Dr, North Ridgeville, OH 44039Off Market
Nearby schools
GreatSchools rating
- 7/10North Ridgeville Middle SchoolGrades: 2-8Distance: 1.2 mi
- 7/10North Ridgeville High SchoolGrades: 9-12Distance: 1.3 mi
- NALiberty Elementary SchoolGrades: 1-2Distance: 1.7 mi
Schools provided by the listing agent
- District: North Ridgeville CSD - 4711
Source: MLS Now. This data may not be complete. We recommend contacting the local school district to confirm school assignments for this home.
Get a cash offer in 3 minutes
Find out how much your home could sell for in as little as 3 minutes with a no-obligation cash offer.
Estimated market value
$538,300
Get a cash offer in 3 minutes
Find out how much your home could sell for in as little as 3 minutes with a no-obligation cash offer.
Estimated market value
$538,300
- Ohio
- Lorain County
- North Ridgeville
- 44039
- 36556 Annie Ln
Nearby cities
Nearby zip codes
Other North Ridgeville Topics
- Apartments for Rent in 44039
- Houses for Sale in 44039
- Houses for Rent in 44039
- 44039 Real Estate
- North Ridgeville Condos
- Houses for Sale in North Ridgeville
- Newest Listings in North Ridgeville
- North Ridgeville Home Values
- North Ridgeville Real Estate Agents
- North Ridgeville Refinance
- North Ridgeville Mortgage Rates
