Skip main navigation
Closed
  • $240,400

    3656 Bushnell Campbell Rd, Fowler, OH 44418

    2beds
    1,920sqft
    Single Family Residence
    Built in 1960
    1.49 Acres Lot
    $240,500 Zestimate®
    $125/sqft
    $1,576 Estimated rent

    Home value

    $240,500

    $226,000 - $255,000

    $1,576/mo

    Zestimate® history
    Loading
    Loading...

    Owner options

    List your home for rent

    $1,576/mo

    Rent Zestimate®

    Find your next renter with Zillow Rental Manager. Plus, with online applications, you can quickly screen prospective tenants – for free.

    Learn more

    $1,576/mo

    Rent Zestimate®

    Refinance and save

    $1,620/mo

    Est. payment

    Refinancing to a lower rate could help reduce your monthly payments and save thousands over the life of the loan.

    See today's rates

    $1,620/mo

    Est. payment

    Explore your selling options

    Work with a Zillow partner agent

    Leverage their expertise and Zillow's premium Showcase listings to get your home seen by more buyers.

    Get started

    List with your own agent

    Get your home in front of millions of buyers by listing it on Zillow.

    Learn how to do it

    Sell it yourself

    Take full control of how buyers see your home on Zillow by listing For Sale by Owner (FSBO).

    List your home

    What's special

    Timeless finishesTwo comfortable bedroomsOversized covered front porchFresh interior paintUpdated light fixturesBrand-new rear deckBrand-new appliances
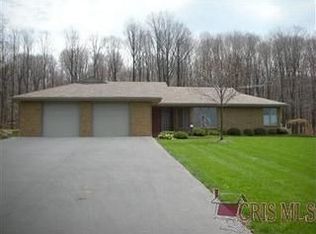
    Welcome home to the perfect blend of modern comfort and peaceful country living. Nestled in a picturesque setting, this beautifully renovated home offers breathtaking views from the oversized covered front porch and a private wooded backdrop from the brand-new rear deck—creating the perfect places to enjoy your morning coffee or unwind at the end of the day. Step inside and you'll immediately appreciate the warm, cozy feel created by thoughtful renovations and timeless finishes. The inviting living room centers around a beautifully refinished fireplace with a wood-burning stove. The stunning new kitchen features new countertops, brand-new appliances, ample cabinetry, and a convenient pantry for additional storage. The dining room offers flexible living space and easily doubles as a comfortable sitting or TV room. Original hardwood floors have been beautifully refinished throughout much of the home, while new wood flooring adds warmth to the dining area. With two comfortable bedrooms, a full bath on the main level, and an additional half bath in the basement, this home offers convenience and endless possibilities. The unfinished basement is ready for your vision—whether it's a recreation room, workshop, home gym, or exceptional storage. Major improvements include a new roof, siding, gutters and downspouts, rear deck, 200-amp electrical service, living room windows, fresh interior paint, updated light fixtures, and a beautifully renovated interior. Central air is approximately three years old, and the hot water tank is brand new. The oversized garage is a standout feature with its own wood-burning fireplace, plus a brand-new storage shed for even more storage. If you've been searching for a home where every update has already been completed, every view feels like a getaway, and every space feels warm and welcoming, you've just found it. All that's left to do is move in and enjoy the view!

    Zillow last checked:

    Listing updated:

    Listed by:

    John N Eaton 330-219-5758 johneaton@howardhanna.com,

    Howard Hanna,

    Carrie A Cornicelli 330-240-7626,

    Howard Hanna

    Bought with:

    Connie Tarr, 2011001719

    Brokers Realty Group

    Danny Duvall, 2013000677

    Brokers Realty Group

    Source: MLS Now,MLS#: 5220851Originating MLS: Youngstown Columbiana Association of REALTORS

    Facts & features

    Interior

    Bedrooms & bathrooms
    • Bedrooms: 2
    • Bathrooms: 2
    • Full bathrooms: 1
    • 1/2 bathrooms: 1
    • Main level bathrooms: 1
    • Main level bedrooms: 2
    Bedroom
    • Description: Flooring: Hardwood
    • Level: First
    • Dimensions: ND x ND
    Bedroom
    • Description: Flooring: Hardwood
    • Level: First
    • Dimensions: ND x ND
    Bathroom
    • Description: Flooring: Luxury Vinyl Tile
    • Level: First
    • Dimensions: ND x ND
    Dining room
    • Description: Flooring: Wood
    • Level: First
    • Dimensions: ND x ND
    Kitchen
    • Description: Flooring: Hardwood
    • Level: First
    • Dimensions: ND x ND
    Laundry
    • Level: Basement
    • Dimensions: ND x ND
    Living room
    • Description: Flooring: Hardwood
    • Features: Fireplace
    • Level: First
    • Dimensions: ND x ND
    Heating
    • Electric, Wood
    Cooling
    • Central Air
    Appliances
    • Included: Dryer, Dishwasher, Microwave, Range, Refrigerator, Washer
    • Laundry: In Basement
    Features
    • Basement: Full,Storage Space,Walk-Out Access
    • Number of fireplaces: 1
    • Fireplace features: Wood Burning Stove
    Interior area
    • Total structure area: 1,920
    • Total interior livable area: 1,920 sqft
    • Finished area above ground: 1,056
    • Finished area below ground: 864

    Property

    Parking
    • Parking features: Attached, Garage
    • Attached garage spaces: 2
    Features
    • Levels: One
    • Stories: 1
    • Patio & porch: Covered
    Lot
    • Size: 1.49 Acres
    • Features: Cleared, Wooded
    Details
    • Parcel number: 05048900

    Construction

    Type & style
    • Home type: SingleFamily
    • Architectural style: Ranch
    • Property subtype: Single Family Residence
    Materials
    • Vinyl Siding
    • Roof: Metal
    Condition
    • Year built: 1960
    Details
    • Warranty included: Yes

    Utilities & green energy

    • Sewer: Septic Tank
    • Water: Well

    Community & HOA

    Community
    • Subdivision: Township/Hartford Sec 34
    HOA
    • Has HOA: No
    Location
    • Region: Fowler

    Financial & listing details

    • Price per square foot: $125/sqft
    • Tax assessed value: $176,000
    • Annual tax amount: $3,038
    • Date on market: 6/26/2026
    • Cumulative days on market: 3 days
    • Listing agreement: Exclusive Right To Sell
    • Listing terms: Cash,Conventional,FHA,USDA Loan,VA Loan

    Price history

    DateEventPrice
    7/20/2026Sold$240,400+0.2%$125/sqft
    Source: MLS Now #5220851 Report a problem
    6/29/2026Pending sale$239,900$125/sqft
    Source: MLS Now #5220851 Report a problem
    6/26/2026Listed for sale$239,900+191.2%$125/sqft
    Source: MLS Now #5220851 Report a problem
    12/2/2024Sold$82,384-6.4%$43/sqft
    Source: MLS Now #5076943 Report a problem
    11/1/2024Pending sale$88,000$46/sqft
    Source: MLS Now #5076943 Report a problem
    10/11/2024Listed for sale$88,000+17.6%$46/sqft
    Source: MLS Now #5076943 Report a problem
    10/18/2023Sold$74,800-25.2%$39/sqft
    Source: Public Record Report a problem
    12/22/2022Sold$100,000+27.9%$52/sqft
    Source: Public Record Report a problem
    12/29/2017Sold$78,200-2.3%$41/sqft
    Source: Public Record Report a problem
    12/29/2017Pending sale$80,000$42/sqft
    Source: Howard Hanna - Howland #3871477 Report a problem
    10/15/2017Price change$80,000+6.7%$42/sqft
    Source: Howard Hanna - Howland #3871477 Report a problem
    9/23/2017Price change$75,000-21.1%$39/sqft
    Source: Howard Hanna - Howland #3871477 Report a problem
    1/20/2017Listed for sale$95,000+413.5%$49/sqft
    Source: Howard Hanna - Howland #3871477 Report a problem
    3/25/2009Sold$18,500$10/sqft
    Source: Agent Provided Report a problem

    Public tax history

    YearProperty taxesTax assessment
    2025$2,679 +75%$61,610 +76.7%
    2024$1,531 -12.8%$34,860
    2023$1,756 +6.9%$34,860 +19.5%
    2022$1,642 0%$29,160
    2021$1,643 -0.6%$29,160
    2020$1,652 +24.3%$29,160 +14.1%
    2019$1,329 -0.2%$25,560
    2018$1,332 -14.3%$25,560
    2017$1,554 +62.6%$25,560 +38.2%
    2016$956 -16.4%$18,490
    2015$1,143 +24.6%$18,490
    2014$918 -4.7%$18,490
    2013$963 +5.6%$18,490
    2012$912 +1.3%$18,490 +0.1%
    2011$901 -7.4%$18,480 -12.4%
    2010$973 +99.4%$21,105 +7.5%
    2009$488 0%$19,635
    2008$488 +3.3%--
    2007$472 -46.8%--
    2006$888 0%--
    2005$888 -7.3%$19,635
    2004$958 +0.4%--
    2003$955 +16%--
    2002$823 +6.4%--
    2001$773 -0.2%--
    2000$775 --
    Find assessor info on the county website

    Neighborhood: 44418

    Nearby schools

    GreatSchools rating
    Schools provided by the listing agent
    • District: Joseph Badger LSD - 7810

    Source: MLS Now. This data may not be complete. We recommend contacting the local school district to confirm school assignments for this home.

    Get pre-qualified for a loan
    At Zillow Home Loans, we can pre-qualify you in as little as 5 minutes with no impact to your credit score.

    An equal housing lender. NMLS #10287.