Skip main navigation
Off market
  • $536,800

    3656 Cormany St NE, Hartville, OH 44632

    4beds
    2,592sqft
    SingleFamily
    Built in 1986
    1.85 Acres Lot
    $536,800 Zestimate®
    $207/sqft
    $2,403 Estimated rent

    Home value

    $536,800

    $505,000 - $574,000

    $2,403/mo

    Zestimate® history
    Loading
    Loading...

    Owner options

    List your home for rent

    $2,403/mo

    Rent Zestimate®

    Find your next renter with Zillow Rental Manager. Plus, with online applications, you can quickly screen prospective tenants – for free.

    Learn more

    $2,403/mo

    Rent Zestimate®

    Refinance and save

    $3,502/mo

    Est. payment

    Refinancing to a lower rate could help reduce your monthly payments and save thousands over the life of the loan.

    See today's rates

    $3,502/mo

    Est. payment

    Explore your selling options

    Work with a Zillow partner agent

    Leverage their expertise and Zillow's premium Showcase listings to get your home seen by more buyers.

    Get started

    List with your own agent

    Get your home in front of millions of buyers by listing it on Zillow.

    Learn how to do it

    Sell it yourself

    Take full control of how buyers see your home on Zillow by listing For Sale by Owner (FSBO).

    List your home

    What's special

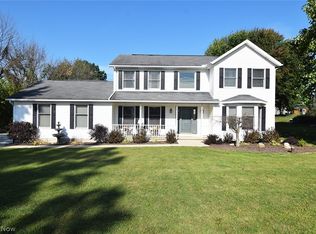
    Positively outstanding 4 BR/3 BA home sitting on 1.86 acres with stocked pond* Beautifully built & maintained one owner w/2592SF plus 16x14 four season sun room, partially finished basement, 2.5 car attached plus detached 2 car or workshop with finished loft & covered patio overlooking pond* Vaulted living room with gas log fireplace, wood shutters & French slider to family room* Family room with brick wood burning fireplace, wall of built ins, double crown & atrium door leading to vaulted 4 season sun room wrapped with windows, built in seating, tile floor & access to deck* Formal dining with wainscoting, double crown, wood shutters & oak floor* Entry with oak floor, double crown, & transoms over entry to dining & living room* Schrock bayed eat in kitchen with oak floor, island, roll outs, pantry, double oven, Jenn air burner top, microwave, refrig & dishwasher* Breakfast room with oak floor, desk, cabinets & slider to deck* 1st floor laundry & 1st floor full bath* Master with new carpet, walk in closet, built in shelves & spacious master bath (Stairs & 2nd level hallway with new carpet)* 3 add'l bedrooms & guest bath complete the 2nd level* Partially finished 12 course basement* 24x28 attached garage* Detached garage/workshop w/finished loft, heated, electrical 220 with many outlets, cable TV & built 2002....true man cave or woman cave...room for both* Numerous updates* Home warranty provided* A rare find!

    This property is not currently displayed as for sale or rent on Zillow. This may be different from what's on other websites or public sources.

    Facts & features

    Interior

    Bedrooms & bathrooms
    • Bedrooms: 4
    • Bathrooms: 3
    • Full bathrooms: 3
    Heating
    • Forced air, Gas
    Cooling
    • Central
    Appliances
    • Included: Dishwasher, Garbage disposal, Microwave, Range / Oven
    Features
    • Has fireplace: Yes
    Interior area
    • Total interior livable area: 2,592 sqft

    Property

    Parking
    • Parking features: Garage - Attached, Garage - Detached
    Features
    • Exterior features: Vinyl, Brick
    • On waterfront: Yes
    Lot
    • Size: 1.85 Acres
    Details
    • Parcel number: 1904205

    Construction

    Type & style
    • Home type: SingleFamily
    Materials
    • Frame
    • Roof: Asphalt
    Condition
    • Year built: 1986

    Community & HOA

    Location
    • Region: Hartville

    Financial & listing details

    • Price per square foot: $207/sqft
    • Tax assessed value: $479,000
    • Annual tax amount: $7,492

    Price history

    DateEventPrice
    9/14/2018Sold$305,000-3.2%$118/sqft
    Source: MLS Now #4002473 Report a problem
    8/14/2018Pending sale$315,000$122/sqft
    Source: Keller Williams Chervenic Realty #4002473 Report a problem
    6/12/2018Price change$315,000-3.1%$122/sqft
    Source: Keller Williams Chervenic Realty #4002473 Report a problem
    5/25/2018Listed for sale$325,000$125/sqft
    Source: Keller Williams Chervenic Rlty #4002473 Report a problem

    Public tax history

    YearProperty taxesTax assessment
    2024$7,492 +50.6%$167,660 +57.7%
    2023$4,973 -0.3%$106,330
    2022$4,989 -1.1%$106,330
    2021$5,046 +5.9%$106,330 +6.7%
    2020$4,765 $99,680 0%
    2019$4,765 $99,700
    2018$4,765 +2.1%$99,700 +9.2%
    2017$4,665 -0.2%$91,300
    2016$4,674 +0.1%$91,300
    2015$4,670 $91,300 +24.1%
    2014$4,670 +164.8%$73,580
    2013$1,764 $73,580 -2.1%
    2012-- $75,190 -4.3%
    2011-- $78,550 +0.3%
    2010-- $78,330
    2009$3,529 +5.9%--
    2008$3,333 +1.2%--
    2007$3,292 +10%--
    2005$2,993 -1.7%--
    2004$3,045 +0%--
    2003$3,044 +14.1%--
    2002$2,669 -0.3%--
    2001$2,676 +0.9%--
    2000$2,652 --
    Find assessor info on the county website

    Neighborhood: 44632

    Nearby schools

    GreatSchools rating
    Schools provided by the listing agent
    • District: Lake LSD

    Source: The MLS. This data may not be complete. We recommend contacting the local school district to confirm school assignments for this home.

    Get a cash offer in 3 minutes
    Find out how much your home could sell for in as little as 3 minutes with a no-obligation cash offer.
    Estimated market value
    $536,800
    Get a cash offer in 3 minutes
    Find out how much your home could sell for in as little as 3 minutes with a no-obligation cash offer.
    Estimated market value
    $536,800