Move in ready, 3 bed/2 bath home in Warren Township! Home features living room with vaulted ceilings, eat-in kitchen with ample cabinet space, nice backyard with patio, and a 2-car attached garage. The primary bedroom is located on the main level and includes a full bathroom and walk-in closet. The second bedroom and two full bathrooms complete the main level. Spacious third bedroom is located on the upper level. Updates include fresh paint throughout, newer LVP flooring, and brand new fridge! HVAC system and water heater were replaced in 2018. Enjoy the all electric home! Conveniently located near schools, stores, and the interstate!
Pending
Price cut: $2.1K (8/10)
$204,900
3656 Dayflower Way, Indianapolis, IN 46235
3beds
1,180sqft
Residential, Single Family Residence
Built in 2002
3,920 Square Feet Lot
$202,000 Zestimate®
$174/sqft
$18/mo HOA
What's special
Vaulted ceilingsEat-in kitchenFresh paint throughoutAmple cabinet spaceBrand new fridgeNice backyard with patioWalk-in closet
- 56 days
- 144
- 8
Zillow last checked:
Listing updated:
Listed by:
Jodi Gandy 317-340-8839,
Honor Realty LLC
Source: MIBOR as distributed by MLS GRID,MLS#: 22112304
Facts & features
Interior
Bedrooms & bathrooms
- Bedrooms: 3
- Bathrooms: 2
- Full bathrooms: 2
- Main level bathrooms: 2
- Main level bedrooms: 2
Primary bedroom
- Level: Main
- Area: 143 Square Feet
- Dimensions: 13x11
Bedroom 2
- Level: Main
- Area: 110 Square Feet
- Dimensions: 11x10
Bedroom 3
- Level: Upper
- Area: 220 Square Feet
- Dimensions: 11x20
Kitchen
- Level: Main
- Area: 156 Square Feet
- Dimensions: 13x12
Living room
- Level: Main
- Area: 192 Square Feet
- Dimensions: 16x12
Heating
- Forced Air, Electric
Cooling
- Central Air
Appliances
- Included: Dishwasher, Electric Water Heater, Microwave, Electric Oven
Features
- Attic Access, Eat-in Kitchen
- Has basement: No
- Attic: Access Only
Interior area
- Total structure area: 1,180
- Total interior livable area: 1,180 sqft
Property
Parking
- Total spaces: 2
- Parking features: Attached
- Attached garage spaces: 2
Features
- Levels: One Leveland + Loft,Two
- Stories: 1
Lot
- Size: 3,920 Square Feet
Details
- Parcel number: 490821105047000701
- Special conditions: Sales Disclosure On File
- Horse amenities: None
Construction
Type & style
- Home type: SingleFamily
- Architectural style: Traditional
- Property subtype: Residential, Single Family Residence
Materials
- Vinyl With Brick
- Foundation: Slab
Condition
- New construction: No
- Year built: 2002
Utilities & green energy
- Water: Public
Community & HOA
Community
- Security: Smoke Detector(s)
- Subdivision: Briarbrook Village
HOA
- Has HOA: Yes
- Amenities included: Snow Removal
- Services included: Entrance Common, Snow Removal
- HOA fee: $210 annually
- HOA phone: 317-541-0000
Location
- Region: Indianapolis
Financial & listing details
- Price per square foot: $174/sqft
- Tax assessed value: $192,300
- Annual tax amount: $4,288
- Date on market: 7/7/2026
- Cumulative days on market: 57 days
Estimated market value
$202,000
$192,000 - $212,000
$1,641/mo
Price history
| Date | Event | Price |
|---|---|---|
| 8/17/2026 | Pending sale | $204,900$174/sqft |
Source:  MIBOR as distributed by MLS GRID #22112304 Report a problem MIBOR as distributed by MLS GRID #22112304 Report a problem | ||
| 8/10/2026 | Price change | $204,900-1%$174/sqft |
Source: MIBOR as distributed by MLS GRID #22112304 Report a problem | ||
| 7/30/2026 | Price change | $207,000-1%$175/sqft |
Source: MIBOR as distributed by MLS GRID #22112304 Report a problem | ||
| 7/7/2026 | Listed for sale | $209,000+90%$177/sqft |
Source: MIBOR as distributed by MLS GRID #22112304 Report a problem | ||
| 4/28/2021 | Listing removed | -- |
Source: Zillow Rental Network Premium Report a problem | ||
| 3/26/2021 | Listed for rent | $1,325+26.2%$1/sqft |
Source: Zillow Rental Network Premium Report a problem | ||
| 4/23/2018 | Sold | $110,000+2.8%$93/sqft |
Source: MIBOR as distributed by MLS GRID #21554298 Report a problem | ||
| 3/25/2018 | Pending sale | $107,000$91/sqft |
Source: Honor Realty LLC #21554298 Report a problem | ||
| 3/25/2018 | Listed for sale | $107,000+43%$91/sqft |
Source: Honor Realty LLC #21554298 Report a problem | ||
| 3/22/2018 | Listing removed | $1,050$1/sqft |
Source: ES Property Management - Property # 477378 Report a problem | ||
| 3/2/2018 | Listed for rent | $1,050$1/sqft |
Source: ES Property Management - Property # 477378 Report a problem | ||
| 9/14/2017 | Listing removed | $1,050$1/sqft |
Source: ES Property Management - Property # 385189 Report a problem | ||
| 9/1/2017 | Price change | $1,050+5%$1/sqft |
Source: ES Property Management - Property # 385189 Report a problem | ||
| 8/30/2017 | Listed for rent | $1,000+8.1%$1/sqft |
Source: ES Property Management - Property # 385189 Report a problem | ||
| 11/13/2015 | Listing removed | $925$1/sqft |
Source: T&H Realty Services, Inc. Report a problem | ||
| 10/28/2015 | Listed for rent | $925+16.4%$1/sqft |
Source: T&H Realty Services, Inc. #21384765 Report a problem | ||
| 9/30/2015 | Sold | $74,800-5.2%$63/sqft |
Source: MIBOR as distributed by MLS GRID #21369225 Report a problem | ||
| 9/10/2015 | Listed for sale | $78,900$67/sqft |
Source: CENTURY 21 Scheetz #21369225 Report a problem | ||
| 8/26/2015 | Pending sale | $78,900$67/sqft |
Source: CENTURY 21 Scheetz #21369225 Report a problem | ||
| 8/7/2015 | Listed for sale | $78,900+59.4%$67/sqft |
Source: CENTURY 21 Scheetz #21369225 Report a problem | ||
| 4/15/2015 | Listing removed | $795$1/sqft |
Source: Lease317 Report a problem | ||
| 3/25/2015 | Listed for rent | $795$1/sqft |
Source: Lease 317 Report a problem | ||
| 6/4/2014 | Listing removed | $795$1/sqft |
Source: Lease317 Report a problem | ||
| 4/21/2014 | Listed for rent | $795$1/sqft |
Source: Lease317 Report a problem | ||
| 1/18/2013 | Listing removed | $795$1/sqft |
Source: Place To Live-317-253-1533 Report a problem | ||
| 2/10/2010 | Sold | $49,500-23.8%$42/sqft |
Source: Public Record Report a problem | ||
| 7/20/2006 | Sold | $65,000$55/sqft |
Source: MIBOR as distributed by MLS GRID #2623752 Report a problem | ||
Public tax history
| Year | Property taxes | Tax assessment |
|---|---|---|
| 2025 | $4,288 +5.8% | $192,300 +6.4% |
| 2024 | $4,054 +6.2% | $180,700 +5.7% |
| 2023 | $3,818 +31.3% | $170,900 +5.7% |
| 2022 | $2,907 +12.2% | $161,700 +28.3% |
| 2021 | $2,591 +5.1% | $126,000 +12.6% |
| 2020 | $2,465 +17.8% | $111,900 +7.2% |
| 2019 | $2,092 +10.4% | $104,400 +18.9% |
| 2018 | $1,894 +7% | $87,800 +0.1% |
| 2017 | $1,771 -7% | $87,700 +7.5% |
| 2016 | $1,903 -0.8% | $81,600 -8% |
| 2014 | $1,918 +6.7% | $88,700 +3.5% |
| 2013 | $1,797 | $85,700 +7% |
| 2012 | $1,797 | $80,100 +4.8% |
| 2011 | -- | $76,400 -3.2% |
| 2010 | $1,640 -6% | $78,900 -3.7% |
| 2009 | $1,745 | $81,900 -7% |
| 2007 | -- | $88,100 -3.7% |
| 2006 | -- | $91,500 -5.2% |
| 2005 | -- | $96,500 |
| 2004 | -- | $96,500 |
Find assessor info on the county website
Monthly payment
Est. payment
Payment breakdown
Explore the cost of this home by adjusting the details. Changes won't be saved.Climate risks
Neighborhood: Far Eastside
- $195,2003 bd2 ba1.7k sqft3662 Dayflower Way, Indianapolis, IN 46235Off Market

- $217,1003 bd3 ba1.8k sqft3650 Dayflower Way, Indianapolis, IN 46235Off Market
- $209,1003 bd3 ba1.7k sqft3668 Dayflower Way, Indianapolis, IN 46235Off Market
- $177,2003 bd2 ba1k sqft3644 Dayflower Way, Indianapolis, IN 46235Off Market

Similar homes
- $207,9003 bd2 ba1.2k sqft10747 Mistflower Way, Indianapolis, IN 46235Active
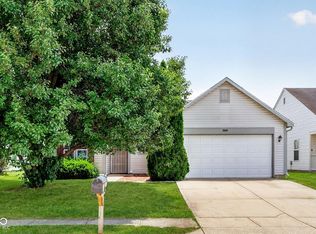 MLS ID #22113243, Jodi Gandy, Honor Realty LLC. MIBOR as distributed by MLS GRID
 - $204,9003 bd2 ba1.1k sqft3662 Rock Maple Dr, Indianapolis, IN 46235Active
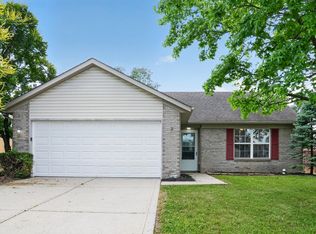 MLS ID #22111476, Robert Salmons, Entera Realty. MIBOR as distributed by MLS GRID
 - $209,9003 bd2 ba1.2k sqft3012 River Birch Dr, Indianapolis, IN 46235Active
 MLS ID #22119972, Robert Salmons, Entera Realty. MIBOR as distributed by MLS GRID
 - $219,9003 bd2 ba1.2k sqft11326 Cherry Lake Way, Indianapolis, IN 46235Active
 MLS ID #22111488, Robert Salmons, Entera Realty. MIBOR as distributed by MLS GRID
