Nestled in a quiet cul-de-sac with your new favorite neighbors, you will immediately feel at home the moment you step inside or out the front door. A freshly renovated kitchen offers high-end appliances to swoon over while you cook your dinner or just turn on the microwave. Beautiful countertops are the perfect complement to your home cooked meal. Take the food outside and enjoy it patio or fireside with the built in firepit or save it for dessert! Did someone say s'mores? Just in time to cheer on the Nuggets, Avalanche or your favorite team, host your own watch-party with your closest friends and family in the fully finished basement. Too taboo? Invite your partner into the stunningly enormous shower with separate shower heads or save them all for yourself and swoon in the relaxing oasis. Surrounded by parks, walking paths, including an open space to catch a pick-up game of volleyball! Situated a few streets from the local elementary school, your local amenities and new favorite shops, the location is prime! A flourishing community with HOA hosted events throughout the year and a pool to enjoy some of your new best-local friends. Can't wait to have you as part of the neighborhood!
Sold for $660,000
$660,000
3656 E 134th Drive, Thornton, CO 80241
5beds
3,362sqft
Single Family Residence
Built in 1994
8,892 Square Feet Lot
$633,500 Zestimate®
$196/sqft
$3,427 Estimated rent
Home value
$633,500
$589,000 - $678,000
$3,427/mo
Zestimate® history
Owner options
List your home for rent
$3,427/mo
Rent Zestimate®
Find your next renter with Zillow Rental Manager. Plus, with online applications, you can quickly screen prospective tenants – for free.
$3,427/mo
Rent Zestimate®
Refinance and save
$3,989/mo
Est. payment
Refinancing to a lower rate could help reduce your monthly payments and save thousands over the life of the loan.
$3,989/mo
Est. payment
Explore your selling options
Work with a Zillow partner agent
Leverage their expertise and Zillow's premium Showcase listings to get your home seen by more buyers.
Get startedList with your own agent
Get your home in front of millions of buyers by listing it on Zillow.
Learn how to do itSell it yourself
Take full control of how buyers see your home on Zillow by listing For Sale by Owner (FSBO).
List your homeWhat's special
Fully finished basementOpen spaceSeparate shower headsEnormous showerFreshly renovated kitchenQuiet cul-de-sacBeautiful countertops
Zillow last checked:
Listing updated:
Listed by:
Taylor Kyner 303-618-0359 taylor@kynerandco.com,
eXp Realty, LLC
Bought with:
Gina Arms, 100087099
Madison & Company Properties
Source: REcolorado as distributed by MLS GRID,MLS#: 5059686
Facts & features
Interior
Bedrooms & bathrooms
- Bedrooms: 5
- Bathrooms: 3
- Full bathrooms: 2
- 3/4 bathrooms: 1
- Main level bathrooms: 2
- Main level bedrooms: 3
Primary bedroom
- Level: Main
Bedroom
- Level: Basement
Bedroom
- Level: Basement
Bedroom
- Level: Main
Bedroom
- Level: Main
Primary bathroom
- Level: Main
Bathroom
- Level: Basement
Bathroom
- Level: Main
Heating
- Forced Air
Cooling
- Central Air
Appliances
- Included: Convection Oven, Dishwasher, Disposal, Dryer, Microwave, Washer
Features
- Built-in Features, Ceiling Fan(s), Eat-in Kitchen, Open Floorplan, Primary Suite
- Basement: Finished
- Number of fireplaces: 1
- Fireplace features: Family Room
Interior area
- Total structure area: 3,362
- Total interior livable area: 3,362 sqft
- Finished area above ground: 1,762
- Finished area below ground: 1,200
Property
Parking
- Total spaces: 2
- Parking features: Garage - Attached
- Attached garage spaces: 2
Features
- Levels: One
- Stories: 1
- Patio & porch: Deck, Front Porch
- Exterior features: Private Yard
- Fencing: Full
Lot
- Size: 8,892 Square Feet
Details
- Parcel number: R0015907
- Special conditions: Standard
Construction
Type & style
- Home type: SingleFamily
- Property subtype: Single Family Residence
Materials
- Frame
- Roof: Composition
Condition
- Updated/Remodeled
- Year built: 1994
Utilities & green energy
- Sewer: Public Sewer
- Water: Public
Community & HOA
Community
- Subdivision: Shadow Ridge
HOA
- Has HOA: Yes
- Amenities included: Playground, Sauna, Tennis Court(s), Trail(s)
- HOA fee: $138 quarterly
- HOA name: Signal Creek HOA
- HOA phone: 303-420-4433
Location
- Region: Thornton
Financial & listing details
- Price per square foot: $196/sqft
- Tax assessed value: $601,000
- Annual tax amount: $4,062
- Date on market: 3/20/2025
- Listing terms: Cash,Conventional,FHA,VA Loan
- Exclusions: Sellers Personal Property
- Ownership: Individual
Price history
| Date | Event | Price |
|---|---|---|
| 6/10/2025 | Sold | $660,000$196/sqft |
Source:  REcolorado as distributed by MLS GRID #5059686 Report a problem REcolorado as distributed by MLS GRID #5059686 Report a problem | ||
| 4/23/2025 | Pending sale | $660,000$196/sqft |
Source: REcolorado as distributed by MLS GRID #5059686 Report a problem | ||
| 4/9/2025 | Price change | $660,000-1.5%$196/sqft |
Source: REcolorado as distributed by MLS GRID #5059686 Report a problem | ||
| 3/20/2025 | Listed for sale | $670,000+20.3%$199/sqft |
Source: REcolorado as distributed by MLS GRID #5059686 Report a problem | ||
| 9/8/2021 | Sold | $557,000+0.4%$166/sqft |
Source: Public Record Report a problem | ||
| 7/19/2021 | Price change | $555,000-1.8%$165/sqft |
Source:  IRES as distributed by MLS GRID #944639 Report a problem IRES as distributed by MLS GRID #944639 Report a problem | ||
| 7/15/2021 | Price change | $564,900-0.9%$168/sqft |
Source: IRES as distributed by MLS GRID #944639 Report a problem | ||
| 6/30/2021 | Listed for sale | $569,900+50.6%$170/sqft |
Source: IRES as distributed by MLS GRID #944639 Report a problem | ||
| 9/29/2016 | Sold | $378,500-1.7%$113/sqft |
Source: Public Record Report a problem | ||
| 8/19/2016 | Pending sale | $385,000$115/sqft |
Source: Coldwell Banker Residential Brokerage - North Metro #2536448 Report a problem | ||
| 8/6/2016 | Listed for sale | $385,000+56.9%$115/sqft |
Source: Coldwell Banker Residential Brokerage - North Metro #2536448 Report a problem | ||
| 9/26/2012 | Sold | $245,350-5.5%$73/sqft |
Source: Public Record Report a problem | ||
| 8/14/2010 | Listing removed | $259,499$77/sqft |
Source: Owner Report a problem | ||
| 4/30/2010 | Price change | $259,499-1.9%$77/sqft |
Source: Owner Report a problem | ||
| 4/2/2010 | Listed for sale | $264,499+39.9%$79/sqft |
Source: Owner Report a problem | ||
| 6/18/2008 | Sold | $189,000-21.9%$56/sqft |
Source: Public Record Report a problem | ||
| 4/22/2008 | Price change | $242,000-3.2%$72/sqft |
Source: Homes.com #637105 Report a problem | ||
| 2/14/2008 | Listed for sale | $249,900+16.6%$74/sqft |
Source: Homes.com #637105 Report a problem | ||
| 12/14/2001 | Sold | $214,296+37.4%$64/sqft |
Source: Public Record Report a problem | ||
| 10/12/1995 | Sold | $155,953$46/sqft |
Source: Public Record Report a problem | ||
Public tax history
| Year | Property taxes | Tax assessment |
|---|---|---|
| 2025 | $4,062 +1% | $37,560 -12.6% |
| 2024 | $4,020 +23% | $42,960 |
| 2023 | $3,268 -3.2% | $42,960 +44.8% |
| 2022 | $3,377 | $29,670 -2.8% |
| 2021 | -- | $30,520 -3.6% |
| 2020 | $3,520 | $31,660 -0.2% |
| 2019 | $3,520 +22.8% | $31,710 +27.3% |
| 2018 | $2,866 | $24,910 |
| 2017 | $2,866 | $24,910 +14.6% |
| 2016 | -- | $21,730 |
| 2015 | $2,335 | $21,730 +9.4% |
| 2014 | -- | $19,860 |
| 2013 | -- | $19,860 +0.8% |
| 2012 | -- | $19,710 |
| 2011 | -- | $19,710 +2.5% |
| 2010 | -- | $19,230 |
| 2009 | -- | $19,230 -4% |
| 2008 | -- | $20,030 |
| 2007 | -- | $20,030 -5.4% |
| 2006 | -- | $21,180 |
| 2005 | -- | $21,180 +2.7% |
| 2004 | -- | $20,630 |
| 2003 | $2,147 +2.2% | $20,630 -1.7% |
| 2002 | $2,101 +12.9% | $20,980 +19% |
| 2001 | $1,861 | $17,630 |
Find assessor info on the county website
Neighborhood: Summit Grove
Nearby homes
- $542,9003 bd2 ba1.9k sqft3648 E 134th Dr, Thornton, CO 80241Off Market
- $524,9003 bd2 ba1.9k sqft3664 E 134th Dr, Thornton, CO 80241Off Market
- $600,6004 bd4 ba3.3k sqft13427 Jackson Pl, Thornton, CO 80241Off Market
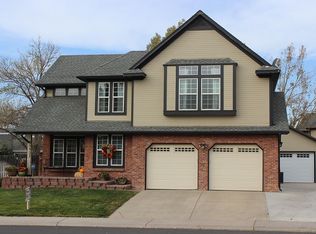
- $562,6004 bd2 ba2.2k sqft13417 Jackson Pl, Thornton, CO 80241Off Market
- $605,4004 bd4 ba2.9k sqft3672 E 134th Dr, Thornton, CO 80241Off Market
- $542,8003 bd2 ba1.9k sqft3640 E 134th Dr, Thornton, CO 80241Off Market
- $550,0003 bd2 ba1.5k sqft13437 Jackson Pl, Thornton, CO 80241Off Market
- $641,8005 bd4 ba3.1k sqft3632 E 134th Dr, Thornton, CO 80241Off Market
Nearby schools
GreatSchools rating
- 7/10Tarver Elementary SchoolGrades: PK-5Distance: 0.2 mi
- 4/10Century Middle SchoolGrades: 6-8Distance: 1.4 mi
- 8/10Horizon High SchoolGrades: 9-12Distance: 1 mi
Schools provided by the listing agent
- Elementary: Tarver
- Middle: Century
- High: Horizon
- District: Adams 12 5 Star Schl
Source: REcolorado as distributed by MLS GRID. This data may not be complete. We recommend contacting the local school district to confirm school assignments for this home.
Get a cash offer in 3 minutes
Find out how much your home could sell for in as little as 3 minutes with a no-obligation cash offer.
Estimated market value
$633,500
Get a cash offer in 3 minutes
Find out how much your home could sell for in as little as 3 minutes with a no-obligation cash offer.
Estimated market value
$633,500
- Colorado
- Adams County
- Thornton
- 80241
- Summit Grove
- 3656 E 134th Drive
Nearby cities
Nearby neighborhoods
Nearby zip codes
Other Thornton Topics
