Beautiful 5-Bedroom, 4.5-Bath Home in The Sanctuary – Perfect for Living and Entertaining! Nestled in the highly sought-after community of The Sanctuary, this spacious 5-bedroom, 4.5-bathroom home offers comfort, style, and plenty of room for you and your guests. Situated on a premium corner lot, this home boasts a large, extended screened-in patio at the rear of the home, ideal for enjoying outdoor living in a private setting. The newly added white PVC fencing and stone facade enhance the home’s curb appeal, while the concrete sculpted curbing adds a polished, sophisticated touch. Upon entering, you'll be greeted by a two-story living room with beautiful custom drapery that adds a touch of elegance. The chef-inspired kitchen and spacious prep areas are perfect for cooking and entertaining, while the breakfast bar provides a convenient space for casual dining or a quick snack. The owner's suite is a peaceful retreat, featuring a renovated en-suite bathroom with separate vanities and a hydro-massage spa tub with separate multi-head shower area.. an ideal spot to unwind after a long day! This home also offers a flexible floor plan, with a dedicated office space on the first floor and a guest room for added convenience. Upstairs, you'll find a bonus loft area that can easily be converted into an additional office, media room, or game room to suit your lifestyle. The property features two side-facing 2-car garages, providing added privacy and space for vehicles, along with a built-in workshop for your hobbies. With generous yard space and a prime corner lot location, the home offers plenty of outdoor space for recreation and relaxation. In addition to the features of this stunning home, The Sanctuary community provides a wealth of amenities, including a clubhouse, fitness center, community pool, and tennis courts, perfect for active lifestyles and enjoyment. The home's location offers easy access to major highways, making it simple to get around Orlando. It is just minutes from the University of Central Florida (UCF), as well as local shopping, dining, and entertainment options. Explore the vibrant downtown area, or visit the nearby theme parks, including Walt Disney World and Universal Studios, all within a short drive. This home is truly a perfect combination of comfort, convenience, and community amenities. Schedule your private showing today and make this incredible property your own! **With an acceptable offer, Sellers may offer to assist with buying the mortgage rate down!**
Sold for $915,000
$915,000
3656 HEIRLOOM ROSE PLACE, OVIEDO, FL 32766
5beds
4,314sqft
Single Family Residence
Built in 2005
0.33 Acres Lot
$904,200 Zestimate®
$212/sqft
$4,614 Estimated rent
Home value
$904,200
$814,000 - $1.00M
$4,614/mo
Zestimate® history
Owner options
List your home for rent
$4,614/mo
Rent Zestimate®
Find your next renter with Zillow Rental Manager. Plus, with online applications, you can quickly screen prospective tenants – for free.
$4,614/mo
Rent Zestimate®
Refinance and save
$6,181/mo
Est. payment
Refinancing to a lower rate could help reduce your monthly payments and save thousands over the life of the loan.
$6,181/mo
Est. payment
Explore your selling options
Work with a Zillow partner agent
Leverage their expertise and Zillow's premium Showcase listings to get your home seen by more buyers.
Get startedList with your own agent
Get your home in front of millions of buyers by listing it on Zillow.
Learn how to do itSell it yourself
Take full control of how buyers see your home on Zillow by listing For Sale by Owner (FSBO).
List your homeWhat's special
Built-in workshopBreakfast barDedicated office spaceBonus loft areaCustom draperyChef-inspired kitchenCorner lot
Zillow last checked:
Listing updated:
Listed by:
Henry Mejia 407-417-5505,
CHARLES RUTENBERG REALTY ORLANDO 407-622-2122
Bought with:
Marion Thacker, 3080820
RED BIRD REALTY OF FLORIDA INC
Source: Stellar MLS,MLS#: O6313371 Originating MLS: Orlando Regional
Originating MLS: Orlando Regional
Facts & features
Interior
Bedrooms & bathrooms
- Bedrooms: 5
- Bathrooms: 5
- Full bathrooms: 4
- 1/2 bathrooms: 1
Rooms
- Room types: Attic, Bonus Room, Family Room, Dining Room, Living Room, Utility Room
Primary bedroom
- Features: Ceiling Fan(s), En Suite Bathroom, Walk-In Closet(s)
- Level: Second
- Area: 384 Square Feet
- Dimensions: 24x16
Bedroom 2
- Features: En Suite Bathroom, Walk-In Closet(s)
- Level: First
- Area: 272 Square Feet
- Dimensions: 17x16
Bedroom 3
- Features: Ceiling Fan(s), En Suite Bathroom, Built-in Closet
- Level: Second
- Area: 156 Square Feet
- Dimensions: 13x12
Bedroom 4
- Features: Ceiling Fan(s), Built-in Closet
- Level: Second
- Area: 182 Square Feet
- Dimensions: 14x13
Primary bathroom
- Features: Bath w Spa/Hydro Massage Tub, Dual Sinks, En Suite Bathroom, Exhaust Fan, Multiple Shower Heads, Tub with Separate Shower Stall, Water Closet/Priv Toilet, Window/Skylight in Bath
- Level: Second
Dinette
- Level: First
- Area: 140 Square Feet
- Dimensions: 14x10
Dining room
- Level: First
- Area: 169 Square Feet
- Dimensions: 13x13
Family room
- Level: First
- Area: 400 Square Feet
- Dimensions: 20x20
Kitchen
- Features: Kitchen Island
- Level: First
- Area: 224 Square Feet
- Dimensions: 16x14
Living room
- Level: First
- Area: 272 Square Feet
- Dimensions: 17x16
Office
- Features: Ceiling Fan(s)
- Level: First
- Area: 180 Square Feet
- Dimensions: 15x12
Heating
- Electric
Cooling
- Central Air
Appliances
- Included: Dishwasher, Disposal, Exhaust Fan, Microwave, Range, Refrigerator, Water Filtration System
- Laundry: Electric Dryer Hookup, Inside, Upper Level, Washer Hookup
Features
- Built-in Features, Cathedral Ceiling(s), Ceiling Fan(s), Eating Space In Kitchen, High Ceilings, Kitchen/Family Room Combo, PrimaryBedroom Upstairs, Solid Surface Counters, Split Bedroom, Thermostat, Tray Ceiling(s), Walk-In Closet(s)
- Flooring: Carpet, Ceramic Tile, Luxury Vinyl
- Doors: French Doors, Sliding Doors
- Windows: Blinds, Window Treatments
- Has fireplace: No
- Common walls with other units/homes: Corner Unit
Interior area
- Total structure area: 5,711
- Total interior livable area: 4,314 sqft
Property
Parking
- Total spaces: 4
- Parking features: Driveway, Garage Door Opener, Garage Faces Side, Ground Level, Oversized, Parking Pad, Split Garage, Workshop in Garage
- Attached garage spaces: 4
- Has uncovered spaces: Yes
Features
- Levels: Two
- Stories: 2
- Patio & porch: Covered, Front Porch, Rear Porch, Screened
- Exterior features: Garden, Sidewalk
- Fencing: Vinyl
- Has view: Yes
- View description: Garden
Lot
- Size: 0.33 Acres
- Features: Corner Lot, Landscaped, Level, Oversized Lot, Sidewalk
- Residential vegetation: Mature Landscaping, Trees/Landscaped
Details
- Parcel number: 1721325RB00005510
- Zoning: PUD
- Special conditions: None
Construction
Type & style
- Home type: SingleFamily
- Architectural style: Contemporary
- Property subtype: Single Family Residence
Materials
- Block, Stucco
- Foundation: Slab
- Roof: Shingle
Condition
- Completed
- New construction: No
- Year built: 2005
Utilities & green energy
- Sewer: Public Sewer
- Water: Public
- Utilities for property: BB/HS Internet Available, Electricity Connected, Public, Sewer Connected, Sprinkler Meter, Underground Utilities, Water Connected
Community & HOA
Community
- Features: Association Recreation - Owned, Clubhouse
- Security: Security System, Smoke Detector(s)
- Pet fee: $0 monthly
- Subdivision: SANCTUARY PH 2 VILLAGES 7
HOA
- Has HOA: Yes
- HOA fee: $117 monthly
- HOA name: Nexus Community Management
- HOA phone: 321-315-0501
Location
- Region: Oviedo
Financial & listing details
- Price per square foot: $212/sqft
- Tax assessed value: $821,182
- Annual tax amount: $8,494
- Date on market: 5/30/2025
- Cumulative days on market: 20 days
- Listing terms: Cash,Conventional,FHA,VA Loan
- Ownership: Fee Simple
- Total actual rent: 0
- Electric utility on property: Yes
- Road surface type: Paved, Asphalt
Price history
| Date | Event | Price |
|---|---|---|
| 8/27/2025 | Sold | $915,000-4.7%$212/sqft |
Source:  Stellar MLS #O6313371 Report a problem Stellar MLS #O6313371 Report a problem | ||
| 6/19/2025 | Pending sale | $960,000$223/sqft |
Source: Stellar MLS #O6313371 Report a problem | ||
| 5/30/2025 | Listed for sale | $960,000+79.4%$223/sqft |
Source: Stellar MLS #O6313371 Report a problem | ||
| 8/15/2018 | Sold | $535,000-4.4%$124/sqft |
Source: Public Record Report a problem | ||
| 7/1/2018 | Pending sale | $559,900$130/sqft |
Source: BHHS FLORIDA REALTY #O5703408 Report a problem | ||
| 6/16/2018 | Price change | $559,900-1.7%$130/sqft |
Source: BHHS FLORIDA REALTY #O5703408 Report a problem | ||
| 4/27/2018 | Listed for sale | $569,500-11%$132/sqft |
Source: BHHS FLORIDA REALTY #O5703408 Report a problem | ||
| 1/18/2009 | Listing removed | $639,900$148/sqft |
Source: NRT Florida #O4859731 Report a problem | ||
| 7/21/2008 | Listed for sale | $639,900$148/sqft |
Source: NRT Florida #O4859731 Report a problem | ||
Public tax history
| Year | Property taxes | Tax assessment |
|---|---|---|
| 2025 | $8,942 +6.2% | $570,951 +2.9% |
| 2024 | $8,416 +6.4% | $554,860 +3% |
| 2023 | $7,908 +2.6% | $538,699 +3% |
| 2022 | $7,708 +0.9% | $523,009 +3% |
| 2021 | $7,640 +0.8% | $507,776 +1.4% |
| 2020 | $7,583 +1.7% | $500,765 +2.8% |
| 2019 | $7,458 | $487,144 +36.9% |
| 2018 | $7,458 +39.3% | $355,907 +2.1% |
| 2017 | $5,353 +2.2% | $348,587 +1.4% |
| 2016 | $5,240 -3.6% | $343,807 +1.4% |
| 2015 | $5,435 | $339,044 +0.8% |
| 2014 | $5,435 -0.7% | $336,353 +1.5% |
| 2013 | $5,471 +5.6% | $331,382 +1.7% |
| 2012 | $5,181 +0.9% | $325,843 +1.7% |
| 2011 | $5,134 -10.9% | $320,490 -9.1% |
| 2010 | $5,765 -3.8% | $352,485 -3.8% |
| 2009 | $5,990 -19.6% | $366,452 -20.4% |
| 2008 | $7,453 +2.5% | $460,133 +2.7% |
| 2007 | $7,275 -6.5% | $447,897 +9.1% |
| 2006 | $7,780 +595.6% | $410,595 +607.9% |
| 2005 | $1,118 +199.1% | $58,000 +207.8% |
| 2004 | $374 | $18,845 |
Find assessor info on the county website
Neighborhood: 32766
Nearby homes
- $948,6005 bd4 ba3.8k sqft3648 Heirloom Rose Pl, Oviedo, FL 32766Off Market
- $800,0004 bd3 ba3k sqft4021 Safflower Ter, Oviedo, FL 32766Sold

- $724,1003 bd4 ba2.9k sqft3668 Heirloom Rose Pl, Oviedo, FL 32766Off Market
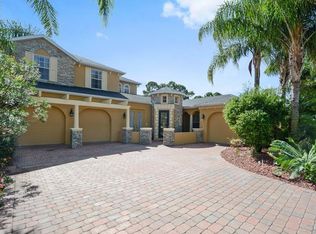
- $754,0005 bd4 ba3.6k sqft3659 Heirloom Rose Pl, Oviedo, FL 32766Off Market
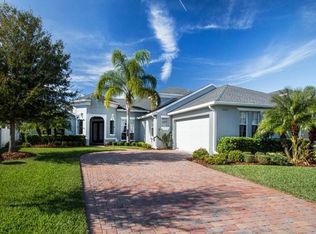
- $956,2005 bd5 ba4.3k sqft4029 Safflower Ter, Oviedo, FL 32766Off Market
- $695,9004 bd3 ba2.6k sqft4008 Safflower Ter, Oviedo, FL 32766Off Market
- $721,8004 bd3 ba3k sqft3667 Heirloom Rose Pl, Oviedo, FL 32766Off Market
- $462,5005 bd4 ba3k sqft3651 Heirloom Rose Pl, Oviedo, FL 32766Off Market
Nearby schools
GreatSchools rating
- 9/10Walker Elementary SchoolGrades: PK-5Distance: 1.2 mi
- 9/10Chiles Middle SchoolGrades: 6-8Distance: 0.8 mi
- 8/10Hagerty High SchoolGrades: 9-12Distance: 3.1 mi
Get a cash offer in 3 minutes
Find out how much your home could sell for in as little as 3 minutes with a no-obligation cash offer.
Estimated market value
$904,200
Get a cash offer in 3 minutes
Find out how much your home could sell for in as little as 3 minutes with a no-obligation cash offer.
Estimated market value
$904,200
- Florida
- Seminole County
- Oviedo
- 32766
- 3656 HEIRLOOM ROSE PLACE
Nearby cities
Nearby zip codes
Other Oviedo Topics
