If you’re looking for a country home with room both inside and out, this brick home on approximately 2.5 acres offers plenty of flexibility. Set on a large corner lot, the property includes 4 bedrooms, 1.5 baths, multiple living areas, covered parking, and additional storage. It’s also convenient to Cheraw, Bennettsville, Rockingham, and I-73. Inside, the layout gives you several ways to use the space. There’s a large den, a combination living and dining area, plus separate formal living and formal dining rooms. That means you’re not limited to one main gathering area. The extra rooms can be used for everyday living, hobbies, work space, storage, or simply additional room to spread out. Hardwood and carpet flooring are found throughout, along with ceiling fans, and the home is served by a gas pack/HVAC system. The eat-in country kitchen features wood cabinetry, a range, and space for everyday meals. From there, the home connects easily to the other living and dining areas. The floor plan gives you options, whether you want a more casual den, a separate dining room, or additional living space. The home has 4 bedrooms and 1.5 baths, but what stands out is the amount of usable space throughout. The combination of multiple rooms, acreage, parking, and storage gives you flexibility in how you use the property. The brick exterior, crawl space foundation, and metal roof are additional practical features. Outside, the approximately 2.5-acre corner lot gives you plenty of outdoor space. There’s porch space for sitting outside, an attached carport for covered parking, a detached metal carport, and a separate storage building for tools, equipment, and other outdoor items. This Marlboro County property brings together acreage, multiple living areas, covered parking, and storage in one practical country setting, with convenient access to Cheraw, Bennettsville, Rockingham, and I-73. DISCLAIMER Images, documents, and materials are for reference only and may not accurately reflect the property. Government records may not be current; we offer no warranty of accuracy. Photos and descriptions may be AI-enhanced for illustration. Buyer or representative responsible for verifying square footage, taxes, lot size, HOA, covenants & restrictions, zoning and other pertinent information.
Under contract
$239,000
3656 Highway 177, Wallace, SC 29596
4beds
2,100sqft
Single Family Residence
Built in 1964
2.4 Acres Lot
$237,900 Zestimate®
$114/sqft
$-- HOA
What's special
Brick homeLarge denLarge corner lotCovered parkingEat-in country kitchenDetached metal carportCeiling fans
- 19 days
- 196
- 4
Likely to sell faster than
Zillow last checked:
Listing updated:
Listed by:
Tonya H Michael 843-910-0929,
United Country Real Estate The
Source: Pee Dee Realtor Association,MLS#: 2603763
Facts & features
Interior
Bedrooms & bathrooms
- Bedrooms: 4
- Bathrooms: 2
- Full bathrooms: 1
- Partial bathrooms: 1
Heating
- Other
Cooling
- Other
Appliances
- Included: Range
- Laundry: Wash/Dry Cnctn.
Features
- Ceiling Fan(s), Other
- Flooring: Carpet, Wood
- Number of fireplaces: 2
- Fireplace features: 2 Fireplaces, Other
Interior area
- Total structure area: 2,100
- Total interior livable area: 2,100 sqft
Property
Parking
- Total spaces: 1
- Parking features: Attached
- Attached garage spaces: 1
Features
- Levels: One
- Stories: 1
- Patio & porch: Porch
- Exterior features: Storage, Other, Other Covered Outdoor Space (See Remarks)
Lot
- Size: 2.4 Acres
Details
- Parcel number: 0133103001
Construction
Type & style
- Home type: SingleFamily
- Architectural style: Ranch,Other
- Property subtype: Single Family Residence
Materials
- Brick Veneer
- Foundation: Crawl Space
- Roof: Metal
Condition
- Year built: 1964
Utilities & green energy
- Sewer: Septic Tank
- Water: Public
Community & HOA
Community
- Subdivision: County
Location
- Region: Wallace
Financial & listing details
- Price per square foot: $114/sqft
- Tax assessed value: $139,672
- Annual tax amount: $806
- Date on market: 9/16/2026
Estimated market value
$237,900
$226,000 - $250,000
$1,538/mo
Price history
| Date | Event | Price |
|---|---|---|
| 9/25/2026 | Pending sale | $239,000$114/sqft |
Source: United Country #39065-100145 Report a problem | ||
| 9/24/2026 | Contingent | $239,000$114/sqft |
Source:  Pee Dee Realtor Association #2603763 Report a problem Pee Dee Realtor Association #2603763 Report a problem | ||
| 9/16/2026 | Listed for sale | $239,000-4.4%$114/sqft |
Source: Pee Dee Realtor Association #2603763 Report a problem | ||
| 8/26/2026 | Listing removed | $250,000$119/sqft |
Source: United Country #39065-100145 Report a problem | ||
| 6/19/2026 | Price change | $250,000-27.5%$119/sqft |
Source: Pee Dee Realtor Association #2600743 Report a problem | ||
| 4/3/2026 | Price change | $345,000-5.2%$164/sqft |
Source: Pee Dee Realtor Association #2600743 Report a problem | ||
| 2/26/2026 | Listed for sale | $364,000$173/sqft |
Source: Pee Dee Realtor Association #2600743 Report a problem | ||
Public tax history
| Year | Property taxes | Tax assessment |
|---|---|---|
| 2025 | $805 +14.3% | $8,390 +66.5% |
| 2024 | $704 +2% | $5,040 |
| 2023 | $691 | $5,040 |
| 2022 | -- | $5,040 |
| 2021 | -- | $5,040 +8.2% |
| 2020 | -- | $4,660 |
| 2019 | -- | $4,660 |
| 2018 | -- | $4,660 |
| 2017 | -- | $4,660 |
| 2016 | -- | $4,660 +3.3% |
| 2014 | -- | $4,510 |
| 2013 | -- | $4,510 |
Find assessor info on the county website
Monthly payment
Est. payment
Payment breakdown
Explore the cost of this home by adjusting the details. Changes won't be saved.Climate risks
Neighborhood: 29596
Nearby schools
Schools provided by the listing agent
- Elementary: Wallace Elementary Middle School
- Middle: Wallace Elementary Middle School
- High: Marlboro County High School
Source: Pee Dee Realtor Association. This data may not be complete. We recommend contacting the local school district to confirm school assignments for this home.
Similar homes
- $219,9904 bd2 ba2k sqft4067 Step Rd, Wallace, SC 29596New Construction

 MLS ID #2602136, Stephen P Carroll, Landcrafters, Inc.. Pee Dee Realtor Association
 - $229,5003 bd2 ba1.6k sqft4026 Step Rd, Wallace, SC 29596New Construction
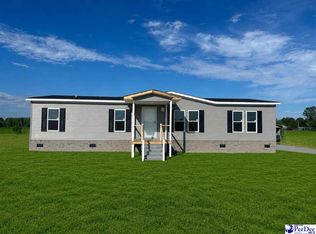 MLS ID #2603081, Hayden B Stone, Laurel Oak Land & Home, Llc. Pee Dee Realtor Association
 - $319,0004 bd3 ba2.7k sqft304 Sliding Hill Rd, Cheraw, SC 29520For Sale
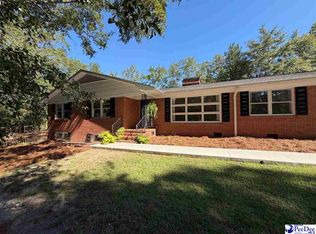 MLS ID #2604029, Randall Dirks, Lewis Realty. Pee Dee Realtor Association
 - $249,0004 bd2 ba1.5k sqft132 Teal Ave, Chesterfield, SC 29709For Sale
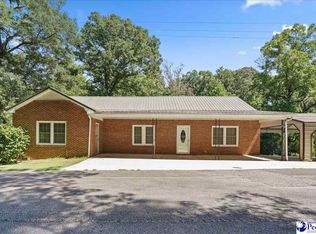 MLS ID #2603618, Anna B Michael, Exp Realty Greyfeather Group. Pee Dee Realtor Association
 - $249,0003 bd3 ba1.9k sqft206 State Rd, Cheraw, SC 29520For SaleMLS ID #2603024, Connie Carroll, Shoreline Realty. Pee Dee Realtor Association
- $249,9003 bd2 ba2.5k sqft2709 Newton Rd, McColl, SC 29570For SaleMLS ID #2601425, George C McIntyre, Mcintyre Realty Company. Pee Dee Realtor Association
- $219,8004 bd2 ba1.4k sqft403 Diane Dr, Cheraw, SC 29520For SaleMLS ID #2603020, Jill K Perry, Palmetto Realty Chesterfield. Pee Dee Realtor Association
- $249,9003 bd2 ba2.2k sqft402 Lakeshore Dr, Bennettsville, SC 29512For SaleMLS ID #2603548, George C McIntyre, Mcintyre Realty Company. Pee Dee Realtor Association
- $214,0003 bd2 ba1.9k sqft32 Roddy St, Cheraw, SC 29520For SaleMLS ID #2601197, Mary D Anderson, Lewis Realty. Pee Dee Realtor Association
- $229,0002 bd2 ba1.5k sqft105 Isgett Cir, Cheraw, SC 29520For SaleMLS ID #2603620, Anna B Michael, Exp Realty Greyfeather Group. Pee Dee Realtor Association
- $220,0004 bd2 ba1.4k sqft326 Tec Rd, Cheraw, SC 29520For SaleMLS ID #2600813, Rakim J McQueen, Palmetto Realty Chesterfield. Pee Dee Realtor Association
- $221,0004 bd2 ba1.9k sqft2832 Highway 38 N, Bennettsville, SC 29512For SaleMLS ID #2603981, Taylor E Mossman, Exp Realty Greyfeather Group. Pee Dee Realtor Association
- $245,0003 bd2 ba1.4k sqft853 Highway 145 N, Chesterfield, SC 29709For SaleMLS ID #2603728, Mary D Anderson, Lewis Realty. Pee Dee Realtor Association
- $189,0004 bd2 ba2.3k sqft1529 W Market St, Cheraw, SC 29520For SaleMLS ID #2600998, Mary D Anderson, Lewis Realty. Pee Dee Realtor Association
- $260,0004 bd2 ba2.1k sqft1205 Rollins Avenue, Hamlet, NC 28345For Sale
 MLS ID #100568520, Christina Stewart Snead, A Place in the Pines Realty LLC. Hive MLS
 - $236,9003 bd2 ba1.2k sqft103 Plantation Road, Rockingham, NC 28379For SaleMLS ID #100603684, Sandra Searcy-Robinson, Thomas Realty. Hive MLS
- $265,0003 bd3 ba2k sqft110 Huger St, Cheraw, SC 29520For SaleMLS ID #2602004, Mary D Anderson, Lewis Realty. Pee Dee Realtor Association
- $299,0004 bd2 ba1.6k sqft155 Knight Rd, Cheraw, SC 29520For SaleMLS ID #2603028, Tonya H Michael, United Country Real Estate The. Pee Dee Realtor Association
- $269,0003 bd2 ba2.3k sqft430 3rd St, Cheraw, SC 29520For SaleMLS ID #20253401, Mary D Anderson, Lewis Realty. Pee Dee Realtor Association
