Welcome to this stunning Seven Oaks Smith Family Custom Built Pool Home that perfectly blends luxury living with the relaxed elegance of the Florida lifestyle. This gated community is lovely & the home is tucked in the back of the community on a spacious 1/3 of an Acre corner lot in a cul-de-sac! This impressive residence offers 4 bedrooms, 4 Baths, more than 4,226 square feet of living space, two versatile bonus rooms, an extended 620 square foot 3 Car Garage, all designed with comfort, style, & functionality in mind. You will appreciate the paver driveway that leads you to the front covered porch perfect for relaxing with the neighbors. As you step through the double doors, you'll immediately notice the soaring coffered ceilings with tons of natural light creating a bright & inviting atmosphere. The dedicated office is to the right providing a peaceful spot for remote work or reading. To the left is the Formal sitting area, currently used for fitness & fun right off the Dining Room offering flexibility. The Dining Room has a beautiful view of the entire home for all of your entertaining needs. The ornate pillars separate each area giving it a classic feel. Elegant ceramic tile flows throughout the main living areas guiding you to the Living Room with an electric fireplace, mantle, built in shelving & coffered ceilings along with a gorgeous view of the paver patio, pool & conservation lot. The kitchen opens seamlessly to a grand family room—perfect for hosting guests or enjoying family time. The gourmet kitchen is a chef’s delight, featuring stainless steel appliances, a built-in microwave, Air Fryer Oven, granite countertops, breakfast bar, solid wood cabinetry, an oversized island & a large closet pantry that offers additional storage. The first-floor Primary Suite is your private retreat, complete with a spacious ensuite Bath that includes dual vanities, a soaking tub, a separate walk-in shower, & 2 expansive closets with built in shelving. This split floorplan offers 2 Downstairs Bedrooms that are generously sized, with one offering it’s own full Bath & walk in closet. An additional Bedroom & Bath are upstairs tucked nicely off the bonus rooms offering incredible flexibility—whether you're envisioning a home theater, playroom, gym, or guest suites this home has it all. There is also a private balcony with views of the pool & conservation, a peaceful spot to enjoy your morning coffee or evening breeze. Downstairs a triple sliding door leads from the Family Room to the 3,200 sq.ft. lanai & gas heated pool & spa, w/outdoor living space for year-round enjoyment. This backyard is a private oasis made for the Florida lifestyle. The oversized 3-car garage has storage & includes an eight-foot-tall garage door—perfect for trucks, Jeeps, or recreational vehicles. The Attic Space has been finished for more storage. The Roof 2021, ACs 2017 & 2022 Water Heater 2010. For those who love to stay active, the Seven Oaks community offers miles of scenic biking & running trails, tennis & pickleball courts, basketball courts, & a state-of-the-art clubhouse. Residents also enjoy access to two resort-style pools & multiple playgrounds. Located just minutes from I-75, The Shops at Wiregrass, & Dining & top-rated schools, this exceptional home offers the best of both convenience & community. Come experience the Florida lifestyle in one of Wesley Chapel’s most sought-after neighborhoods—schedule your private tour today!
Sold for $975,000
Street View
$975,000
3656 Kalanchoe Pl, Zephyrhills, FL 33544
4beds
4,226sqft
Single Family Residence
Built in 2007
0.33 Acres Lot
$954,300 Zestimate®
$231/sqft
$4,585 Estimated rent
Home value
$954,300
$859,000 - $1.06M
$4,585/mo
Zestimate® history
Owner options
List your home for rent
$4,585/mo
Rent Zestimate®
Find your next renter with Zillow Rental Manager. Plus, with online applications, you can quickly screen prospective tenants – for free.
$4,585/mo
Rent Zestimate®
Refinance and save
$6,601/mo
Est. payment
Refinancing to a lower rate could help reduce your monthly payments and save thousands over the life of the loan.
$6,601/mo
Est. payment
Explore your selling options
Work with a Zillow partner agent
Leverage their expertise and Zillow's premium Showcase listings to get your home seen by more buyers.
Get startedList with your own agent
Get your home in front of millions of buyers by listing it on Zillow.
Learn how to do itSell it yourself
Take full control of how buyers see your home on Zillow by listing For Sale by Owner (FSBO).
List your homeWhat's special
Electric fireplaceOversized islandBreakfast barDedicated officeGranite countertopsCeramic tileEnsuite bath
Zillow last checked:
Listing updated:
Listed by:
Julia Wright 813-842-5647,
KELLER WILLIAMS TAMPA PROP. 813-264-7754
Bought with:
Stacy Naumann-Hair, 653232
BHHS FLORIDA PROPERTIES GROUP
Source: Stellar MLS,MLS#: TB8389695 Originating MLS: Suncoast Tampa
Originating MLS: Suncoast Tampa
Facts & features
Interior
Bedrooms & bathrooms
- Bedrooms: 4
- Bathrooms: 4
- Full bathrooms: 4
Primary bedroom
- Features: Walk-In Closet(s)
- Level: First
Bedroom 2
- Features: En Suite Bathroom, Walk-In Closet(s)
- Level: First
Bedroom 3
- Features: Built-in Closet
- Level: First
Bedroom 4
- Features: Built-in Closet
- Level: Second
Primary bathroom
- Features: Dual Sinks, En Suite Bathroom, Linen Closet
- Level: First
Bathroom 2
- Level: First
Bathroom 3
- Level: First
Bonus room
- Features: Storage Closet
- Level: Second
Family room
- Features: Built-In Shelving
- Level: First
Kitchen
- Features: Breakfast Bar, Pantry, Built-in Features, Granite Counters, Kitchen Island
- Level: First
Living room
- Level: First
Media room
- Level: Second
Office
- Level: First
Heating
- Central
Cooling
- Central Air
Appliances
- Included: Oven, Cooktop, Dishwasher, Disposal, Dryer, Electric Water Heater, Ice Maker, Microwave, Washer
- Laundry: Inside
Features
- Built-in Features, Ceiling Fan(s), Coffered Ceiling(s), Crown Molding, Eating Space In Kitchen, High Ceilings, Kitchen/Family Room Combo, Living Room/Dining Room Combo, Open Floorplan, Primary Bedroom Main Floor, Solid Wood Cabinets, Thermostat, Tray Ceiling(s), Walk-In Closet(s)
- Flooring: Carpet, Ceramic Tile
- Doors: French Doors, Sliding Doors
- Windows: Shutters, Window Treatments
- Has fireplace: Yes
- Fireplace features: Electric, Family Room
- Common walls with other units/homes: Corner Unit
Interior area
- Total structure area: 5,575
- Total interior livable area: 4,226 sqft
Property
Parking
- Total spaces: 3
- Parking features: Driveway, Garage Door Opener, Ground Level, Off Street
- Attached garage spaces: 3
- Has uncovered spaces: Yes
Features
- Levels: Two
- Stories: 2
- Patio & porch: Covered, Front Porch, Rear Porch, Screened
- Exterior features: Irrigation System, Rain Gutters, Sidewalk
- Has private pool: Yes
- Pool features: Gunite, In Ground, Pool Sweep, Screen Enclosure
- Has spa: Yes
- Spa features: In Ground
- Fencing: Fenced,Vinyl
- Has view: Yes
- View description: Pool, Trees/Woods
Lot
- Size: 0.33 Acres
- Features: Corner Lot, Cul-De-Sac, Landscaped, Level, Oversized Lot
- Residential vegetation: Trees/Landscaped
Details
- Parcel number: 1926240080072000140
- Zoning: MPUD
- Special conditions: None
Construction
Type & style
- Home type: SingleFamily
- Property subtype: Single Family Residence
Materials
- Block, Stucco
- Foundation: Slab
- Roof: Shingle
Condition
- Completed
- New construction: No
- Year built: 2007
Utilities & green energy
- Sewer: Public Sewer
- Water: Public
- Utilities for property: Cable Connected, Electricity Connected, Propane, Sewer Connected, Street Lights, Water Connected
Community & HOA
Community
- Security: Gated Community
- Pet fee: $0 monthly
- Subdivision: SEVEN OAKS PRCL S-4A/S-4B/S-5B
HOA
- Has HOA: Yes
- HOA fee: $11 monthly
- HOA name: Seven Oaks POA / Cheryl Waring
- HOA phone: 813-731-5427
Location
- Region: Zephyrhills
Financial & listing details
- Price per square foot: $231/sqft
- Tax assessed value: $853,492
- Annual tax amount: $11,840
- Date on market: 5/29/2025
- Cumulative days on market: 2 days
- Listing terms: Cash,Conventional,FHA,VA Loan
- Ownership: Fee Simple
- Total actual rent: 0
- Electric utility on property: Yes
- Road surface type: Paved
Price history
| Date | Event | Price |
|---|---|---|
| 6/30/2025 | Sold | $975,000$231/sqft |
Source:  Stellar MLS #TB8389695 Report a problem Stellar MLS #TB8389695 Report a problem | ||
| 6/2/2025 | Pending sale | $975,000$231/sqft |
Source: Stellar MLS #TB8389695 Report a problem | ||
| 5/29/2025 | Listed for sale | $975,000+84%$231/sqft |
Source: Stellar MLS #TB8389695 Report a problem | ||
| 2/15/2008 | Sold | $530,000$125/sqft |
Source: Public Record Report a problem | ||
Public tax history
| Year | Property taxes | Tax assessment |
|---|---|---|
| 2024 | $11,840 +2.7% | $552,980 |
| 2023 | $11,529 +8% | $552,980 +3% |
| 2022 | $10,677 +1.2% | $536,880 +6.1% |
| 2021 | $10,553 +1% | $506,070 +1.4% |
| 2020 | $10,445 +1.7% | $499,090 +2.3% |
| 2019 | $10,271 | $487,870 +9.8% |
| 2018 | $10,271 +7.8% | $444,472 +0.1% |
| 2017 | $9,530 +2.3% | $443,999 +4.2% |
| 2016 | $9,314 -2.6% | $425,923 +0.7% |
| 2015 | $9,568 +3% | $422,962 -11.6% |
| 2014 | $9,290 | $478,638 +9.9% |
| 2013 | -- | $435,441 +7.1% |
| 2012 | -- | $406,494 +2.4% |
| 2011 | -- | $396,931 -4% |
| 2010 | -- | $413,512 +0.8% |
| 2009 | -- | $410,064 -21% |
| 2008 | -- | $518,919 +315.8% |
| 2007 | -- | $124,789 |
| 2006 | -- | $124,789 +535.9% |
| 2005 | -- | $19,624 |
Find assessor info on the county website
Neighborhood: Seven Oaks
Nearby homes
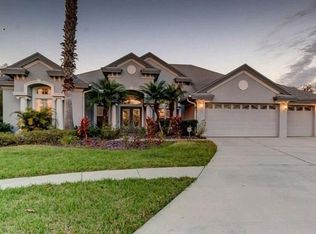
- $878,5004 bd4 ba3.5k sqft3650 Kalanchoe Pl, Zephyrhills, FL 33544Off Market
- $762,5005 bd4 ba3.3k sqft3751 Sorrel Vine Dr, Zephyrhills, FL 33544Off Market
- $639,7004 bd4 ba3k sqft3745 Sorrel Vine Dr, Zephyrhills, FL 33544Off Market
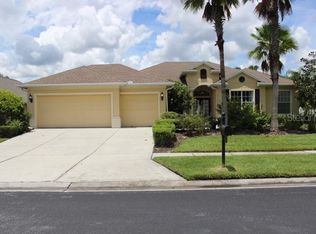
- $591,1004 bd3 ba2.5k sqft3805 Sorrel Vine Dr, Zephyrhills, FL 33544Off Market
- $586,4005 bd3 ba2.5k sqft3805 Sorrel Vine Dr #TILE, Wesley Chapel, FL 33544Off Market
- $586,4005 bd3 ba2.5k sqft3805 Sorrel Vine Dr #BROCHURE, Wesley Chapel, FL 33544Off Market
- $850,400-- bd3 ba3.5k sqft3649 Kalanchoe Pl, Zephyrhills, FL 33544Off Market
- $752,4005 bd4 ba3.5k sqft3703 Kalanchoe Pl, Zephyrhills, FL 33544Off Market
Nearby schools
GreatSchools rating
- 9/10Seven Oaks Elementary SchoolGrades: PK-5Distance: 0.2 mi
- 6/10Cypress Creek Middle SchoolGrades: 6-8Distance: 4.8 mi
- 5/10Cypress Creek High SchoolGrades: 9-12Distance: 5.1 mi
Schools provided by the listing agent
- Elementary: Seven Oaks Elementary-PO
- Middle: Cypress Creek Middle School
- High: Cypress Creek High-PO
Source: Stellar MLS. This data may not be complete. We recommend contacting the local school district to confirm school assignments for this home.
Get a cash offer in 3 minutes
Find out how much your home could sell for in as little as 3 minutes with a no-obligation cash offer.
Estimated market value
$954,300
Get a cash offer in 3 minutes
Find out how much your home could sell for in as little as 3 minutes with a no-obligation cash offer.
Estimated market value
$954,300
- Florida
- Pasco County
- Wesley Chapel
- 33544
- Seven Oaks
- 3656 Kalanchoe Pl
Nearby cities
Nearby neighborhoods
Nearby zip codes
Other Wesley Chapel Topics
