Skip main navigation
Closed
Street View
  • $1,475,000

    3656 N Avers Ave, Chicago, IL 60618

    5beds
    4,317sqft
    Single Family Residence
    Built in 1913
    0.26 Acres Lot
    $1,743,500 Zestimate®
    $342/sqft
    $5,441 Estimated rent

    Home value

    $1,743,500

    $1.57M - $1.97M

    $5,441/mo

    Zestimate® history
    Loading
    Loading...

    Owner options

    List your home for rent

    $5,441/mo

    Rent Zestimate®

    Find your next renter with Zillow Rental Manager. Plus, with online applications, you can quickly screen prospective tenants – for free.

    Learn more

    $5,441/mo

    Rent Zestimate®

    Refinance and save

    $8,682/mo

    Est. payment

    Refinancing to a lower rate could help reduce your monthly payments and save thousands over the life of the loan.

    See today's rates

    $8,682/mo

    Est. payment

    Explore your selling options

    Work with a Zillow partner agent

    Leverage their expertise and Zillow's premium Showcase listings to get your home seen by more buyers.

    Get started

    List with your own agent

    Get your home in front of millions of buyers by listing it on Zillow.

    Learn how to do it

    Sell it yourself

    Take full control of how buyers see your home on Zillow by listing For Sale by Owner (FSBO).

    List your home

    What's special

    Original woodworkGreat restaurantsBuilt-in bookcaseWine cellarMultiple seating areasLovely floorplanBuilt-in staircase
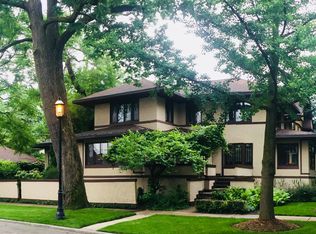
    This is a once in a lifetime opportunity to own a meticulously preserved piece of history in The Villa on an enormous 99' x 113' corner lot! Built in 1913, this residence was designed by the Hatzfeld and Knox firm and has been maintained and preserved with love and care by the same family for 57 years. The stunning brick exterior features many attached outdoor spaces including a front & side porch, 1 enclosed porch, 1 screened porch, and a 2nd floor balcony! The park-like side yard is huge and perfect for hosting large garden parties or events, or just enjoying the outdoors! The owners have taken great care to preserve the original features, and updates have been made with the original materials and style in mind. The home is filled with original woodwork, doors, moldings, stained glass, built-in cabinets and some tile floors, all in terrific condition. The gracious foyer has a built-in bench along the window and offers a great view of the large living room and formal dining room as you enter the home. The living room is wrapped in stained glass windows, has multiple seating areas, and a working wood burning fireplace with original built-in bookcases with more stained glass. Continue thru the living room to the formal dining room with ceiling moldings and built-in lighting, large south facing windows overlooking the side yard, access to a screened in porch, a swing door to the butler's pantry, and French doors to the solarium. Soak in the sun in the solarium with a wall of curved south facing windows overlooking the side yard and marvel at the original mosaic tiled floors (which are also in the butler's pantry and the kitchen). The butler's pantry has the original cabinets which have all been stripped and refinished. The kitchen was remodeled in 2017 with design and materials to respect the original finishes. LG Refrigerator is brand new, purchased in August 2023. There is an original floor to ceiling cabinet that has been refinished, and all the new cabinets were custom built to match the original, stainless steel appliances, glass tile backsplash, and solid surface/stone counters. There are 2 large windows and a door to the enclosed rear porch that leads to the backyard. The main level has a powder room and a 5th bedroom. The 2nd level has a lovely floorplan centered around the staircase, 4 bedrooms, an office, and 2 full bathrooms. The primary bedroom is very large, has 2 walk-in closets, a fireplace with the original mantle and tile, a built-in bench, and a door that connects it to the 2nd bedroom. The 2nd bedroom is spacious and has south facing windows. There is an office between the 2nd and 3rd bedrooms that has corner windows. The 3rd bedroom features a built-in bookcase and a balcony. The bathroom adjacent to the primary bedroom has a large walk-in slate shower. The other full bathroom on this level has a large jacuzzi tub with an inline heater and a linen closet. The attic is accessed by a built-in staircase (no ladder to pull down!). The basement is finished with a very large family room/recreation room, has a neat and tidy laundry room, a new powder room, and several storage rooms including a wine cellar! This home has a flood control (check valve) system, a back up generator, nearly all new electrical, updated plumbing, has been recently tuckpointed, and new space pac system (air conditioning). 2 car tandem garage and plenty of street parking. The Villa has an active neighborhood association and coordinates many great annual events including a garage sale, outdoor movie, picnic, and holiday party! This is located in Chicago's Irving Park and you can enjoy all nearby Old Irving Park has to offer....great restaurants (Smoque, LaVilla, Eris Brewery, CTA Tacos, Backlot Coffee), close to the Blue Line, Metra, 90/94 and busses and convenient shopping!

    Zillow last checked:

    Listing updated:

    Listing courtesy of:

    Stephanie Cutter 312-965-9600,

    Coldwell Banker Realty

    Bought with:

    Caroline Weston

    Big Shoulders Realty, LLC

    Source: MRED as distributed by MLS GRID,MLS#: 11837646MLS Logo

    Facts & features

    Interior

    Bedrooms & bathrooms
    • Bedrooms: 5
    • Bathrooms: 4
    • Full bathrooms: 2
    • 1/2 bathrooms: 2
    Primary bedroom
    • Level: Second
    • Area: 322 Square Feet
    • Dimensions: 23X14
    Bedroom 2
    • Level: Second
    • Area: 224 Square Feet
    • Dimensions: 16X14
    Bedroom 3
    • Level: Second
    • Area: 156 Square Feet
    • Dimensions: 13X12
    Bedroom 4
    • Level: Second
    • Area: 100 Square Feet
    • Dimensions: 10X10
    Bedroom 5
    • Level: Main
    • Area: 143 Square Feet
    • Dimensions: 13X11
    Balcony porch lanai
    • Level: Second
    • Area: 120 Square Feet
    • Dimensions: 15X8
    Deck
    • Level: Main
    • Area: 119 Square Feet
    • Dimensions: 17X7
    Dining room
    • Level: Main
    • Area: 224 Square Feet
    • Dimensions: 16X14
    Enclosed porch
    • Level: Main
    • Area: 72 Square Feet
    • Dimensions: 12X6
    Family room
    • Level: Basement
    • Area: 780 Square Feet
    • Dimensions: 30X26
    Foyer
    • Level: Main
    • Area: 374 Square Feet
    • Dimensions: 22X17
    Kitchen
    • Level: Main
    • Area: 144 Square Feet
    • Dimensions: 12X12
    Laundry
    • Level: Basement
    • Area: 143 Square Feet
    • Dimensions: 13X11
    Living room
    • Level: Main
    • Area: 441 Square Feet
    • Dimensions: 21X21
    Office
    • Level: Second
    • Area: 84 Square Feet
    • Dimensions: 12X7
    Pantry
    • Level: Main
    • Area: 60 Square Feet
    • Dimensions: 12X5
    Screened porch
    • Level: Main
    • Area: 104 Square Feet
    • Dimensions: 13X8
    Sun room
    • Level: Main
    • Area: 156 Square Feet
    • Dimensions: 13X12
    Other
    • Level: Main
    • Area: 88 Square Feet
    • Dimensions: 11X8
    Heating
    • Natural Gas
    Cooling
    • Small Duct High Velocity, Wall Unit(s)
    Appliances
    • Laundry: Gas Dryer Hookup, In Unit, Sink
    Features
    • Built-in Features, Walk-In Closet(s), Bookcases, Beamed Ceilings, Special Millwork, Separate Dining Room, Pantry
    • Flooring: Hardwood
    • Windows: Screens
    • Basement: Finished,Full
    • Attic: Interior Stair,Unfinished
    • Number of fireplaces: 2
    • Fireplace features: Wood Burning, Living Room, Master Bedroom
    Interior area
    • Total structure area: 4,317
    • Total interior livable area: 4,317 sqft

    Property

    Parking
    • Total spaces: 2
    • Parking features: Asphalt, Garage Door Opener, Tandem, On Site, Garage Owned, Detached, Garage
    • Garage spaces: 2
    • Has uncovered spaces: Yes
    Accessibility
    • Accessibility features: No Disability Access
    Features
    • Stories: 2
    • Exterior features: Balcony
    • Fencing: Fenced
    Lot
    • Size: 0.26 Acres
    • Dimensions: 99 X 113
    • Features: Corner Lot
    Details
    • Additional structures: Gazebo
    • Additional parcels included: 13231260380000
    • Parcel number: 13231260370000
    • Special conditions: None

    Construction

    Type & style
    • Home type: SingleFamily
    • Architectural style: American 4-Sq.
    • Property subtype: Single Family Residence
    Materials
    • Brick
    • Roof: Asphalt
    Condition
    • New construction: No
    • Year built: 1913

    Utilities & green energy

    • Sewer: Public Sewer
    • Water: Lake Michigan

    Community & neighborhood

    Community
    • Community features: Curbs, Sidewalks, Street Lights, Street Paved
    Location
    • Region: Chicago

    HOA & financial

    HOA
    • Services included: None

    Other

    Other facts
    • Listing terms: Cash
    • Ownership: Fee Simple

    Price history

    DateEventPrice
    10/23/2023Sold$1,475,000-7.8%$342/sqft
    Source: MRED as distributed by MLS GRID #11837646 Report a problem
    9/13/2023Pending sale$1,599,000$370/sqft
    Source: MRED as distributed by MLS GRID #11837646 Report a problem
    8/28/2023Contingent$1,599,000$370/sqft
    Source: MRED as distributed by MLS GRID #11837646 Report a problem
    8/14/2023Listed for sale$1,599,000$370/sqft
    Source: MRED as distributed by MLS GRID #11837646 Report a problem

    Public tax history

    YearProperty taxesTax assessment
    2024-- $100,000 +196%
    2023$5,893 +3.3%$33,783
    2022$5,706 -65.2%$33,783 -61.2%
    2021$16,377 +10.6%$87,119 +25.7%
    2020$14,810 +0.9%$69,315 -9%
    2019$14,672 -6.5%$76,171 -7.8%
    2018$15,693 +23.4%$82,577 +32.7%
    2017$12,720 +5.9%$62,238
    2016$12,012 +9.5%$62,238
    2015$10,969 +3.9%$62,238 +5.1%
    2014$10,553 +2.1%$59,198
    2013$10,334 +1.5%$59,198
    2012$10,183 -6.1%$59,198 -16.5%
    2011$10,845 +0.8%$70,913
    2010$10,759 +6.1%$70,913
    2009$10,141 +7%$70,913 -2.5%
    2008$9,476 +4.9%$72,719
    2007$9,037 +3.9%$72,719
    2006$8,696 +5.4%$72,719 +25.9%
    2005$8,249 +1.9%$57,759
    2004$8,093 +3%$57,759
    2003$7,860 -1.5%$57,759 +30.2%
    2002$7,977 +8.6%$44,359
    2001$7,345 +13.6%$44,359
    2000$6,463 -0.5%$44,359 +24.7%
    1999$6,495 $35,578

    Find assessor info on the county website

    Neighborhood: Irving Park

    Nearby schools

    GreatSchools rating
    Schools provided by the listing agent
    • Elementary: Reilly Elementary School
    • Middle: Reilly Elementary School
    • High: Schurz High School
    • District: 299

    Source: MRED as distributed by MLS GRID. This data may not be complete. We recommend contacting the local school district to confirm school assignments for this home.

    Get a cash offer in 3 minutes
    Find out how much your home could sell for in as little as 3 minutes with a no-obligation cash offer.
    Estimated market value
    $1,743,500
    Get a cash offer in 3 minutes
    Find out how much your home could sell for in as little as 3 minutes with a no-obligation cash offer.
    Estimated market value
    $1,743,500