Welcome to this meticulously maintained, like-new, custom-built Patio Home – an exceptional blend of comfort and quality. As you approach the residence, a sprawling covered front porch beckons, offering a perfect spot to savor the outdoors and welcome guests. Step through the colonist entry door into the true entryway, adorned with a separate sidelight window, 10ft ceilings, and a convenient double door entry closet. The open floor plan unfolds seamlessly into the grand great room, boasting 10ft ceilings with a recessed inset to 11.5ft, an entertainment system inset, and two large picture windows plus a ceiling fan for comfort. The heart of the home is the fabulous kitchen, featuring quality stair-stepped Ash cabinets with soft-close hinges, a spacious island with a granite top and eating bar, stainless steel appliances, undercounter lighting, and a large walk-in pantry with its own countertop. The adjacent dining room is perfect for hosting dinner parties, with oversized triple windows, a chandelier, and easy access to the covered patio. The covered patio, a delightful three-season room, is surrounded by the house on three sides and entirely screened-in. Solar shades add comfort during the summer months, creating an ideal space for relaxation and entertainment. The oversized master bedroom is a true retreat, showcasing 10ft ceilings with a tray that extends to 11.5ft, a picture window, and a ceiling fan. The master bath is equally impressive, featuring a double vanity with granite tops, decora mirrors, a 4x6 zero-entry walk-in tile and glass shower with a seat, and a large walk-in closet complete with two corner sweater racks and off-season rods. The second bedroom, located at the front of the home, offers large double windows, double closets, and a ceiling fan. Additional highlights include an impeccably designed hall bath with an oversized vanity, granite top, decora mirror, tub/shower with a can light, cabinet-style linen, and tile floor. The separate laundry room off the kitchen is a functional space with cabinetry, a hanging rod, and a folding table with a granite top. The oversized garage, measuring 25x27, is fully drywalled and equipped with a window and opener. Situated at the end of a cul-de-sac, this home enjoys a spacious lot that backs to common areas, providing a sense of privacy and distance from neighbors. With reasonable HOA dues of $1600 per year, this residence offers a rare opportunity for luxurious, low-maintenance living. Don't miss your chance to call this exquisite property home!
Sold-co-op w/mbr
Price Unknown
3656 N Lakeway Ct, Wichita, KS 67205
2beds
1,555sqft
Patio Home
Built in 2020
8,712 Square Feet Lot
$358,200 Zestimate®
$--/sqft
$1,887 Estimated rent
Home value
$358,200
$340,000 - $376,000
$1,887/mo
Zestimate® history
Owner options
List your home for rent
$1,887/mo
Rent Zestimate®
Find your next renter with Zillow Rental Manager. Plus, with online applications, you can quickly screen prospective tenants – for free.
$1,887/mo
Rent Zestimate®
Refinance and save
$1,600/mo
Est. payment
Refinancing to a lower rate could help reduce your monthly payments and save thousands over the life of the loan.
$1,600/mo
Est. payment
Explore your selling options
Work with a Zillow partner agent
Leverage their expertise and Zillow's premium Showcase listings to get your home seen by more buyers.
Get startedList with your own agent
Get your home in front of millions of buyers by listing it on Zillow.
Learn how to do itSell it yourself
Take full control of how buyers see your home on Zillow by listing For Sale by Owner (FSBO).
List your homeWhat's special
Zillow last checked:
Listing updated:
Listed by:
Myron Klaassen 316-461-4847,
Coldwell Banker Plaza Real Estate
Bought with:
Dan Madrigal, 00052742
Source: SCKMLS as distributed by MLS GRID,MLS#: 633540
Facts & features
Interior
Bedrooms & bathrooms
- Bedrooms: 2
- Bathrooms: 2
- Full bathrooms: 2
Primary bedroom
- Description: Carpet
- Level: Main
- Area: 221
- Dimensions: 13x17
Bedroom
- Description: Carpet
- Level: Main
- Area: 143
- Dimensions: 11x13
Dining room
- Description: Luxury Vinyl
- Level: Main
- Area: 132
- Dimensions: 11x12
Other
- Description: Concrete
- Level: Main
- Area: 675
- Dimensions: 25x27
Kitchen
- Description: Luxury Vinyl
- Level: Main
- Area: 150
- Dimensions: 10x15
Living room
- Description: Luxury Vinyl
- Level: Main
- Area: 255
- Dimensions: 15x17
Sun room
- Description: Concrete
- Level: Main
- Area: 154
- Dimensions: 11x14
Heating
- Forced Air, Natural Gas
Cooling
- Central Air, Electric
Appliances
- Included: Dishwasher, Disposal, Microwave, Range, Humidifier
- Laundry: Main Level, Laundry Room, 220 equipment
Features
- Ceiling Fan(s), Walk-In Closet(s)
- Flooring: Laminate
- Doors: Storm Door(s)
- Windows: Window Coverings-Part, Storm Window(s)
- Basement: None
- Has fireplace: No
Interior area
- Total interior livable area: 1,555 sqft
- Finished area above ground: 1,555
- Finished area below ground: 0
Property
Parking
- Total spaces: 2
- Parking features: Attached, Garage Door Opener, Oversized
- Garage spaces: 2
Features
- Levels: One
- Stories: 1
- Patio & porch: Covered
- Exterior features: Guttering - ALL, Irrigation Well, Landscaping Not Included, Sprinkler System, Zero Step Entry
Lot
- Size: 8,712 Square Feet
- Features: Cul-De-Sac, Standard
Details
- Parcel number: 300100056
Construction
Type & style
- Home type: SingleFamily
- Architectural style: Ranch
- Property subtype: Patio Home
Materials
- Frame w/Less than 50% Mas
- Foundation: None
- Roof: Composition
Condition
- Year built: 2020
Details
- Builder name: Lies-Bugner
Utilities & green energy
- Gas: Natural Gas Available
- Utilities for property: Sewer Available, Natural Gas Available, Public
Community & HOA
Community
- Features: Lake
- Subdivision: SIENA LAKES
HOA
- Has HOA: Yes
- Services included: Maintenance Grounds, Snow Removal, Trash, Gen. Upkeep for Common Ar
- HOA fee: $1,600 annually
Location
- Region: Wichita
Financial & listing details
- Tax assessed value: $336,000
- Annual tax amount: $4,293
- Date on market: 12/14/2023
- Cumulative days on market: 52 days
- Ownership: Individual
- Road surface type: Paved
Price history
Price history is unavailable.
Public tax history
| Year | Property taxes | Tax assessment |
|---|---|---|
| 2025 | $6,441 +5.5% | $38,640 +9.4% |
| 2024 | $6,106 -1.4% | $35,305 |
| 2023 | $6,194 | $35,305 |
| 2022 | -- | -- |
| 2021 | $3,056 | -- |
| 2020 | -- | $1,104 +36700% |
| 2019 | -- | $3 |
Find assessor info on the county website
Neighborhood: 67205
Nearby homes
- $381,4003 bd2 ba1.8k sqft3660 N Lakeway Ct, Wichita, KS 67205Off Market
- $--3 bd2 ba1.8k sqft3644 N Lakeway Ct, Wichita, KS 67205Sold
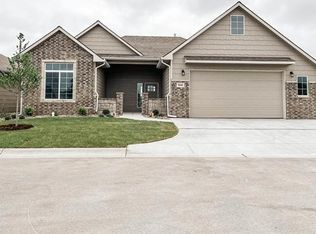
- $382,9003 bd2 ba1.7k sqft3706 N Lakeway Ct, Wichita, KS 67205Off Market
- $409,9002 bd2 ba1.7k sqft3632 N Lakeway Ct, Wichita, KS 67205For Sale

- $377,3003 bd2 ba1.7k sqft3702 N Lakeway Ct, Wichita, KS 67205Off Market
- $452,7002 bd2 ba2.4k sqft3640 N Lakeway Ct, Wichita, KS 67205Off Market
- $413,3002 bd2 ba2k sqft3709 N Lakeway St, Wichita, KS 67205Off Market
- $417,2002 bd2 ba1.9k sqft3713 N Lakeway St, Wichita, KS 67205Off Market
Nearby schools
GreatSchools rating
- 7/10Maize South Intermediate SchoolGrades: 5-6Distance: 2.3 mi
- 9/10Maize South Middle SchoolGrades: 7-8Distance: 2.1 mi
- 6/10Maize South High SchoolGrades: 9-12Distance: 2 mi
Schools provided by the listing agent
- Elementary: Maize USD266
- Middle: Maize South
- High: Maize South
Source: SCKMLS as distributed by MLS GRID. This data may not be complete. We recommend contacting the local school district to confirm school assignments for this home.
Sell for more on Zillow
Get a Zillow Showcase℠ listing at no additional cost and you could sell for .
$358,200
2% more
+$7,164
With Zillow Showcase(estimated)
$365,364
- Kansas
- Sedgwick County
- Wichita
- 67205
- 3656 N Lakeway Ct
Nearby cities
Nearby neighborhoods
Nearby zip codes
Other Wichita Topics
