Skip main navigation
Closed
  • $394,000

    3656 Reddington Cir, Elgin, IL 60124

    3beds
    1,421sqft
    Single Family Residence
    Built in 2021
    6,242.15 Square Feet Lot
    $401,000 Zestimate®
    $277/sqft
    $2,877 Estimated rent

    Home value

    $401,000

    Estimated sales range

    Not available

    $2,877/mo

    Zestimate® history
    Loading
    Loading...

    Owner options

    List your home for rent

    $2,877/mo

    Rent Zestimate®

    Find your next renter with Zillow Rental Manager. Plus, with online applications, you can quickly screen prospective tenants – for free.

    Learn more

    $2,877/mo

    Rent Zestimate®

    Refinance and save

    $2,957/mo

    Est. payment

    Refinancing to a lower rate could help reduce your monthly payments and save thousands over the life of the loan.

    See today's rates

    $2,957/mo

    Est. payment

    Explore your selling options

    Work with a Zillow partner agent

    Leverage their expertise and Zillow's premium Showcase listings to get your home seen by more buyers.

    Get started

    List with your own agent

    Get your home in front of millions of buyers by listing it on Zillow.

    Learn how to do it

    Sell it yourself

    Take full control of how buyers see your home on Zillow by listing For Sale by Owner (FSBO).

    List your home

    What's special

    Large fenced backyardRecessed lightingNatural light throughoutLarge open family roomCrisp white kitchenAbundant cabinetryQuartz countertops
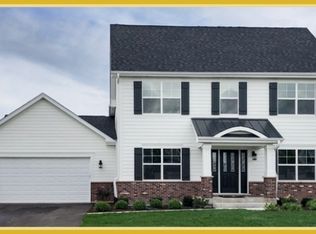
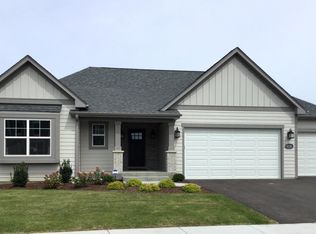
    Welcome to 3656 Reddington Circle! No Need to Wait to Build. This nearly new, beautifully appointed 3-bedroom, 2 bath ranch style home features over 1400 interior square feet, an attached 2.5 car garage and a large, fenced backyard! As you enter the home, you'll immediately notice the 9 foot ceiling height, luxury plank flooring and natural light throughout. The crisp white kitchen with abundant cabinetry, quartz countertops, large island /breakfast bar with pendant lighting, stainless appliances, recessed lighting is open to the dining area with patio doors to backyard! The large open family room features its gas log fireplace focal point and pretty windows overlooking the back yard. The light filled primary suite with view of the backyard provides a private full bathroom with double sink vanity, large stand-up shower with double shower heads, and large walk-in closet. Two additional bedrooms with large closets and natural light plus 2nd full bathroom with shower/tub combo also included. Laundry room features lots of shelving + Champagne Washer & Dryer (2021). Gas Furnace & Central A/C (2021). 200 Amp Electrical, Cat 6 Internet, Insulated Garage with Epoxy Flooring and Storage Nook. The Reddington HOA fee includes: Lawn Mowing, Mulching and Snow Removal. With Highlands Woods Master HOA you can enjoy the clubhouse community, pools, fitness center, tennis, basketball, sand volleyball, parks and ponds for fishing. Great sense of community here. They have regular monthly food trucks come to the community for everyone to get together and to support local/small businesses. Country Trails Elementary School is nested within the community and just outside on Route 20, Kountry Pet Resort, an animal shelter used by many people here in the community to board your pets. Restaurants and lots of activities and fun happening all along Randall Road. Do not miss this opportunity!

    Zillow last checked:

    Listing updated:

    Listing courtesy of:

    Maureen Rooney, CSC 630-917-5708,

    Keller Williams Premiere Properties,

    Renee Zetlin 330-719-6856,

    Keller Williams Premiere Properties

    Bought with:

    Gina Purdy

    Baird & Warner

    Source: MRED as distributed by MLS GRID,MLS#: 12570609MLS Logo

    Facts & features

    Interior

    Bedrooms & bathrooms
    • Bedrooms: 3
    • Bathrooms: 2
    • Full bathrooms: 2
    Primary bedroom
    • Features: Flooring (Carpet), Window Treatments (Curtains/Drapes), Bathroom (Full, Double Sink)
    • Level: Main
    • Area: 210 Square Feet
    • Dimensions: 15X14
    Bedroom 2
    • Features: Flooring (Carpet), Window Treatments (Curtains/Drapes)
    • Level: Main
    • Area: 110 Square Feet
    • Dimensions: 11X10
    Bedroom 3
    • Features: Flooring (Carpet), Window Treatments (Curtains/Drapes)
    • Level: Main
    • Area: 100 Square Feet
    • Dimensions: 10X10
    Dining room
    • Features: Flooring (Luxury Vinyl), Window Treatments (Curtains/Drapes)
    • Level: Main
    • Area: 144 Square Feet
    • Dimensions: 12X12
    Family room
    • Features: Flooring (Luxury Vinyl), Window Treatments (Curtains/Drapes)
    • Level: Main
    • Area: 255 Square Feet
    • Dimensions: 17X15
    Foyer
    • Features: Flooring (Luxury Vinyl)
    • Level: Main
    • Area: 99 Square Feet
    • Dimensions: 11X09
    Kitchen
    • Features: Kitchen (Eating Area-Breakfast Bar, Island, Pantry-Closet, SolidSurfaceCounter), Flooring (Luxury Vinyl), Window Treatments (Curtains/Drapes)
    • Level: Main
    • Area: 144 Square Feet
    • Dimensions: 12X12
    Laundry
    • Features: Flooring (Luxury Vinyl)
    • Level: Main
    • Area: 36 Square Feet
    • Dimensions: 06X06
    Mud room
    • Features: Flooring (Luxury Vinyl)
    • Level: Main
    • Area: 20 Square Feet
    • Dimensions: 05X04
    Other
    • Level: Main
    • Area: 35 Square Feet
    • Dimensions: 07X05
    Walk in closet
    • Features: Flooring (Carpet)
    • Level: Main
    • Area: 36 Square Feet
    • Dimensions: 06X06
    Heating
    • Natural Gas, Forced Air
    Cooling
    • Central Air
    Appliances
    • Included: Range, Microwave, Dishwasher, Refrigerator, Washer, Dryer, Disposal, Stainless Steel Appliance(s), Range Hood
    • Laundry: Main Level, Gas Dryer Hookup
    Features
    • 1st Floor Bedroom, 1st Floor Full Bath, Walk-In Closet(s), High Ceilings, Open Floorplan, Pantry, Quartz Counters
    • Windows: Drapes
    • Basement: None
    • Number of fireplaces: 1
    • Fireplace features: Gas Log, Family Room
    Interior area
    • Total structure area: 0
    • Total interior livable area: 1,421 sqft

    Property

    Parking
    • Total spaces: 2.5
    • Parking features: Asphalt, Garage Door Opener, Yes, Garage Owned, Attached, Garage
    • Attached garage spaces: 2.5
    • Has uncovered spaces: Yes
    Accessibility
    • Accessibility features: No Disability Access
    Features
    • Stories: 1
    • Fencing: Fenced
    Lot
    • Size: 6,242 sqft
    • Dimensions: 52X120
    Details
    • Parcel number: 0501329010
    • Special conditions: None
    • Other equipment: Ceiling Fan(s)

    Construction

    Type & style
    • Home type: SingleFamily
    • Architectural style: Ranch
    • Property subtype: Single Family Residence
    Materials
    • Vinyl Siding, Brick
    • Foundation: Concrete Perimeter
    • Roof: Asphalt
    Condition
    • New construction: No
    • Year built: 2021
    Details
    • Builder model: ALBERTI

    Utilities & green energy

    • Electric: Circuit Breakers, 200+ Amp Service
    • Sewer: Public Sewer
    • Water: Public

    Community & neighborhood

    Security
    • Security features: Carbon Monoxide Detector(s)
    Community
    • Community features: Clubhouse, Park, Pool, Curbs, Sidewalks, Street Lights, Street Paved
    Location
    • Region: Elgin
    • Subdivision: Highland Woods

    HOA & financial

    HOA
    • Has HOA: Yes
    • HOA fee: $125 monthly
    • Services included: Insurance, Clubhouse, Exercise Facilities, Pool, Lawn Care, Snow Removal

    Other

    Other facts
    • Listing terms: Conventional
    • Ownership: Fee Simple w/ HO Assn.

    Price history

    DateEventPrice
    4/9/2026Sold$394,000-1.5%$277/sqft
    Source: MRED as distributed by MLS GRID #12570609 Report a problem
    3/4/2026Listing removed$400,000$281/sqft
    Source: MRED as distributed by MLS GRID #12570609 Report a problem
    2/17/2026Listed for sale$400,000+11.1%$281/sqft
    Source: MRED as distributed by MLS GRID #12570609 Report a problem
    5/31/2023Sold$359,900$253/sqft
    Source: MRED as distributed by MLS GRID #11750503 Report a problem
    4/25/2023Contingent$359,900$253/sqft
    Source: MRED as distributed by MLS GRID #11750503 Report a problem
    4/22/2023Price change$359,900-2.7%$253/sqft
    Source: MRED as distributed by MLS GRID #11750503 Report a problem
    4/3/2023Listed for sale$370,000$260/sqft
    Source: MRED as distributed by MLS GRID #11750503 Report a problem

    Public tax history

    Tax history is unavailable.

    Neighborhood: 60124

    Nearby schools

    GreatSchools rating
    Schools provided by the listing agent
    • Elementary: Country Trails Elementary School
    • Middle: Central Middle School
    • High: Central High School
    • District: 301

    Source: MRED as distributed by MLS GRID. This data may not be complete. We recommend contacting the local school district to confirm school assignments for this home.

    Get a cash offer in 3 minutes
    Find out how much your home could sell for in as little as 3 minutes with a no-obligation cash offer.
    Estimated market value
    $401,000
    Get a cash offer in 3 minutes
    Find out how much your home could sell for in as little as 3 minutes with a no-obligation cash offer.
    Estimated market value
    $401,000