Here it is! Move right in to your dream home - this beautifully updated home situated on a large wooded lot backs up to nature, not neighbors. So much to here to love, updates include LVP flooring throughout the main level, new cabinetry and trim work, stylish tops and backsplash, Stainless appliances including dishwasher, gas range, double convection ovens, refrigerator, and exhaust hood. Dining and gathering options abound with a formal dining room, breakfast area, a cozy center island. Expand your entertaining season with the massive deck and screened porch with Plexiglass inserts, perfect for an intimate setting or enjoying nature at it's best. Have a large or extended family? This home boasts five bedrooms with the master suite on the main level, three bedrooms upstairs, and a potential in-law quarters downstairs. The lower level walkout basement features an intimate gathering area, a large game room, a full bath, a second kitchen with bar top, and a private lower patio. Additional features include a main level office, a huge attic storage area, and a unique mini-barn. This expansive and scenic lot is situated on a cul-de-sac with no through traffic, yet is minutes from Brownsburg dining and highly rated schools. Book your showing today!!
Sold
$580,000
3656 Romar Dr, Brownsburg, IN 46112
5beds
4,497sqft
Residential, Single Family Residence
Built in 1988
0.67 Acres Lot
$590,200 Zestimate®
$129/sqft
$4,138 Estimated rent
Home value
$590,200
$537,000 - $643,000
$4,138/mo
Zestimate® history
Owner options
List your home for rent
$4,138/mo
Rent Zestimate®
Find your next renter with Zillow Rental Manager. Plus, with online applications, you can quickly screen prospective tenants – for free.
$4,138/mo
Rent Zestimate®
Refinance and save
$2,839/mo
Est. payment
Refinancing to a lower rate could help reduce your monthly payments and save thousands over the life of the loan.
$2,839/mo
Est. payment
Explore your selling options
Work with a Zillow partner agent
Leverage their expertise and Zillow's premium Showcase listings to get your home seen by more buyers.
Get startedList with your own agent
Get your home in front of millions of buyers by listing it on Zillow.
Learn how to do itSell it yourself
Take full control of how buyers see your home on Zillow by listing For Sale by Owner (FSBO).
List your homeWhat's special
Large wooded lotStylish tops and backsplashLower level walkout basementUnique mini-barnScreened porchFive bedroomsPrivate lower patio
Zillow last checked:
Listing updated:
Listed by:
James Melson 317-443-0301,
Carpenter, REALTORS®
Bought with:
Steven Hetrick
F.C. Tucker Company
Source: MIBOR as distributed by MLS GRID,MLS#: 22060471
Facts & features
Interior
Bedrooms & bathrooms
- Bedrooms: 5
- Bathrooms: 4
- Full bathrooms: 3
- 1/2 bathrooms: 1
- Main level bathrooms: 2
- Main level bedrooms: 1
Primary bedroom
- Level: Main
- Area: 210 Square Feet
- Dimensions: 15x14
Bedroom 2
- Level: Upper
- Area: 169 Square Feet
- Dimensions: 13x13
Bedroom 3
- Level: Upper
- Area: 120 Square Feet
- Dimensions: 12x10
Bedroom 4
- Level: Upper
- Area: 168 Square Feet
- Dimensions: 14x12
Bedroom 5
- Level: Basement
- Area: 120 Square Feet
- Dimensions: 15x8
Dining room
- Level: Main
- Area: 180 Square Feet
- Dimensions: 15x12
Great room
- Level: Main
- Area: 234 Square Feet
- Dimensions: 18x13
Kitchen
- Level: Main
- Area: 130 Square Feet
- Dimensions: 13x10
Kitchen
- Level: Basement
- Area: 126 Square Feet
- Dimensions: 14x9
Laundry
- Level: Main
- Area: 56 Square Feet
- Dimensions: 8x7
Office
- Features: Luxury Vinyl Plank
- Level: Main
- Area: 100 Square Feet
- Dimensions: 10x10
Play room
- Level: Basement
- Area: 768 Square Feet
- Dimensions: 32x24
Heating
- Forced Air, Natural Gas
Cooling
- Central Air
Appliances
- Included: Dishwasher, Disposal, Gas Water Heater, Double Oven, Convection Oven, Gas Oven, Range Hood, Refrigerator, Water Heater, Water Softener Owned
- Laundry: Connections All, Main Level
Features
- Attic Access, Attic Pull Down Stairs, Double Vanity, Breakfast Bar, Kitchen Island, Ceiling Fan(s), Smart Thermostat, Walk-In Closet(s)
- Windows: Wood Work Painted
- Basement: Finished,Walk-Out Access
- Attic: Access Only,Pull Down Stairs
- Number of fireplaces: 1
- Fireplace features: Gas Log, Great Room
Interior area
- Total structure area: 4,497
- Total interior livable area: 4,497 sqft
- Finished area below ground: 1,646
Property
Parking
- Total spaces: 2
- Parking features: Attached
- Attached garage spaces: 2
- Details: Garage Parking Other(Finished Garage, Garage Door Opener, Keyless Entry, Service Door)
Features
- Levels: One and One Half
- Stories: 1
- Patio & porch: Covered, Deck, Screened
- Exterior features: Fire Pit
Lot
- Size: 0.67 Acres
- Features: Cul-De-Sac, Mature Trees, Wooded
Details
- Additional structures: Barn Mini
- Parcel number: 320722415002000015
- Special conditions: Sales Disclosure Supplements
- Horse amenities: None
Construction
Type & style
- Home type: SingleFamily
- Architectural style: Traditional
- Property subtype: Residential, Single Family Residence
Materials
- Brick, Cedar
- Foundation: Concrete Perimeter
Condition
- Updated/Remodeled
- New construction: No
- Year built: 1988
Utilities & green energy
- Electric: 200+ Amp Service
- Water: Public, Private
- Utilities for property: Electricity Connected, Sewer Connected, Water Connected
Community & HOA
Community
- Security: Smoke Detector(s)
- Subdivision: Rolling R Addition
HOA
- Has HOA: No
Location
- Region: Brownsburg
Financial & listing details
- Price per square foot: $129/sqft
- Tax assessed value: $461,500
- Annual tax amount: $4,480
- Date on market: 9/10/2025
- Cumulative days on market: 3 days
- Electric utility on property: Yes
Price history
| Date | Event | Price |
|---|---|---|
| 10/10/2025 | Sold | $580,000+2.7%$129/sqft |
Source:  MIBOR as distributed by MLS GRID #22060471 Report a problem MIBOR as distributed by MLS GRID #22060471 Report a problem | ||
| 9/14/2025 | Pending sale | $565,000$126/sqft |
Source: MIBOR as distributed by MLS GRID #22060471 Report a problem | ||
| 9/10/2025 | Listed for sale | $565,000$126/sqft |
Source: MIBOR as distributed by MLS GRID #22060471 Report a problem | ||
Public tax history
| Year | Property taxes | Tax assessment |
|---|---|---|
| 2025 | $4,479 +18% | $461,500 +3% |
| 2024 | $3,795 +4.7% | $447,900 +18% |
| 2023 | $3,626 +14.4% | $379,500 +4.7% |
| 2022 | $3,169 +2.9% | $362,600 +14.4% |
| 2021 | $3,080 +5.3% | $316,900 +2.9% |
| 2020 | $2,925 +1.1% | $308,000 +5.3% |
| 2019 | $2,893 +5.3% | $292,500 +1.1% |
| 2018 | $2,748 | $289,300 +5.3% |
| 2017 | $2,748 +2% | $274,800 |
| 2016 | $2,694 +1.2% | $274,800 +3.2% |
| 2014 | $2,662 -2.3% | $266,200 -2.3% |
| 2013 | $2,725 -3.2% | $272,500 -3.2% |
| 2011 | $2,814 | $281,400 |
| 2010 | $2,814 | $281,400 |
| 2009 | $2,814 -10.5% | $281,400 +10.8% |
| 2007 | $3,144 | $253,980 |
Find assessor info on the county website
Neighborhood: 46112
Nearby homes
- $614,3004 bd3 ba2.7k sqft3640 Romar Dr, Brownsburg, IN 46112Off Market
- $501,2003 bd3 ba2.7k sqft3678 Romar Dr, Brownsburg, IN 46112Off Market
- $384,0004 bd3 ba4.3k sqft3640 N Romar Dr, Brownsburg, IN 46112Off Market
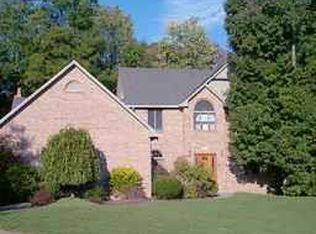
- $430,0004 bd4 ba2.9k sqft3614 Romar Dr, Brownsburg, IN 46112Sold
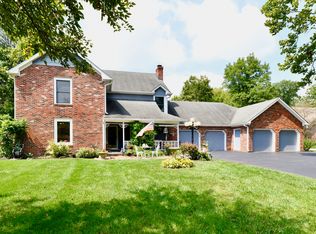
- $511,8003 bd2 ba1.9k sqft6680 E County Road 350 N, Brownsburg, IN 46112Off Market
- $500,4003 bd3 ba1.9k sqft6680 E Co Rd 350 N, Brownsburg, IN 46112Off Market
- $536,1004 bd3 ba3k sqft3669 Romar Dr, Brownsburg, IN 46112Off Market
- $463,3003 bd3 ba2.1k sqft3643 Romar Dr, Brownsburg, IN 46112Off Market
Nearby schools
GreatSchools rating
- 8/10White Lick Elementary SchoolGrades: K-5Distance: 1.2 mi
- 8/10Brownsburg West Middle SchoolGrades: 6-8Distance: 1.4 mi
- 10/10Brownsburg High SchoolGrades: 9-12Distance: 1.6 mi
Get a cash offer in 3 minutes
Find out how much your home could sell for in as little as 3 minutes with a no-obligation cash offer.
Estimated market value
$590,200
Get a cash offer in 3 minutes
Find out how much your home could sell for in as little as 3 minutes with a no-obligation cash offer.
Estimated market value
$590,200
- Indiana
- Hendricks County
- Brownsburg
- 46112
- 3656 Romar Dr
Nearby cities
Nearby zip codes
Other Brownsburg Topics
