
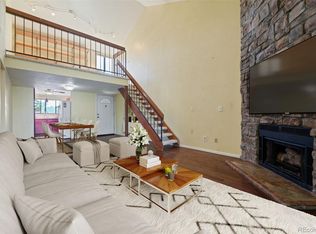
Welcome to this stunning condo in the heart of Tall Pines Condos located in Jefferson County school district, perfectly situated for convenience and comfort. Step into this third-floor unit and be greeted by soaring vaulted ceilings and a skylight that bathes the space in natural light. Featuring two spacious bedrooms and a versatile loft, this home easily functions as a three-bedroom home. Recent upgrades include a new A/C unit, Smart thermostat ~ control heat/AC from anywhere through phone app, removed popcorn ceilings and added fresh paint throughout, new light fixtures, modern stainless steel appliances (2023), a newer front-loading washer and dryer with custom-built counter and shelving, new pull-out kitchen drawers for the kitchen pantry, recessed lighting in the dining and laundry rooms, a stylish new bathroom vanity, and an upscale custom design walk-in closet in the master bedroom. The condo comes with an exclusive parking space (#425) right out front for added ease. The Tall Pines HOA handles exterior and grounds maintenance, as well as many utility bills, making homeownership a breeze. Enjoy community amenities like a clubhouse, pool, and a sprawling central grass field. With Highway 285 nearby, you’re just 10 minutes from Costco or Swedish Hospital, 20 minutes from DTC or Downtown Denver, and a quick 20-minute drive to downtown Morrison. Schedule a showing to experience this beautiful home today!
Sold for $315,000
$315,000
3656 S Depew Street #305, Denver, CO 80235
2beds
1,170sqft
Condominium
Built in 1984
-- sqft lot
$309,100 Zestimate®
$269/sqft
$1,745 Estimated rent
Home value
$309,100
$291,000 - $331,000
$1,745/mo
Zestimate® history
Owner options
List your home for rent
$1,745/mo
Rent Zestimate®
Find your next renter with Zillow Rental Manager. Plus, with online applications, you can quickly screen prospective tenants – for free.
$1,745/mo
Rent Zestimate®
Refinance and save
$2,218/mo
Est. payment
Refinancing to a lower rate could help reduce your monthly payments and save thousands over the life of the loan.
$2,218/mo
Est. payment
Explore your selling options
Work with a Zillow partner agent
Leverage their expertise and Zillow's premium Showcase listings to get your home seen by more buyers.
Get startedList with your own agent
Get your home in front of millions of buyers by listing it on Zillow.
Learn how to do itSell it yourself
Take full control of how buyers see your home on Zillow by listing For Sale by Owner (FSBO).
List your homeWhat's special
Versatile loftCustom design walk-in closetSoaring vaulted ceilingsStylish new bathroom vanityTwo spacious bedroomsPull-out kitchen drawersModern stainless steel appliances
Zillow last checked:
Listing updated:
Listed by:
Brett Lempe 303-916-3483 brett.lempe@compass.com,
Compass - Denver
Bought with:
Marybeth Brush, 100066244
eXp Realty, LLC
Source: REcolorado as distributed by MLS GRID,MLS#: 9276985
Facts & features
Interior
Bedrooms & bathrooms
- Bedrooms: 2
- Bathrooms: 1
- Full bathrooms: 1
- Main level bathrooms: 1
- Main level bedrooms: 2
Bedroom
- Level: Main
Bedroom
- Level: Main
Bathroom
- Level: Main
Dining room
- Level: Main
Kitchen
- Level: Main
Living room
- Level: Main
Loft
- Level: Upper
Heating
- Forced Air
Cooling
- Central Air
Appliances
- Included: Convection Oven, Dishwasher, Dryer, Refrigerator, Washer
- Laundry: In Unit
Features
- High Ceilings, Laminate Counters, Open Floorplan, Vaulted Ceiling(s)
- Flooring: Carpet, Wood
- Windows: Skylight(s)
- Has basement: No
- Number of fireplaces: 1
- Fireplace features: Wood Burning
- Common walls with other units/homes: 2+ Common Walls
Interior area
- Total structure area: 1,170
- Total interior livable area: 1,170 sqft
- Finished area above ground: 1,170
Property
Parking
- Total spaces: 1
- Parking features: Asphalt
- Details: Reserved Spaces: 1
Features
- Levels: Three Or More
- Entry location: Stairs
- Patio & porch: Covered
- Exterior features: Balcony
- Pool features: Outdoor Pool
Lot
- Size: 1,170 Square Feet
Details
- Parcel number: 305
- Special conditions: Standard
Construction
Type & style
- Home type: Condo
- Property subtype: Condominium
- Attached to another structure: Yes
Materials
- Wood Siding
- Roof: Composition
Condition
- Updated/Remodeled
- Year built: 1984
Utilities & green energy
- Sewer: Public Sewer
- Water: Public
- Utilities for property: Natural Gas Available
Community & HOA
Community
- Subdivision: Tall Pines Condos Ph II 1st Supp
HOA
- Has HOA: Yes
- Amenities included: Clubhouse, Pool
- Services included: Reserve Fund, Insurance, Maintenance Grounds, Maintenance Structure, Recycling, Sewer, Snow Removal, Trash, Water
- HOA fee: $360 monthly
- HOA name: Tall Pines Condo Association
- HOA phone: 303-221-1117
Location
- Region: Lakewood
Financial & listing details
- Price per square foot: $269/sqft
- Tax assessed value: $297,604
- Annual tax amount: $1,178
- Date on market: 9/5/2025
- Listing terms: 1031 Exchange,Cash,Conventional,FHA
- Exclusions: Seller's Personal Property. Custom Shelving In The Loft.
- Ownership: Individual
- Road surface type: Paved
Price history
| Date | Event | Price |
|---|---|---|
| 11/5/2025 | Sold | $315,000$269/sqft |
Source:  REcolorado as distributed by MLS GRID #9276985 Report a problem REcolorado as distributed by MLS GRID #9276985 Report a problem | ||
| 9/26/2025 | Pending sale | $315,000$269/sqft |
Source: REcolorado as distributed by MLS GRID #9276985 Report a problem | ||
| 9/5/2025 | Listed for sale | $315,000+103.8%$269/sqft |
Source: REcolorado as distributed by MLS GRID #9276985 Report a problem | ||
| 12/7/2015 | Sold | $154,600+43.3%$132/sqft |
Source: Public Record Report a problem | ||
| 11/11/2010 | Listing removed | $107,900$92/sqft |
Source: NRT Denver #933104 Report a problem | ||
| 9/26/2010 | Listed for sale | $107,900+11.8%$92/sqft |
Source: Coldwell Banker Residential BK #933104 Report a problem | ||
| 2/6/2007 | Sold | $96,500-26.9%$82/sqft |
Source: Public Record Report a problem | ||
| 2/25/2003 | Sold | $132,000+45.1%$113/sqft |
Source: Public Record Report a problem | ||
| 2/18/1999 | Sold | $91,000+55.8%$78/sqft |
Source: Public Record Report a problem | ||
| 3/29/1994 | Sold | $58,400$50/sqft |
Source: Public Record Report a problem | ||
Public tax history
| Year | Property taxes | Tax assessment |
|---|---|---|
| 2025 | $1,178 +0.1% | $18,600 +39.8% |
| 2024 | $1,177 -16% | $13,308 |
| 2023 | $1,401 -1.1% | $13,308 -14.3% |
| 2022 | $1,417 +5.1% | $15,525 -2.8% |
| 2021 | $1,348 | $15,972 +4.9% |
| 2020 | $1,348 +1.5% | $15,228 |
| 2019 | $1,328 +26.8% | $15,228 +31.5% |
| 2018 | $1,048 | $11,578 |
| 2017 | $1,048 +20.1% | $11,578 +17.9% |
| 2016 | $872 | $9,824 |
| 2015 | $872 +68.3% | $9,824 +77.3% |
| 2014 | $518 -22% | $5,541 |
| 2013 | $665 +2.1% | $5,541 -22.8% |
| 2012 | $651 +4.3% | $7,181 |
| 2011 | $624 +0.1% | $7,181 +3.6% |
| 2010 | $623 -26.9% | $6,930 |
| 2009 | $852 +0.4% | $6,930 -26.7% |
| 2008 | $848 -12.2% | $9,450 |
| 2007 | $967 +2.6% | $9,450 -11.3% |
| 2006 | $942 -0.3% | $10,650 +1.9% |
| 2005 | $945 +9.2% | $10,450 |
| 2004 | $866 +3.8% | $10,450 |
| 2003 | $834 +1.9% | $10,450 +5.3% |
| 2002 | $818 +14.1% | $9,920 +25.7% |
| 2001 | $717 -0.9% | $7,890 |
| 2000 | $724 | $7,890 |
Find assessor info on the county website
Neighborhood: 80235
Nearby homes
- $260,0002 bd1 ba988 sqft3656 S Depew St UNIT 104, Lakewood, CO 80235Sold
- $275,0002 bd1 ba1.1k sqft3656 S Depew St UNIT 303, Lakewood, CO 80235Sold
- $285,0002 bd1 ba988 sqft3656 S Depew St BUILDING 3656-102, Denver, CO 80235Sold

- $263,5002 bd2 ba1k sqft3656 S Depew St UNIT 101, Lakewood, CO 80235Off Market

- $268,1002 bd2 ba1.1k sqft3656 S Depew St UNIT 301, Lakewood, CO 80235Off Market
- $285,0002 bd1 ba988 sqft3656 S Depew St UNIT 102, Lakewood, CO 80235Sold
- $242,4002 bd1 ba1k sqft3656 S Depew St UNIT 202, Lakewood, CO 80235Off Market
- $259,0002 bd1 ba1.1k sqft3656 S Depew St UNIT 302, Lakewood, CO 80235Off Market
Nearby schools
GreatSchools rating
- 5/10Westgate Elementary SchoolGrades: PK-5Distance: 2.2 mi
- 5/10Carmody Middle SchoolGrades: 6-8Distance: 3.3 mi
- 8/10Bear Creek High SchoolGrades: 9-12Distance: 2.8 mi
Schools provided by the listing agent
- Elementary: Westgate
- Middle: Carmody
- High: Bear Creek
- District: Jefferson County R-1
Source: REcolorado as distributed by MLS GRID. This data may not be complete. We recommend contacting the local school district to confirm school assignments for this home.
Get a cash offer in 3 minutes
Find out how much your home could sell for in as little as 3 minutes with a no-obligation cash offer.
Estimated market value
$309,100
Get a cash offer in 3 minutes
Find out how much your home could sell for in as little as 3 minutes with a no-obligation cash offer.
Estimated market value
$309,100
- Colorado
- Jefferson County
- Lakewood
- 80235
- 3656 S Depew Street Unit 305
Nearby cities
Nearby neighborhoods
Nearby zip codes
Other Lakewood Topics
