This corner lot residence, adorned with mature trees, presents an updated four-bedroom, two-and-a-half-bathroom dwelling situated within a cul-de-sac in the esteemed West Torrance High School district. Spanning 2,270 square feet on a 6,677 square foot lot, this home harmoniously blends character, comfort, and convenience. Interior features include wide-plank hardwood flooring, original stained-glass windows, renovated bathrooms, and a kitchen equipped with solid oak cabinetry and granite countertops. Non-feature windows have been upgraded to double-pane, and upper-level bedrooms boast new solid wood doors. A breezeway connects to an expansive garage, laundry facilities, and updated heating and water heating systems. Exterior enhancements comprise a newer tile roof, updated rain gutters, a new driveway, and a verdant, tree-lined yard suitable for both relaxation and entertainment. Conveniently located near freeways, parks, beaches, and leading medical facilities, this property affords an exceptional lifestyle within a sought-after South Bay neighborhood. Within the Unified West Torrance School District and proximate to Del Amo Mall, Delthorne Park, Trader Joe’s, Torrance Cultural Arts Center, Torrance Library, Wilson Park Farmers Market, and major transportation routes, the location is highly desirable.
Sold for $1,565,000
Listed by: Estate Properties • Debbie Allen • Contact: 310-872-4164
Bought with: Lyon Stahl Investment Real Estate, Inc.
$1,565,000
3656 Sara Dr, Torrance, CA 90503
4beds
2,270sqft
Single Family Residence
Built in 1969
6,673 Square Feet Lot
$1,553,300 Zestimate®
$689/sqft
$5,803 Estimated rent
Home value
$1,553,300
$1.40M - $1.72M
$5,803/mo
Zestimate® history
Owner options
List your home for rent
$5,803/mo
Rent Zestimate®
Find your next renter with Zillow Rental Manager. Plus, with online applications, you can quickly screen prospective tenants – for free.
$5,803/mo
Rent Zestimate®
Refinance and save
$10,063/mo
Est. payment
Refinancing to a lower rate could help reduce your monthly payments and save thousands over the life of the loan.
$10,063/mo
Est. payment
Explore your selling options
Work with a Zillow partner agent
Leverage their expertise and Zillow's premium Showcase listings to get your home seen by more buyers.
Get startedList with your own agent
Get your home in front of millions of buyers by listing it on Zillow.
Learn how to do itSell it yourself
Take full control of how buyers see your home on Zillow by listing For Sale by Owner (FSBO).
List your homeWhat's special
Zillow last checked:
Listing updated:
Listed by:
Debbie Allen DRE #01146109 310-872-4164,
Estate Properties
Bought with:
Larson Harley, DRE #02045736
Lyon Stahl Investment Real Estate, Inc.
Source: CRMLS,MLS#: PV25130181 Originating MLS: California Regional MLS
Originating MLS: California Regional MLSFacts & features
Interior
Bedrooms & bathrooms
- Bedrooms: 4
- Bathrooms: 3
- Full bathrooms: 2
- 1/2 bathrooms: 1
- Main level bathrooms: 1
- Main level bedrooms: 1
Rooms
- Room types: Bedroom, Entry/Foyer, Family Room, Kitchen, Laundry, Living Room, Primary Bedroom, Dining Room
Bedroom
- Features: Bedroom on Main Level
Bathroom
- Features: Bathtub, Dual Sinks, Separate Shower, Tile Counters, Tub Shower, Upgraded
Kitchen
- Features: Granite Counters
Heating
- Central
Cooling
- None
Appliances
- Included: 6 Burner Stove, Dishwasher, Disposal, Refrigerator, Water Purifier, Washer
- Laundry: Washer Hookup, In Garage
Features
- Separate/Formal Dining Room, Eat-in Kitchen, Granite Counters, High Ceilings, In-Law Floorplan, Pantry, Two Story Ceilings, Unfurnished, Wood Product Walls, Bedroom on Main Level
- Flooring: Carpet, Vinyl, Wood
- Windows: Blinds, Double Pane Windows, Insulated Windows, Stained Glass, Shutters
- Has fireplace: Yes
- Fireplace features: Living Room
- Common walls with other units/homes: No Common Walls
Interior area
- Total interior livable area: 2,270 sqft
Property
Parking
- Total spaces: 2
- Parking features: Driveway, Garage, Community Structure
- Garage spaces: 2
Accessibility
- Accessibility features: Parking
Features
- Levels: Two
- Stories: 2
- Entry location: 1
- Patio & porch: Brick, Concrete, Open, Patio
- Pool features: None
- Spa features: None
- Fencing: Wood
- Has view: Yes
- View description: None
Lot
- Size: 6,673 Square Feet
- Features: Corner Lot, Front Yard, Sprinklers In Rear, Sprinklers In Front, Lawn, Landscaped, Near Park, Near Public Transit, Sprinklers Timer, Sprinkler System, Walkstreet, Yard
Details
- Parcel number: 7524005040
- Zoning: TORR-LO
- Special conditions: Trust
Construction
Type & style
- Home type: SingleFamily
- Architectural style: Traditional
- Property subtype: Single Family Residence
Materials
- Stucco, Wood Siding
- Foundation: None
- Roof: Shingle
Condition
- Updated/Remodeled
- New construction: No
- Year built: 1969
Utilities & green energy
- Electric: 220 Volts in Garage, 220 Volts in Laundry
- Sewer: Public Sewer
- Water: Public
- Utilities for property: Electricity Available, Natural Gas Available, Sewer Available, Water Available, Overhead Utilities
Community & HOA
Community
- Features: Biking, Curbs, Street Lights, Sidewalks, Park
- Security: Security System, Carbon Monoxide Detector(s), Smoke Detector(s)
Location
- Region: Torrance
Financial & listing details
- Price per square foot: $689/sqft
- Tax assessed value: $163,709
- Annual tax amount: $2,247
- Date on market: 6/11/2025
- Cumulative days on market: 12 days
- Listing terms: Conventional
- Road surface type: Paved
Price history
| Date | Event | Price |
|---|---|---|
| 7/3/2025 | Sold | $1,565,000-2.1%$689/sqft |
Source:  CRMLS #PV25130181 Report a problem CRMLS #PV25130181 Report a problem | ||
| 7/3/2025 | Pending sale | $1,598,000$704/sqft |
Source: CRMLS #PV25130181 Report a problem | ||
| 6/24/2025 | Contingent | $1,598,000$704/sqft |
Source: CRMLS #PV25130181 Report a problem | ||
| 6/12/2025 | Listed for sale | $1,598,000$704/sqft |
Source: CRMLS #PV25130181 Report a problem | ||
Public tax history
| Year | Property taxes | Tax assessment |
|---|---|---|
| 2025 | $2,247 +2.9% | $163,709 +2% |
| 2024 | $2,184 +1.6% | $160,500 +2% |
| 2023 | $2,150 +1.4% | $157,354 +2% |
| 2022 | $2,120 +2.6% | $154,270 +2% |
| 2021 | $2,067 +1.4% | $151,246 +1% |
| 2020 | $2,038 | $149,696 +2% |
| 2019 | $2,038 +7.5% | $146,762 +2% |
| 2018 | $1,896 | $143,886 +2% |
| 2017 | $1,896 +2.1% | $141,065 +2% |
| 2016 | $1,858 +4% | $138,300 +1.5% |
| 2015 | $1,787 +4.2% | $136,223 +2% |
| 2014 | $1,716 | $133,555 +2.5% |
| 2012 | -- | $130,347 +2% |
| 2011 | -- | $127,792 +0.8% |
| 2010 | -- | $126,838 -0.2% |
| 2009 | -- | $127,140 +2% |
| 2008 | -- | $124,648 +2% |
| 2007 | -- | $122,205 +2% |
| 2006 | -- | $119,810 |
| 2005 | -- | $119,810 +4% |
| 2004 | -- | $115,160 +1.9% |
| 2003 | -- | $113,050 +2% |
| 2002 | -- | $110,835 +4% |
| 2000 | -- | $106,533 |
Find assessor info on the county website
Neighborhood: Delthome
Nearby homes
- $1,902,1004 bd3 ba2.2k sqft3704 Sara Dr, Torrance, CA 90503Off Market

- $1,693,9004 bd3 ba2.2k sqft3657 Sara Dr, Torrance, CA 90503Off Market
- $1,865,2004 bd2 ba2.2k sqft20420 Roslin Ave, Torrance, CA 90503Off Market
- $1,551,7003 bd2 ba1.8k sqft3651 Sara Dr, Torrance, CA 90503Off Market
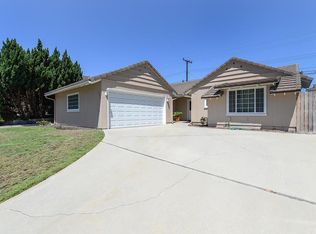
- $2,010,7004 bd3 ba2.6k sqft3703 White Ct, Torrance, CA 90503Off Market
- $1,841,4004 bd3 ba2.2k sqft3657 White Ct, Torrance, CA 90503Off Market
- $1,848,6004 bd2 ba2.2k sqft3705 Sara Dr, Torrance, CA 90503Off Market
- $5,6754 bd3 ba2.2k sqft20428 Roslin Ave, Torrance, CA 90503For Rent
Nearby schools
GreatSchools rating
- 9/10Victor Elementary SchoolGrades: K-5Distance: 0.8 mi
- 8/10Bert M. Lynn Middle SchoolGrades: 6-8Distance: 0.8 mi
- 10/10West High SchoolGrades: 9-12Distance: 1 mi
Schools provided by the listing agent
- Elementary: Victor
- Middle: Bert Lynn
- High: West
Source: CRMLS. This data may not be complete. We recommend contacting the local school district to confirm school assignments for this home.
Get a cash offer in 3 minutes
Find out how much your home could sell for in as little as 3 minutes with a no-obligation cash offer.
Estimated market value
$1,553,300
Get a cash offer in 3 minutes
Find out how much your home could sell for in as little as 3 minutes with a no-obligation cash offer.
Estimated market value
$1,553,300
Nearby cities
Nearby neighborhoods
Nearby zip codes
Other Torrance Topics
