Skip main navigation
Sold for $462,000
  • $462,000

    3656 Sawmill Cir, Pace, FL 32571

    3beds
    2,434sqft
    Single Family Residence
    Built in 2002
    0.6 Acres Lot
    $462,300 Zestimate®
    $190/sqft
    $2,478 Estimated rent

    Home value

    $462,300

    $439,000 - $485,000

    $2,478/mo

    Zestimate® history
    Loading
    Loading...

    Owner options

    List your home for rent

    $2,478/mo

    Rent Zestimate®

    Find your next renter with Zillow Rental Manager. Plus, with online applications, you can quickly screen prospective tenants – for free.

    Learn more

    $2,478/mo

    Rent Zestimate®

    Refinance and save

    $2,943/mo

    Est. payment

    Refinancing to a lower rate could help reduce your monthly payments and save thousands over the life of the loan.

    See today's rates

    $2,943/mo

    Est. payment

    Explore your selling options

    Work with a Zillow partner agent

    Leverage their expertise and Zillow's premium Showcase listings to get your home seen by more buyers.

    Get started

    List with your own agent

    Get your home in front of millions of buyers by listing it on Zillow.

    Learn how to do it

    Sell it yourself

    Take full control of how buyers see your home on Zillow by listing For Sale by Owner (FSBO).

    List your home

    What's special

    Hot tubGranite countertopsGarden shedScreened in poolOffice or bonus roomWide front porchPrivacy-fenced yard
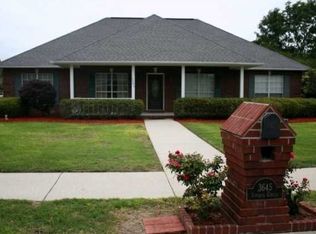
    Set on a spacious 0.6-acre lot with screened in pool in the Sawmill Subdivision in Pace, 3656 Sawmill Cir offers the comfort of a well-established neighborhood with no HOA and the space and privacy buyers are looking for. A wide front porch sets the tone as you enter the home, where hardwood flooring flows throughout the main living areas and tile finishes the kitchen and bathrooms. At the front of the home, a formal dining room provides an ideal space for gatherings, while an office or bonus room across the hall offers flexibility for work, hobbies, or additional living space. The large living room is both functional and inviting, featuring built-in cabinets and shelving along with a propane fireplace as a cozy focal point. The kitchen is designed for everyday living and entertaining, with real wood cabinetry, granite countertops, a farm sink, newer stainless steel appliances, a pantry, and a breakfast nook overlooking the backyard. Plantation shutters throughout the home add character, charm, and privacy. The primary suite is spacious and well-appointed, featuring a tray ceiling and an ensuite bathroom with a soaking tub, separate shower, double vanities, a walk-in closet, and a linen closet. Two additional bedrooms are generously sized and share a Jack-and-Jill bathroom that includes a large tub and a separate shower, offering both convenience and comfort. Outdoor living truly shines at this property. The covered back porch, accessible from both the primary bedroom and a rear bedroom, is designed for relaxation and entertaining with a sink, mini fridge, and a hot tub offered as-is. The screened-in vinyl inground pool is the highlight of the backyard, creating a private retreat ideal for summer days and evening gatherings. A privacy-fenced yard and garden shed complete the outdoor space, while the side-entry two-car garage adds curb appeal and functionality.

    Zillow last checked:

    Listing updated:

    Listed by:

    Jason Mcguire 850-341-5394,

    REMAX Select Partners,

    Samantha Williams,

    REMAX Select Partners

    Bought with:

    Peter Linsky

    KELLER WILLIAMS REALTY GULF COAST

    Source: PAR,MLS#: 677492MLS Logo

    Facts & features

    Interior

    Bedrooms & bathrooms
    • Bedrooms: 3
    • Bathrooms: 2
    • Full bathrooms: 2
    Primary bedroom
    • Level: First
    • Area: 255.31
    • Dimensions: 16.83 x 15.17
    Kitchen
    • Level: First
    Office
    • Level: First
    • Area: 156
    • Dimensions: 13 x 12
    Heating
    • Central, Fireplace(s)
    Cooling
    • Central Air, Ceiling Fan(s)
    Appliances
    • Included: Electric Water Heater, Built In Microwave, Dishwasher, Refrigerator, Self Cleaning Oven
    • Laundry: Inside, W/D Hookups
    Features
    • Cathedral Ceiling(s), Ceiling Fan(s), Plant Ledges, Vaulted Ceiling(s)
    • Flooring: Hardwood, Tile
    • Windows: Double Pane Windows, Blinds
    • Has basement: No
    • Has fireplace: Yes
    Interior area
    • Total structure area: 2,434
    • Total interior livable area: 2,434 sqft

    Property

    Parking
    • Total spaces: 2
    • Parking features: 2 Car Garage, Side Entrance, Garage Door Opener
    • Garage spaces: 2
    Features
    • Levels: One
    • Stories: 1
    • Patio & porch: Porch
    • Exterior features: Rain Gutters
    • Has private pool: Yes
    • Pool features: In Ground, Screen Enclosure, Vinyl
    • Has spa: Yes
    • Spa features: Private, Heated
    • Fencing: Back Yard,Privacy
    Lot
    • Size: 0.60 Acres
    • Dimensions: 105X250
    • Features: Central Access
    Details
    • Additional structures: Yard Building
    • Parcel number: 322n29490900a000160
    • Zoning description: Res Single

    Construction

    Type & style
    • Home type: SingleFamily
    • Architectural style: Traditional
    • Property subtype: Single Family Residence
    Materials
    • Frame
    • Foundation: Slab
    • Roof: Shingle
    Condition
    • Resale
    • New construction: No
    • Year built: 2002

    Utilities & green energy

    • Electric: Circuit Breakers, Copper Wiring
    • Sewer: Public Sewer
    • Water: Public
    • Utilities for property: Cable Available
    Green energy
    • Energy efficient items: Insulation, Insulated Walls, Ridge Vent

    Community & neighborhood

    Location
    • Region: Pace
    • Subdivision: Sawmill

    HOA & financial

    HOA
    • Has HOA: No
    • Services included: None

    Other

    Other facts
    • Price range: $462K - $462K
    • Road surface type: Paved

    Price history

    DateEventPrice
    6/16/2026Sold$462,000-2.7%$190/sqft
    Source: PAR #677492 Report a problem
    6/16/2026Pending sale$475,000$195/sqft
    Source: PAR #677492 Report a problem
    5/10/2026Contingent$475,000$195/sqft
    Source: PAR #677492 Report a problem
    4/23/2026Price change$475,000-2.1%$195/sqft
    Source: PAR #677492 Report a problem
    2/11/2026Listed for sale$485,000+1696.3%$199/sqft
    Source: PAR #677492 Report a problem
    12/10/2001Sold$27,000$11/sqft
    Source: Public Record Report a problem

    Public tax history

    YearProperty taxesTax assessment
    2024$2,390 +9%$214,500 +3%
    2023$2,192 +2.8%$208,252 +3%
    2022$2,133 +1.3%$202,186 +3%
    2021$2,106 -2.2%$196,297 +1.4%
    2020$2,153 +2.3%$193,587 +2.3%
    2019$2,105 $189,235 +1.9%
    2018$2,105 +6.2%$185,707 +2.1%
    2017$1,982 $181,887 +2.1%
    2016$1,982 +0.1%$178,146 +0.7%
    2015$1,980 -1.4%$176,908 +0.8%
    2014$2,009 $175,504 +1.5%
    2013-- $172,910 -0.9%
    2012-- $174,488 -5.1%
    2011-- $183,769 -1.5%
    2010-- $186,479 -1.9%
    2009-- $190,057 +0.1%
    2008-- $189,867
    2007-- --
    2006-- --
    2005-- --
    2004-- --
    2003-- --
    2002-- --
    2001-- --
    2000-- --

    Find assessor info on the county website

    Neighborhood: 32571

    Nearby schools

    GreatSchools rating
    Schools provided by the listing agent
    • Elementary: Dixon
    • Middle: SIMS
    • High: Pace

    Source: PAR. This data may not be complete. We recommend contacting the local school district to confirm school assignments for this home.

    Get pre-qualified for a loan
    At Zillow Home Loans, we can pre-qualify you in as little as 5 minutes with no impact to your credit score.

    An equal housing lender. NMLS #10287.

    Sell for more on Zillow
    Get a Zillow Showcase℠ listing at no additional cost and you could sell for .
    $462,300
    2% more
    +$9,246
    With Zillow Showcase(estimated)
    $471,546