Skip main navigation
Active
  • $1,239,999

    3656 Spindrift Dr, Mount Pleasant, SC 29466

    4beds
    3,200sqft
    : 
    Loading
    Get pre-qualified
    Single Family Residence
    Built in 2016
    6,969 Square Feet Lot
    $1,201,000 Zestimate®
    $387/sqft
    $-- HOA

    What's special

    Outdoor fireplaceShower overlooking the pondFlexible loft spaceNew engineered hardwood flooringHot tubKitchen with granite countertopsStainless appliances
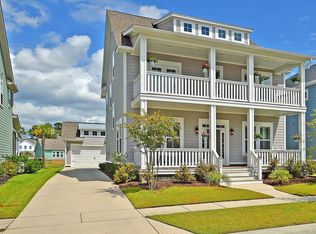
    Located in the highly desirable Carolina Park, 3656 Spindrift Drive offers 3 levels of well-designed living with 4 bedrooms and 3.5 bathrooms on a charming oak-lined, sidewalk street.A welcoming front porch with swing bed sets the tone, while the private backyard is built for relaxing and entertaining--featuring a hot tub, oyster shell patio, outdoor fireplace, pergola, and shower overlooking the pond.Inside, the open-concept main level features 10' ceilings, **new engineered hardwood flooring**, abundant natural light, and custom shutters. A private office with sliding barn doors and a formal dining room flow seamlessly into the spacious living area and kitchen with granite countertops, stainless appliances, and custom cabinetry.Upstairs, you'll find a flexible loft space, twobedrooms, laundry, and a remodeled full bath, along with a primary suite offering a private balcony, dual walk-in closets, and a spa-like bath. The third-floor bedroom with full bath and new engineered hardwood flooring is perfect for guests or a private retreat. Additional highlights include a detached 2-car garage and ample parking. Carolina Park residents enjoy top-tier amenities including pools, tennis and pickleball courts, trails, parks, and a dog park--plus easy access to Carolina Park Elementary School, Wando High School, the Wando Library, shopping at The Bend, and the beaches of Isle of Palms and Sullivan's Island--all just minutes from Downtown Charleston.
    76 days
    |
    447
    |
    16
    |

    Zillow last checked:

    Listing updated:

    Listed by:

    Smith Spencer Real Estate

    Source: CTMLS,MLS#: 26012044MLS Logo

    Loading...

      Facts & features

      Interior

      Bedrooms & bathrooms
      • Bedrooms: 4
      • Bathrooms: 4
      • Full bathrooms: 3
      • 1/2 bathrooms: 1
      Rooms
      • Room types: Family Room, Game Room, Loft, Office, Dining Room, Breakfast Room, Eat-In-Kitchen, Family, Foyer, Game, Laundry, Pantry, Separate Dining
      Heating
      • Heat Pump
      Cooling
      • Central Air
      Appliances
      • Laundry: Electric Dryer Hookup, Washer Hookup, Laundry Room
      Features
      • Ceiling - Smooth, High Ceilings, Walk-In Closet(s), Eat-in Kitchen, Entrance Foyer, Pantry
      • Flooring: Carpet, Ceramic Tile, Luxury Vinyl
      • Number of fireplaces: 1
      • Fireplace features: Family Room, Gas Log, One
      Interior area
      • Total structure area: 3,200
      • Total interior livable area: 3,200 sqft

      Property

      Parking
      • Total spaces: 2
      • Parking features: Garage, Detached
      • Garage spaces: 2
      Features
      • Levels: Three Or More
      • Stories: 3
      • Patio & porch: Patio, Front Porch, Screened
      • Exterior features: Balcony, Rain Gutters
      • Fencing: Wood
      Lot
      • Size: 6,969 Square Feet
      • Features: 0 - .5 Acre
      Details
      • Parcel number: 5980300736

      Construction

      Type & style
      • Home type: SingleFamily
      • Architectural style: Traditional
      • Property subtype: Single Family Residence
      Materials
      • Cement Siding
      • Foundation: Raised
      • Roof: Architectural
      Condition
      • New construction: No
      • Year built: 2016

      Utilities & green energy

      • Sewer: Public Sewer
      • Water: Public
      • Utilities for property: Dominion Energy, Mt. P. W/S Comm

      Community & HOA

      Community
      • Features: Dog Park, Park, Pool, Tennis Court(s), Trash, Walk/Jog Trails
      • Subdivision: Carolina Park
      Location
      • Region: Mount Pleasant

      Financial & listing details

      • Price per square foot: $387/sqft
      • Tax assessed value: $875,900
      • Annual tax amount: $2,401
      • Date on market: 4/27/2026
      • Listing terms: Cash,Conventional

        Estimated market value

        $1,201,000

        $1.14M - $1.26M

        $5,814/mo

        Price history

        DateEventPrice
        6/3/2026Price change$1,239,9990%$387/sqft
        Source: CTMLS #26012044 Report a problem
        4/27/2026Listed for sale$1,240,000+9.3%$388/sqft
        Source: CTMLS #26012044 Report a problem
        6/18/2025Listing removed$1,135,000$355/sqft
        Source: CTMLS #25012929 Report a problem
        5/9/2025Listed for sale$1,135,000-14.3%$355/sqft
        Source: CTMLS #25012929 Report a problem
        10/31/2024Listing removed$1,325,000$414/sqft
        Source: CTMLS #24026906 Report a problem
        10/22/2024Listed for sale$1,325,000+153.3%$414/sqft
        Source: CTMLS #24026906 Report a problem
        1/12/2017Sold$523,053$163/sqft
        Source: Public Record Report a problem

        Public tax history

        YearProperty taxesTax assessment
        2025$2,401 +12.3%$24,600 +15%
        2024$2,138 +4.3%$21,390
        2023$2,051 +4.3%$21,390
        2022$1,966 -9.1%$21,390
        2021$2,163 -3.3%$21,390
        2020$2,237 $21,390 0%
        2019$2,237 $21,400 +2.3%
        2017$2,237 $20,920
        Find assessor info on the county website

        Monthly payment

        Est. payment

        Payment breakdown

        Explore the cost of this home by adjusting the details. Changes won't be saved.
        All calculations are estimates and provided by Zillow, Inc. for informational purposes only. Actual amounts may vary.
        HOA fees may include property taxes on listings classified as Co-Ops. Contact the listing agent and/or owner for fee details.
        Mortgage interest rates are dependent on a number of factors, including credit score, down payment, and repayment length. Interest rate data provided by Zillow Group Marketplace, Inc. as of 1/1/1970 from various mortgage lenders with which we have lead or other similar arrangements; the Estimated Payment is an average of those rates.
        See how much you could borrow to make a competitive offer.

        Climate risks

        Neighborhood: 29466

        Getting around

        1 / 100
        Car-Dependent
        27 / 100
        Somewhat Bikeable

        Nearby schools

        GreatSchools rating
        Schools provided by the listing agent
        • Elementary: Carolina Park
        • Middle: Cario
        • High: Wando

        Source: CTMLS. This data may not be complete. We recommend contacting the local school district to confirm school assignments for this home.

        A local agent can set up tours, give advice and negotiate with sellers.

        A local lender can help you make sure your offer is ready when you are.

        Browse local experts

        Similar homes