This wonderful 3-bedroom 2 bath log home is situated on a gorgeous 24+ acre double lot with frontage on the South Branch Flint River! The home is located close to 1,000 ft off of Stanley Rd with exceptional privacy! The interior of the home offers large plank pine floors throughout the first level along with a vaulted ceiling living room and wood burning stove. The kitchen features newer stainless appliances and plenty of cabinet space. Both full baths are located on the first floor along with the master bedroom. The master includes double closets and an attached full bath. First floor laundry as well! Upstairs are two additional bedrooms and a shared living space. Downstairs is the walk-out basement which has lots of potential to be finished. Outside you'll find the wrap around porch with a portion of it covered, making a beautiful spot to enjoy a summer evening while watching the river. The pole barn has been finished and insulated along with being heated. It also includes a lean-to off of the back. Some of the recent updates include a newer furnace, a/c, electrical panel, roof, gutters, Generac generator and more! The property is being sold with 2 adjacent parcels. One is 13.1 acres and the other 10.95. The back parcel has road frontage off from Flint River Rd. Both parcels include several hundred feet of river frontage as well. Only a 10 minute drive to Lapeer!
For sale
Price cut: $25.1K (8/5)
$599,900
3656 Stanley Rd, Columbiaville, MI 48421
3beds
2,000sqft
Single Family Residence
Built in 1985
24.06 Acres Lot
$574,300 Zestimate®
$300/sqft
$-- HOA
What's special
- 74 days
- 1,713
- 117
Zillow last checked:
Listing updated:
Listed by:
Brandon K Rowley 810-728-6417,
Realty Executives Main St LLC 810-667-1700
Source: Realcomp II,MLS#: 20261051652
Facts & features
Interior
Bedrooms & bathrooms
- Bedrooms: 3
- Bathrooms: 2
- Full bathrooms: 2
Primary bedroom
- Level: Entry
- Area: 168
- Dimensions: 14 X 12
Bedroom
- Level: Second
- Area: 120
- Dimensions: 12 X 10
Bedroom
- Level: Second
- Area: 140
- Dimensions: 14 X 10
Primary bathroom
- Level: Entry
- Area: 60
- Dimensions: 10 X 6
Other
- Level: Entry
- Area: 60
- Dimensions: 10 X 6
Dining room
- Level: Entry
- Area: 110
- Dimensions: 10 X 11
Kitchen
- Level: Entry
- Area: 160
- Dimensions: 16 X 10
Living room
- Level: Entry
- Area: 192
- Dimensions: 16 X 12
Mud room
- Level: Entry
- Area: 48
- Dimensions: 8 X 6
Heating
- Forced Air, Propane
Cooling
- Central Air
Appliances
- Included: Dishwasher, Dryer, Free Standing Refrigerator, Gas Cooktop, Washer
Features
- Basement: Unfinished,Walk Out Access
- Has fireplace: Yes
- Fireplace features: Living Room, Wood Burning Stove
Interior area
- Total interior livable area: 2,000 sqft
- Finished area above ground: 2,000
Property
Parking
- Total spaces: 2
- Parking features: Two Car Garage, Attached, Electricityin Garage
- Attached garage spaces: 2
Features
- Levels: Two
- Stories: 2
- Entry location: GroundLevelwSteps
- Patio & porch: Covered, Deck, Porch
- Exterior features: Balcony
- Pool features: None
- On waterfront: Yes
- Waterfront features: Direct Water Frontage, Private Water Frontage, River Access, River Front, Waterfront
- Body of water: South Branch Flint River
Lot
- Size: 24.06 Acres
- Features: Easement, Irregular Lot, Water View, South West Shading, Wooded
Details
- Additional structures: Pole Barn
- Parcel number: 01701103500
- Special conditions: Short Sale No,Standard
Construction
Type & style
- Home type: SingleFamily
- Architectural style: Log Home
- Property subtype: Single Family Residence
Materials
- Log
- Foundation: Basement, Block
- Roof: Asphalt
Condition
- New construction: No
- Year built: 1985
- Major remodel year: 2023
Utilities & green energy
- Sewer: Septic Tank
- Water: Well
Community & HOA
HOA
- Has HOA: No
Location
- Region: Columbiaville
Financial & listing details
- Price per square foot: $300/sqft
- Tax assessed value: $240,000
- Annual tax amount: $5,338
- Date on market: 7/7/2026
- Cumulative days on market: 74 days
- Listing agreement: Exclusive Right To Sell
- Listing terms: Cash,Conventional,FHA,Usda Loan,Va Loan
Estimated market value
$574,300
$546,000 - $603,000
$2,241/mo
Price history
| Date | Event | Price |
|---|---|---|
| 8/5/2026 | Price change | $599,900-4%$300/sqft |
Source:  Realcomp II #20261051652 Report a problem Realcomp II #20261051652 Report a problem | ||
| 7/8/2026 | Listed for sale | $625,000+83.8%$313/sqft |
Source: Realcomp II #20261051652 Report a problem | ||
| 7/20/2023 | Sold | $340,000$170/sqft |
Source: Public Record Report a problem | ||
Public tax history
| Year | Property taxes | Tax assessment |
|---|---|---|
| 2025 | $3,974 +96% | $192,900 +3.6% |
| 2024 | $2,027 +5.8% | $186,200 +11.4% |
| 2023 | $1,917 +9.9% | $167,100 +12.1% |
| 2022 | $1,745 +0.9% | $149,100 +9.3% |
| 2021 | $1,730 | $136,400 +12.7% |
| 2020 | -- | $121,000 +9.4% |
| 2018 | $1,695 +0.5% | $110,600 +5.1% |
| 2017 | $1,687 | $105,200 +6% |
| 2016 | -- | $99,200 +8.9% |
| 2015 | -- | $91,100 +5.2% |
| 2014 | -- | $86,600 +3.1% |
| 2013 | -- | $84,000 +8% |
| 2012 | -- | $77,800 -28.2% |
| 2011 | -- | $108,400 -5% |
| 2010 | -- | $114,100 -7.6% |
| 2009 | -- | $123,500 -10.8% |
| 2008 | -- | $138,400 -0.9% |
| 2007 | -- | $139,600 +2.1% |
| 2006 | -- | $136,700 +7.6% |
| 2005 | -- | $127,100 +0.1% |
| 2004 | -- | $127,000 +4.8% |
| 2003 | -- | $121,200 +4.3% |
| 2002 | -- | $116,200 +4.3% |
| 2001 | -- | $111,400 |
Find assessor info on the county website
Monthly payment
Est. payment
Payment breakdown
Explore the cost of this home by adjusting the details. Changes won't be saved.Climate risks
Neighborhood: 48421
- $466,6005 bd3 ba2.3k sqft3618 Stanley Rd, Columbiaville, MI 48421Off Market
- $356,800-- bd-- ba-- sqft3652 Stanley Rd, Columbiaville, MI 48421Off Market
- $514,600-- bd-- ba-- sqft3167 Flint River Rd, Columbiaville, MI 48421Off Market
- $341,7003 bd2 ba1.5k sqft3734 Stanley Rd, Columbiaville, MI 48421Off Market
Similar homes
- $649,9993 bd3 ba1.9k sqft892 W Barnes Lake Rd, Columbiaville, MI 48421For Sale
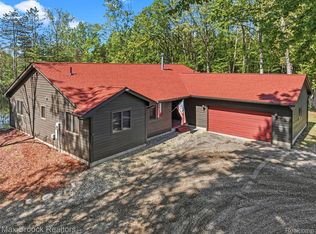
 MLS ID #20261037715, Traci Nelson Martin, Max Broock, REALTORS®-Bloomfield Hills. Realcomp II
 - $439,0003 bd3 ba2.6k sqft4707 Skelton Rd, Columbiaville, MI 48421For Sale
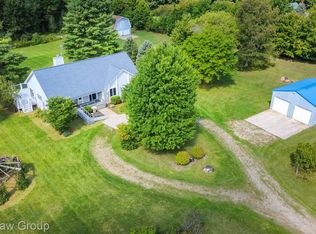 MLS ID #20261068786, Debora L Summers, The Brokaw Group. Realcomp II
 - $575,0004 bd3 ba2.3k sqft1469 Roods Lake Rd, Lapeer, MI 48446For Sale
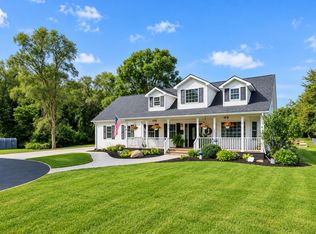
 MLS ID #26048582, Chelsea Cain, Max Broock, REALTORS®. MichRIC
 - $545,0003 bd2 ba2k sqft1905 Justice Dr, Ortonville, MI 48462For Sale
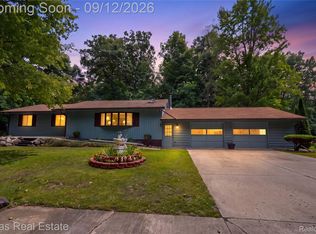 MLS ID #20261072128, Jeffery Dawley, Atlas Real Estate. Realcomp II
 - $569,9993 bd2 ba2.3k sqft10373 Twin Lakes Dr, Otisville, MI 48463For SaleMLS ID #20261067415, Kayla Aldridge, Remerica United Realty. Realcomp II
- $499,9003 bd2 ba1.7k sqft3195 Emery Ln, Metamora, MI 48455For SaleMLS ID #20261065930, Brandon K Rowley, Realty Executives Main St LLC. Realcomp II
- $391,2004 bd3 ba1.8k sqft3895 Levalley Rd, Columbiaville, MI 48421For Sale
 MLS ID #50161281, Ryan M Eashoo, REMAX Edge. MiRealSource
 - $459,9003 bd2 ba1.7k sqft885 Lake Forest Dr, Lapeer, MI 48446For SaleMLS ID #20261036857, William J Holden, R J Holden Associates. Realcomp II
- $349,9003 bd3 ba2.7k sqft2568 Valentine Rd, Lapeer, MI 48446For SaleMLS ID #20261064744, Brandon K Rowley, Realty Executives Main St LLC. Realcomp II
- $428,8884 bd2 ba2.3k sqft3697 W Lakeshore Dr, Lapeer, MI 48446For SaleMLS ID #20261063344, Xu Jiang, Real Estate One-Troy. Realcomp II
- $345,9995 bd2 ba2k sqft360 Plum Creek Rd, Lapeer, MI 48446For SaleMLS ID #20261070966, Samantha Broughman, Motivated Real Estate. Realcomp II
- $449,9003 bd2 ba1.7k sqft5181 Burnside Rd, North Branch, MI 48461For SaleMLS ID #20261068991, Matthew Moreau, Pluto Property Group, LLC. Realcomp II
- $499,0003 bd2 ba2.2k sqft2732 Obrien Rd, Mayville, MI 48744For SaleMLS ID #20261070667, Rachel M Opperman Clark, Knockout Real Estate. Realcomp II
- $524,9004 bd3 ba2.5k sqft873 Winn Lake Rd, Lapeer, MI 48446For SaleMLS ID #20261059991, William J Ruhlman, MBA Real Estate Services. Realcomp II
- $445,0003 bd2 ba2.9k sqft4177 Lake George Rd, Dryden, MI 48428For SaleMLS ID #20261061812, Susan Garbarino, Liberty Way Realty. Realcomp II
- $399,9003 bd1 ba1.2k sqft1139 Baldwin Rd, Lapeer, MI 48446For SaleMLS ID #20261055478, Morgan Southwick, Community Choice Realty Inc. Realcomp II
- $464,9003 bd3 ba2.2k sqft2543 Greenwood Rd, Lapeer, MI 48446For SaleMLS ID #20261042703, Amy O Combs, Prime Real Estate & Associates. Realcomp II
- $454,0004 bd2 ba1.7k sqft3250 Groveland Rd, Ortonville, MI 48462For SaleMLS ID #20261070585, Ann T Spencer, Berkshire Hathaway HomeServices Kee Realty Oxford. Realcomp II
- $369,5004 bd1 ba1.6k sqft12248 E Atherton Rd, Davison, MI 48423For SaleMLS ID #20261071522, Scott Fader, Joseph Walter Realty, LLC. Realcomp II
