Skip main navigation
Closed
  • $380,000

    3656 Tippecanoe Pl, Canfield, OH 44406

    4beds
    3,032sqft
    Single Family Residence
    Built in 1978
    0.47 Acres Lot
    $419,300 Zestimate®
    $125/sqft
    $3,425 Estimated rent

    Home value

    $419,300

    $398,000 - $440,000

    $3,425/mo

    Zestimate® history
    Loading
    Loading...

    Owner options

    List your home for rent

    $3,425/mo

    Rent Zestimate®

    Find your next renter with Zillow Rental Manager. Plus, with online applications, you can quickly screen prospective tenants – for free.

    Learn more

    $3,425/mo

    Rent Zestimate®

    Refinance and save

    $2,509/mo

    Est. payment

    Refinancing to a lower rate could help reduce your monthly payments and save thousands over the life of the loan.

    See today's rates

    $2,509/mo

    Est. payment

    Explore your selling options

    Work with a Zillow partner agent

    Leverage their expertise and Zillow's premium Showcase listings to get your home seen by more buyers.

    Get started

    List with your own agent

    Get your home in front of millions of buyers by listing it on Zillow.

    Learn how to do it

    Sell it yourself

    Take full control of how buyers see your home on Zillow by listing For Sale by Owner (FSBO).

    List your home

    What's special

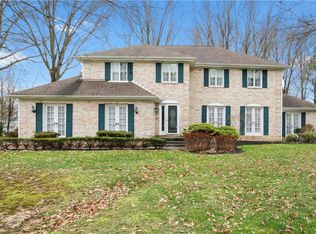
    Custom built English Tudor on Tippecanoe Place, a quiet Cul-de-sac in Canfield Township. Canfield Local School District! This spacious 4-bedroom home features 2.5 bathrooms, large eat-in kitchen, with formal dining room. Family room boasts a large brick fireplace with a wood mantle and built-ins. Beautiful, naturally lit front living room off of foyer. Main floor Laundry Room. Master bedroom features an exceptional master bathroom with a large walk-in shower, double vanity, and Jacuzzi tub. Second full bathroom is also equipped with a double vanity, adjacent to the remaining 3 bedrooms. The main level also has an office space and 3-season patio room which leads to a massive 640 square foot deck. The property has a fenced-in backyard with a 20 x 10 storage shed. 2.5 car garage. 2 car garage with additional workspace/storage that has its own garage door. Finished living room in basement with two separate crawl space areas - great for storage. Front exterior newly painted and sealed above brickwork. Tippecanoe Place is located off of Tippecanoe Road, just north of Tippecanoe Country Club. Phenomenal opportunity awaits. Schedule a showing today!

    Zillow last checked:

    Listing updated:

    Listed by:

    Colton Crissman 330-629-9200valleyhomes@zoominternet.net,

    RE/MAX Valley Real Estate

    Bought with:

    Raymond Griggy, 2017004064

    Keller Williams Chervenic Rlty

    Source: MLS Now,MLS#: 5028908MLS LogoOriginating MLS: Youngstown Columbiana Association of REALTORS

    Facts & features

    Interior

    Bedrooms & bathrooms
    • Bedrooms: 4
    • Bathrooms: 3
    • Full bathrooms: 2
    • 1/2 bathrooms: 1
    • Main level bathrooms: 1
    Primary bedroom
    • Description: Flooring: Carpet
    • Level: Second
    • Dimensions: 21 x 13
    Bedroom
    • Description: Flooring: Carpet
    • Level: Second
    • Dimensions: 15 x 12
    Bedroom
    • Description: Flooring: Carpet
    • Level: Second
    • Dimensions: 15 x 14
    Bedroom
    • Description: Flooring: Carpet
    • Level: Second
    • Dimensions: 14 x 13
    Bathroom
    • Description: Flooring: Ceramic Tile
    • Level: Second
    • Dimensions: 10 x 8
    Basement
    • Description: Flooring: Luxury Vinyl Tile
    • Level: Basement
    • Dimensions: 28 x 13
    Dining room
    • Description: Flooring: Carpet
    • Features: Chandelier
    • Level: First
    • Dimensions: 13 x 13
    Eat in kitchen
    • Description: Flooring: Ceramic Tile
    • Level: First
    • Dimensions: 23 x 15
    Family room
    • Description: Flooring: Carpet
    • Features: Built-in Features, Fireplace
    • Level: First
    • Dimensions: 21 x 16
    Living room
    • Description: Flooring: Carpet
    • Level: First
    • Dimensions: 19 x 13
    Office
    • Description: Flooring: Carpet
    • Level: First
    • Dimensions: 14 x 11
    Sunroom
    • Description: Flooring: Ceramic Tile
    • Level: First
    • Dimensions: 14 x 12
    Heating
    • Forced Air, Fireplace(s), Gas, Wood
    Cooling
    • Central Air
    Appliances
    • Included: Dryer, Dishwasher, Freezer, Disposal, Microwave, Range, Refrigerator, Washer
    • Laundry: Gas Dryer Hookup, Main Level, Laundry Room, Laundry Tub, Sink
    Features
    • Built-in Features, Ceiling Fan(s), Chandelier, Crown Molding, Double Vanity, Entrance Foyer, Eat-in Kitchen, Storage, Walk-In Closet(s)
    • Basement: Crawl Space,Partially Finished,Storage Space,Sump Pump
    • Number of fireplaces: 1
    • Fireplace features: Insert, Wood Burning
    Interior area
    • Total structure area: 3,032
    • Total interior livable area: 3,032 sqft
    • Finished area above ground: 2,672
    • Finished area below ground: 360

    Property

    Parking
    • Total spaces: 2.5
    • Parking features: Attached, Concrete, Driveway, Garage, Garage Door Opener, Garage Faces Side
    • Attached garage spaces: 2.5
    Features
    • Levels: Two
    • Stories: 2
    • Patio & porch: Deck
    • Exterior features: Private Yard
    • Fencing: Back Yard,Wood
    • Has view: Yes
    • View description: Neighborhood, Trees/Woods
    Lot
    • Size: 0.47 Acres
    • Features: Cul-De-Sac, Front Yard, Near Golf Course, Paved, Few Trees
    Details
    • Additional structures: Shed(s)
    • Parcel number: 260470015.000
    • Special conditions: Standard

    Construction

    Type & style
    • Home type: SingleFamily
    • Architectural style: Tudor
    • Property subtype: Single Family Residence
    Materials
    • Brick, Stucco, Vinyl Siding, Wood Siding
    • Foundation: Block
    • Roof: Asphalt
    Condition
    • Year built: 1978

    Utilities & green energy

    • Sewer: Public Sewer
    • Water: Public
    Green energy
    • Energy efficient items: Appliances, HVAC

    Community & HOA

    Community
    • Features: Suburban
    • Security: Smoke Detector(s)
    • Subdivision: Tippecanoe Place
    HOA
    • Has HOA: No
    Location
    • Region: Canfield

    Financial & listing details

    • Price per square foot: $125/sqft
    • Tax assessed value: $328,110
    • Annual tax amount: $4,606
    • Date on market: 4/7/2024
    • Cumulative days on market: 85 days
    • Listing terms: Cash,Conventional,FHA,VA Loan

    Price history

    DateEventPrice
    7/8/2024Sold$380,000-4.8%$125/sqft
    Source: MLS Now #5028908 Report a problem
    6/30/2024Pending sale$399,000$132/sqft
    Source: MLS Now #5028908 Report a problem
    5/31/2024Contingent$399,000$132/sqft
    Source: MLS Now #5028908 Report a problem
    5/15/2024Price change$399,000-2.4%$132/sqft
    Source: MLS Now #5028908 Report a problem
    4/24/2024Price change$409,000-2.4%$135/sqft
    Source: MLS Now #5028908 Report a problem
    4/7/2024Listed for sale$419,000+189%$138/sqft
    Source: MLS Now #5028908 Report a problem
    11/9/2007Sold$145,000+3.6%$48/sqft
    Source: Public Record Report a problem
    6/25/2007Sold$140,000-27.6%$46/sqft
    Source: Public Record Report a problem
    8/27/2002Sold$193,500+3.8%$64/sqft
    Source: Public Record Report a problem
    4/16/1998Sold$186,500$62/sqft
    Source: Public Record Report a problem

    Public tax history

    YearProperty taxesTax assessment
    2025$4,684 0%$114,840
    2024$4,685 +1.7%$114,840
    2023$4,606 +12.5%$114,840 +41%
    2022$4,094 +3.2%$81,450
    2021$3,966 -0.4%$81,450
    2020$3,983 -1.3%$81,450 +8.4%
    2019$4,037 +0.9%$75,110
    2018$4,000 +1.3%$75,110
    2017$3,947 +5%$75,110 +10.3%
    2016$3,757 +2.3%$68,090
    2015$3,674 -0.4%$68,090
    2014$3,689 +3.8%$68,090
    2013$3,555 +12.7%$68,090
    2012$3,154 -4.6%$68,090
    2011$3,306 -5%$68,090 -5.2%
    2010$3,481 +51%$71,820 +45.4%
    2009$2,306 -27%$49,390 -26.9%
    2008$3,159 -0.4%$67,550
    2007$3,170 +2.6%$67,550
    2006$3,089 +1.1%$67,550 +4.4%
    2005$3,056 -39.2%$64,720
    2003$5,022 -0.1%--
    2002$5,029 +8.1%--
    2001$4,653 +1.2%--
    2000$4,598 --
    Find assessor info on the county website

    Neighborhood: 44406

    Nearby schools

    GreatSchools rating
    Schools provided by the listing agent
    • District: Canfield LSD - 5004

    Source: MLS Now. This data may not be complete. We recommend contacting the local school district to confirm school assignments for this home.

    Get a cash offer in 3 minutes
    Find out how much your home could sell for in as little as 3 minutes with a no-obligation cash offer.
    Estimated market value
    $419,300
    Get a cash offer in 3 minutes
    Find out how much your home could sell for in as little as 3 minutes with a no-obligation cash offer.
    Estimated market value
    $419,300