Skip main navigation
Closed
  • $368,000

    3656 VANDEN Court, Jacksonville, FL 32222

    3beds
    1,605sqft
    Single Family Residence
    Built in 2021
    7,405 Square Feet Lot
    $344,100 Zestimate®
    $229/sqft
    $1,959 Estimated rent

    Home value

    $344,100

    $327,000 - $361,000

    $1,959/mo

    Zestimate® history
    Loading
    Loading...

    Owner options

    List your home for rent

    $1,959/mo

    Rent Zestimate®

    Find your next renter with Zillow Rental Manager. Plus, with online applications, you can quickly screen prospective tenants – for free.

    Learn more

    $1,959/mo

    Rent Zestimate®

    Refinance and save

    $2,798/mo

    Est. payment

    Refinancing to a lower rate could help reduce your monthly payments and save thousands over the life of the loan.

    See today's rates

    $2,798/mo

    Est. payment

    Explore your selling options

    Work with a Zillow partner agent

    Leverage their expertise and Zillow's premium Showcase listings to get your home seen by more buyers.

    Get started

    List with your own agent

    Get your home in front of millions of buyers by listing it on Zillow.

    Learn how to do it

    Sell it yourself

    Take full control of how buyers see your home on Zillow by listing For Sale by Owner (FSBO).

    List your home

    What's special

    Bocce courtsWalk in closetsQuartz countertopsScreened in lanaiCrown moldingOpen floor planLarge lap pool
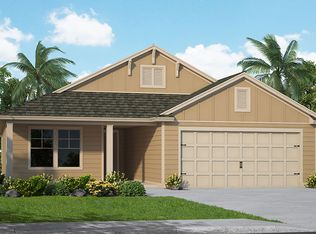
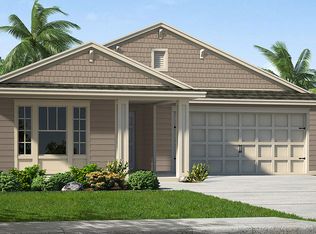
    Don't miss this incredible opportunity to live in this gated, 55+ active adult community! Move in ready with an open floor plan, quartz countertops and a screened in lanai overlooking flowing water. Tile floors in the main areas with wood in all bedrooms including the walk in closets. Other features include crown molding, garage epoxy flooring, fans in all rooms, wooden shelving in the kitchen pantry and laundry room plus whole-house gutters. No need for blinds as they are included! Located near shopping, restaurants, and medical facilities with easy access to SR23. Neighborhood amenities include large lap pool with waterfall, pickleball and bocce courts, dog park, exercise room and a kitchen/game area. No CDD and HOA includes all lawn and pond maintenance. Owner/Broker

    Zillow last checked:

    Listing updated:

    Listed by:

    TRACY EVANS Tracey@evanshomerealty.com,

    EVANS HOMES REALTY 813-965-0505

    Bought with:

    KELLER WILLIAMS REALTY ATLANTIC PARTNERS SOUTHSIDE

    Source: realMLS,MLS#: 2001443MLS Logo

    Facts & features

    Interior

    Bedrooms & bathrooms
    • Bedrooms: 3
    • Bathrooms: 2
    • Full bathrooms: 2
    Primary bedroom
    • Description: Wood flooring
    • Level: Main
    • Area: 186.29 Square Feet
    • Dimensions: 14.33 x 13.00
    Bedroom 2
    • Description: Wood flooring
    • Level: Main
    • Area: 135.96 Square Feet
    • Dimensions: 12.00 x 11.33
    Bedroom 3
    • Description: Wood flooring
    • Level: Main
    • Area: 132 Square Feet
    • Dimensions: 12.00 x 11.00
    Dining room
    • Description: Tile
    • Level: Main
    • Area: 117.88 Square Feet
    • Dimensions: 14.00 x 8.42
    Great room
    • Description: Tile Floor
    • Level: Main
    • Area: 177.37 Square Feet
    • Dimensions: 10.33 x 17.17
    Kitchen
    • Description: Tile
    • Level: Main
    • Area: 162.96 Square Feet
    • Dimensions: 12.00 x 13.58
    Other
    • Description: Covered Screened Lanai
    • Level: Main
    • Area: 240 Square Feet
    • Dimensions: 24.00 x 10.00
    Other
    • Description: Garage w Epoxy floor
    • Level: Main
    • Area: 406.6 Square Feet
    • Dimensions: 20.00 x 20.33
    Heating
    • Central
    Cooling
    • Central Air
    Appliances
    • Included: Dishwasher, Disposal, Dryer, Electric Oven, Electric Range, Electric Water Heater, Microwave, Refrigerator, Washer
    • Laundry: Electric Dryer Hookup, Washer Hookup
    Features
    • Ceiling Fan(s), Entrance Foyer, Kitchen Island, Open Floorplan, Pantry, Smart Home, Smart Thermostat, Vaulted Ceiling(s), Walk-In Closet(s)
    • Flooring: Concrete, Tile, Wood
    Interior area
    • Total interior livable area: 1,605 sqft

    Property

    Parking
    • Total spaces: 2
    • Parking features: Garage Door Opener, Gated
    • Garage spaces: 2
    Features
    • Levels: One
    • Stories: 1
    • Patio & porch: Covered, Front Porch, Patio, Porch, Screened
    • Pool features: Fenced, Waterfall
    • Has view: Yes
    • View description: Canal, Pond
    • Has water view: Yes
    • Water view: Canal,Pond
    • Waterfront features: Canal Front
    Lot
    • Size: 7,405 Square Feet
    • Features: Cul-De-Sac, Sprinklers In Front, Sprinklers In Rear
    Details
    • Parcel number: 0164118285
    • Zoning description: Residential

    Construction

    Type & style
    • Home type: SingleFamily
    • Architectural style: Traditional
    • Property subtype: Single Family Residence
    Materials
    • Concrete, Fiber Cement, Frame
    • Roof: Shingle
    Condition
    • New construction: No
    • Year built: 2021

    Utilities & green energy

    • Sewer: Public Sewer
    • Water: Public
    • Utilities for property: Cable Connected, Electricity Connected, Sewer Connected, Water Connected

    Community & HOA

    Community
    • Security: Key Card Entry, Security Gate, Security System Owned, Smoke Detector(s)
    • Senior community: Yes
    • Subdivision: Arbor Mill At Oakleaf Plantation
    HOA
    • Has HOA: Yes
    • Amenities included: Pool, Barbecue, Clubhouse, Dog Park, Fitness Center, Gated, Pickleball
    • Services included: Maintenance Grounds
    • HOA fee: $225 monthly
    • HOA name: The CAM Team
    • HOA phone: 904-278-2338
    Location
    • Region: Jacksonville

    Financial & listing details

    • Price per square foot: $229/sqft
    • Tax assessed value: $279,250
    • Annual tax amount: $3,242
    • Date on market: 1/4/2024
    • Listing terms: Cash,Conventional,FHA,VA Loan
    • Road surface type: Asphalt, Paved

    Price history

    DateEventPrice
    2/12/2024Sold$368,000-1.8%$229/sqft
    Source: realMLS #2001443 Report a problem
    1/24/2024Pending sale$374,900$234/sqft
    Source: realMLS #2001443 Report a problem
    1/4/2024Listed for sale$374,900+24.1%$234/sqft
    Source: realMLS #2001443 Report a problem
    6/30/2021Sold$302,160+1.4%$188/sqft
    Source: realMLS #1096568 Report a problem
    3/26/2021Pending sale$297,990$186/sqft
    Source: realMLS #1096568 Report a problem
    3/22/2021Price change$297,990+0.7%$186/sqft
    Source: realMLS #1096568 Report a problem
    2/25/2021Price change$295,990+1%$184/sqft
    Source: DR Horton Report a problem
    2/19/2021Listed for sale$292,990$183/sqft
    Source: DR Horton Report a problem

    Public tax history

    YearProperty taxesTax assessment
    2024$3,338 +2.9%$216,132 +3%
    2023$3,243 +9.3%$209,837 +3%
    2022$2,967 +239.1%$203,726 +307.5%
    2021$875 -0.6%$50,000
    2020$880 -1.4%$50,000
    2019$893 $50,000
    Find assessor info on the county website

    Neighborhood: Chimney Lakes

    Nearby schools

    GreatSchools rating
    Get a cash offer in 3 minutes
    Find out how much your home could sell for in as little as 3 minutes with a no-obligation cash offer.
    Estimated market value
    $344,100
    Get a cash offer in 3 minutes
    Find out how much your home could sell for in as little as 3 minutes with a no-obligation cash offer.
    Estimated market value
    $344,100