RARE OPPORTUNITY TO OWN THIS EXCEPTIONAL 2-STORY IN THE HIGHLY DESIRABLE HYLAND GREENS EAST NEIGHBORHOOD. This home boasts highly sought-after features including a spacious covered TREX deck with an extended roofline, tall coffered ceilings, a walkout basement with full-sized windows and access to a large concrete patio, a 3-car garage with workspace and storage, and even a large hidden walk-in pantry in the kitchen! Step inside to an elegant entry with spiral staircase, ultra-high ceilings, and picture windows welcoming Colorado's 300+ days of sunshine. Gleaming hardwoods grace the main level, with a kitchen featuring custom granite counters & island, dual fuel range, wall oven/microwave, instant hot water & corner windows overlooking the backyard. Impeccably maintained by its original owners with many updates. You’ll love the outdoor spaces, particularly the deck, for soaking in nature & dining al fresco. You have a formal dining room for entertaining, lg living room & separate family room w/ cozy gas fireplace. There is a main floor bedroom w/ ensuite 3/4 bath (currently a study) & laundry room with storage. Upstairs are 4 bedrooms including a grand Primary suite offering mountain views, 2-sided fireplace & ensuite 5-pc bath with jetted tub, dual sinks, vanity & walk-in closet. Two bedrooms share a Jack-n-Jill bath; another is 3/4 ensuite. The 826 sq ft 3-car garage includes tandem space & large window for RVs/tools. Walkout basement opens to the concrete patio in view of mature trees. Enjoy a pristine community with low HOA, pool, tennis/pickleball, and a prime location near parks, shopping, entertainment, and excellent schools, plus easy highway access to Denver or Boulder. A true gem!
Sold for $917,500
Street View
$917,500
3656 W 100th Avenue, Westminster, CO 80031
5beds
4,515sqft
Single Family Residence
Built in 1995
0.27 Acres Lot
$1,148,900 Zestimate®
$203/sqft
$4,213 Estimated rent
Home value
$1,148,900
$1.06M - $1.25M
$4,213/mo
Zestimate® history
Owner options
List your home for rent
$4,213/mo
Rent Zestimate®
Find your next renter with Zillow Rental Manager. Plus, with online applications, you can quickly screen prospective tenants – for free.
$4,213/mo
Rent Zestimate®
Refinance and save
$5,991/mo
Est. payment
Refinancing to a lower rate could help reduce your monthly payments and save thousands over the life of the loan.
$5,991/mo
Est. payment
Explore your selling options
Work with a Zillow partner agent
Leverage their expertise and Zillow's premium Showcase listings to get your home seen by more buyers.
Get startedList with your own agent
Get your home in front of millions of buyers by listing it on Zillow.
Learn how to do itSell it yourself
Take full control of how buyers see your home on Zillow by listing For Sale by Owner (FSBO).
List your homeWhat's special
Mountain viewsWalkout basementElegant entryFormal dining roomJack-n-jill bathOutdoor spacesFull-sized windows
Zillow last checked:
Listing updated:
Listed by:
Rob Stark 303-503-5736 rob@starkrealestategroup.com,
RE/MAX Professionals
Bought with:
Steve Konecny, 40044821
RE/MAX Professionals
Source: REcolorado as distributed by MLS GRID,MLS#: 5065930
Facts & features
Interior
Bedrooms & bathrooms
- Bedrooms: 5
- Bathrooms: 4
- Full bathrooms: 2
- 3/4 bathrooms: 2
- Main level bathrooms: 1
- Main level bedrooms: 1
Bedroom
- Description: Main Floor Bedroom (Currently Used As Office)
- Level: Main
Bedroom
- Description: Upper Bedroom
- Level: Upper
Bedroom
- Description: Upper Bedroom
- Level: Upper
Bedroom
- Description: Upper Bedroom
- Level: Upper
Bathroom
- Description: Ensuite 3/4 Bath - Main Flr Bedroom
- Level: Main
Bathroom
- Description: Shared Jack-N-Jill Full Bath
- Level: Upper
Other
- Description: Gorgeous Primary Bedroom - Mountain Views, Plentiful Windows, Corner Gas Fiireplace
- Level: Upper
Other
- Description: 5-Piece Ensuite Primary Bath, Jetted Soaking Tub, Dual Vanity
- Level: Upper
Other
- Description: Ensuite 3/4 Bath
- Level: Upper
Dining room
- Description: Formal Dining Room, Tall Coffered Ceiing
- Level: Main
Family room
- Description: Cozy Family Room - Lovely Brick Fireplace
- Level: Main
Kitchen
- Description: Beautiful Kitchen With Views! Granite Island & Counters, Dual Fuel Range, Wall Oven/Microwave, Lg Walk-In Pantry, Instant Hot Water
- Level: Main
Laundry
- Description: Dedicated Laundry Room W/ Cabinets
- Level: Main
Living room
- Description: Living Room W/ High Ceilings, Tall Windows
- Level: Main
Utility room
- Description: Walkout Basement Stubbed For Bath, Storage/Utility Room - Access To Patio & Backyard
- Level: Basement
Heating
- Forced Air, Natural Gas
Cooling
- Central Air
Appliances
- Included: Cooktop, Dishwasher, Disposal, Double Oven, Dryer, Gas Water Heater, Microwave, Range, Refrigerator, Washer
- Laundry: Laundry Closet
Features
- Built-in Features, Ceiling Fan(s), Eat-in Kitchen, Entrance Foyer, Five Piece Bath, Granite Counters, High Ceilings, Jack & Jill Bathroom, Kitchen Island, Open Floorplan, Pantry, Primary Suite, Radon Mitigation System, Tile Counters, Walk-In Closet(s)
- Flooring: Carpet, Tile, Wood
- Windows: Double Pane Windows
- Basement: Bath/Stubbed,Crawl Space,Exterior Entry,Unfinished,Walk-Out Access
- Number of fireplaces: 2
- Fireplace features: Family Room, Gas, Gas Log, Master Bedroom
- Common walls with other units/homes: No Common Walls
Interior area
- Total structure area: 4,515
- Total interior livable area: 4,515 sqft
- Finished area above ground: 3,056
- Finished area below ground: 0
Property
Parking
- Total spaces: 3
- Parking features: Concrete, Dry Walled, Storage, Tandem
- Attached garage spaces: 3
Features
- Levels: Two
- Stories: 2
- Entry location: Ground
- Patio & porch: Covered, Deck, Front Porch, Patio
- Exterior features: Private Yard, Rain Gutters
- Fencing: Partial
- Has view: Yes
- View description: Mountain(s)
Lot
- Size: 0.27 Acres
- Features: Cul-De-Sac, Landscaped, Many Trees, Master Planned, Sprinklers In Front, Sprinklers In Rear
Details
- Parcel number: R0046302
- Zoning: SFR
- Special conditions: Standard
Construction
Type & style
- Home type: SingleFamily
- Architectural style: Traditional
- Property subtype: Single Family Residence
Materials
- Brick, Frame, Wood Siding
- Foundation: Concrete Perimeter, Slab
- Roof: Composition
Condition
- Year built: 1995
Details
- Builder name: Celebrity Homes
Utilities & green energy
- Sewer: Public Sewer
- Water: Public
- Utilities for property: Cable Available, Electricity Connected, Internet Access (Wired), Natural Gas Connected
Community & HOA
Community
- Security: Carbon Monoxide Detector(s), Radon Detector, Security System, Smoke Detector(s)
- Subdivision: Hyland Greens East
HOA
- Has HOA: Yes
- Amenities included: Pool, Tennis Court(s)
- Services included: Trash
- HOA fee: $475 semi-annually
- HOA name: Hyland Greens East HOA by Vista Management Assoc.
- HOA phone: 303-420-4433
Location
- Region: Westminster
Financial & listing details
- Price per square foot: $203/sqft
- Tax assessed value: $973,000
- Annual tax amount: $5,001
- Date on market: 7/25/2025
- Listing terms: Cash,Conventional,FHA,Jumbo,VA Loan
- Exclusions: Sellers Personal Property
- Ownership: Corporation/Trust
- Electric utility on property: Yes
- Road surface type: Paved
Price history
| Date | Event | Price |
|---|---|---|
| 11/10/2025 | Sold | $917,500-0.8%$203/sqft |
Source:  REcolorado as distributed by MLS GRID #5065930 Report a problem REcolorado as distributed by MLS GRID #5065930 Report a problem | ||
| 10/9/2025 | Pending sale | $925,000$205/sqft |
Source: REcolorado as distributed by MLS GRID #5065930 Report a problem | ||
| 9/30/2025 | Price change | $925,000-1.1%$205/sqft |
Source: REcolorado as distributed by MLS GRID #5065930 Report a problem | ||
| 9/17/2025 | Price change | $935,000-1.1%$207/sqft |
Source: REcolorado as distributed by MLS GRID #5065930 Report a problem | ||
| 8/20/2025 | Price change | $945,000-2.6%$209/sqft |
Source: REcolorado as distributed by MLS GRID #5065930 Report a problem | ||
| 7/25/2025 | Listed for sale | $970,000+164.1%$215/sqft |
Source: REcolorado as distributed by MLS GRID #5065930 Report a problem | ||
| 12/22/1995 | Sold | $367,252$81/sqft |
Source: Public Record Report a problem | ||
Public tax history
| Year | Property taxes | Tax assessment |
|---|---|---|
| 2025 | $5,001 +0.8% | $60,810 -2.9% |
| 2024 | $4,960 +12.1% | $62,650 |
| 2023 | $4,423 -2.9% | $62,650 +24% |
| 2022 | $4,555 | $50,520 -2.8% |
| 2021 | -- | $51,960 -3.3% |
| 2020 | $4,036 | $53,720 -0.2% |
| 2019 | $4,036 +27.9% | $53,820 +42.5% |
| 2018 | $3,157 | $37,770 |
| 2017 | $3,157 | $37,770 -8.1% |
| 2016 | -- | $41,090 +24.1% |
| 2015 | $3,100 | $33,120 +0.7% |
| 2014 | -- | $32,880 |
| 2013 | -- | $32,880 -24.1% |
| 2012 | -- | $43,330 |
| 2011 | -- | $43,330 -0.3% |
| 2010 | -- | $43,480 +22.4% |
| 2009 | -- | $35,510 -3.2% |
| 2008 | -- | $36,670 -17.8% |
| 2007 | -- | $44,630 -2.9% |
| 2006 | -- | $45,970 |
| 2005 | -- | $45,970 +4.7% |
| 2004 | -- | $43,890 |
| 2003 | $3,937 +23.6% | $43,890 -3.1% |
| 2002 | $3,186 +6.3% | $45,290 +17.4% |
| 2001 | $2,997 | $38,580 |
| 2000 | -- | $38,580 |
Find assessor info on the county website
Neighborhood: 80031
Nearby homes
- $872,1004 bd3 ba2.8k sqft3646 W 100th Ave, Westminster, CO 80031Off Market
- $972,5004 bd4 ba4.6k sqft3666 W 100th Ave, Westminster, CO 80031Sold
- $629,1003 bd3 ba296 sqft3809 W 99th Pl, Westminster, CO 80031Off Market
- $644,1004 bd4 ba2.5k sqft3775 W 99th Pl, Westminster, CO 80031Off Market
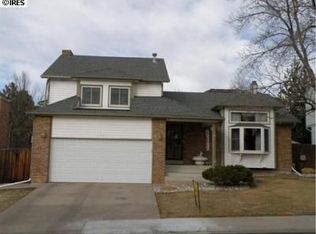
- $648,2004 bd1 ba2.9k sqft3769 W 99th Pl, Westminster, CO 80031Off Market
- $642,8004 bd3 ba2.9k sqft3821 W 99th Pl, Westminster, CO 80031Off Market
- $982,2004 bd5 ba4.5k sqft10014 Lowell Way, Westminster, CO 80031Off Market
- $1,034,4004 bd3 ba3.4k sqft3676 W 100th Ave, Westminster, CO 80031Off Market
Nearby schools
GreatSchools rating
- 5/10Sunset Ridge Elementary SchoolGrades: PK-8Distance: 0.7 mi
- 2/10Westminster High SchoolGrades: 9-12Distance: 4 mi
Schools provided by the listing agent
- Elementary: Sunset Ridge
- Middle: Shaw Heights
- High: Westminster
- District: Westminster Public Schools
Source: REcolorado as distributed by MLS GRID. This data may not be complete. We recommend contacting the local school district to confirm school assignments for this home.
Get a cash offer in 3 minutes
Find out how much your home could sell for in as little as 3 minutes with a no-obligation cash offer.
Estimated market value
$1,148,900
Get a cash offer in 3 minutes
Find out how much your home could sell for in as little as 3 minutes with a no-obligation cash offer.
Estimated market value
$1,148,900
- Colorado
- Adams County
- Westminster
- 80031
- 3656 W 100th Avenue
Nearby cities
Nearby zip codes
Other Westminster Topics
