Skip main navigation
Off market
  • $1,020,300

    3656 Whitworth Dr, Dublin, CA 94568

    4beds
    2,112sqft
    Townhouse
    Built in ----
    -- sqft lot
    $1,020,300 Zestimate®
    $483/sqft
    $4,243 Estimated rent

    Home value

    $1,020,300

    $969,000 - $1.07M

    $4,243/mo

    Zestimate® history
    Loading
    Loading...

    Owner options

    List your home for rent

    $4,243/mo

    Rent Zestimate®

    Find your next renter with Zillow Rental Manager. Plus, with online applications, you can quickly screen prospective tenants – for free.

    Learn more

    $4,243/mo

    Rent Zestimate®

    Refinance and save

    $6,636/mo

    Est. payment

    Refinancing to a lower rate could help reduce your monthly payments and save thousands over the life of the loan.

    See today's rates

    $6,636/mo

    Est. payment

    Explore your selling options

    Work with a Zillow partner agent

    Leverage their expertise and Zillow's premium Showcase listings to get your home seen by more buyers.

    Get started

    List with your own agent

    Get your home in front of millions of buyers by listing it on Zillow.

    Learn how to do it

    Sell it yourself

    Take full control of how buyers see your home on Zillow by listing For Sale by Owner (FSBO).

    List your home

    What's special

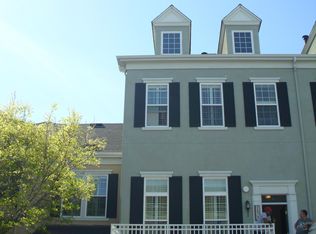
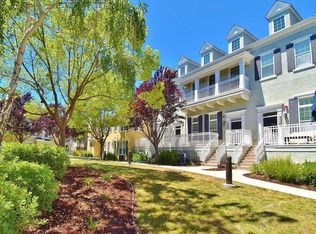
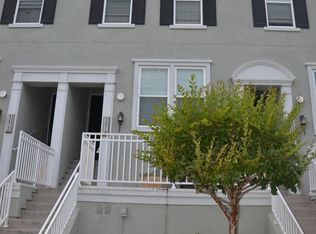
    This stunning home is located at the Cottages in Dublin Ranch. This superb home is in front of a green space and close to pool. Amenities include gourmet kitchen with granite counters and backsplash, Stainless steel appliances, tile floors, upgraded cabinets, high ceiling in living room, upgraded master bath, master bedroom closet with custom cabinets, private deck, washer/dryer/refrigerator & more! Close to shops, BART and I-580/I-680 freeways. Great Value! Welcome to your dream rental home! This is a spacious, like a new 4 bedroom, 3.5 bath home offers modern living in one of the most sought after neighborhoods just close to BART, top-rated schools, shopping, dining, theaters and quick access to I-580/I-680 freeways. Property Highlights: 4 Bedroom 4 Bathroom 2,112 sqft 2 Car Private Garage Gourmet Kitchen Granite Counters and Backsplash Tiled Floors Stainless steel appliances, Upgraded cabinets, High ceiling and spacious living room, Upgraded master bath, Master bedroom closet with custom cabinets, Private deck, Washer/dryer/refrigerator included Near BART and I-580 Interior Features: 3 Spacious Bedrooms + 1 Luxurious Master Suite 3 Full Bathrooms, + 1 Half Bath - Powder room in the 1st floor. Grand Open-Concept Living and Dining Areas with Natural Light Gourmet Kitchen Featuring Premium Appliances, Expansive Island, and a Walk-In Pantry Foyer with cozy Fireplace Designed to Fit Your Lifestyle Designer Custom Shades Throughout Elegantly Crafted Built-In Closet Cabinets for Enhanced Storage Upstairs Loft Ideal for a Home Theater, Game Room, or Family Lounge Convenient Laundry Room Outdoor Features: Cozy Outdoor sitting place in the front with beautiful trees and lawn for Unforgettable Evenings. Zero-Maintenance Front Yard 2-Car Attached Spacious Garage A beautiful swimming pool just outside of home Master Retreat: Private Spa-Inspired Bath Featuring a Luxurious Soaking Tub and Separate Standing Shower Spacious Walk-In Closets Location Advantages:(All Walkable!) Harold William Kolb - Grades: K-5 Distance: 0.6 mi - Rating: 9/10 Eleanor Murray Fallon School - Grades: 6-8Distance: 0.5 mi - Rating: 9/10 Emerald High School - Grades: 9-12, Distance: Right next to the Home Perfect for Families with Children Playground - 1 min walk Perks: 5 min walk Pool - 1min walk Restaurants and Theaters: 10 min walk Grocery Stores and Shopping - 10 min walk A Rare Opportunity to Enjoy Both Peaceful Indoor Comfort and Active Outdoor Living Just close to BART, top-rated schools, shopping, dining, theaters and quick access to I-580/I-680 freeways. Additional Features: GE appliances, microwave, Gas stove, Oven dishwasher Washer and Dryer GE refrigerator in kitchen and additional refrigerator at garage included. Blinds included for all windows You Truly Must See This Home to Fully Appreciate Its Beauty, Elegance, and Impeccable Craftsmanship. Community Perks: Community has free swimming pool and parks and recreation place for the family Close Proximity to Emerald Glen Park and Wave Waterpark | Dublin Aquatic Center Ideal for Walking, Biking, and Outdoor Recreation This stunning, move-in ready home is now available for rent! Create cherished memories and elevate your family's lifestyle in one of East Bay California's most prestigious and family-friendly neighborhoods. Rental Terms: Available: Immediately Rent + one month Deposit due at the lease signing Required: Valid ID, 720+ Score, Credit report, 2 months paystubs, etc., All residents 18+ must be on the lease No smoking inside the property Renter's insurance and HOA compliance required with in the community Rent and Utilities to be paid by Tenant ( Due 1st of each month) Any damages to the property is the sole responsibility of the Tenants For inquiries or to schedule a private tour, kindly contact us today! Tenant Responsible for Utilities (Gas, Electricity, Water) No Smoking on the property Available: Immediately Term of Lease: longterm, 11 months min Rent + one month Deposit due at the lease signing Required: Valid ID, 720+ Score, Credit report, 2 months paystubs, etc., All residents 18+ must be on the lease No smoking inside the property Renter's insurance and HOA compliance required with in the community Rent and Utilities to be paid by Tenant ( Due 1st of each month) Any damages to the property is the sole responsibility of the Tenants

    This property is off market, which means it's not currently listed for sale or rent on Zillow. This may be different from what's available on other websites or public sources.

    Zillow last checked:

    Listing updated:

    Source: Zillow Rentals

    Facts & features

    Interior

    Bedrooms & bathrooms
    • Bedrooms: 4
    • Bathrooms: 4
    • Full bathrooms: 4
    Heating
    • Forced Air
    Cooling
    • Central Air
    Appliances
    • Included: Dishwasher, Dryer, Microwave, Oven, Refrigerator, Washer
    • Laundry: In Unit
    Features
    • Flooring: Carpet, Tile
    Interior area
    • Total interior livable area: 2,112 sqft

    Property

    Parking
    • Parking features: Attached, Garage, Off Street
    • Has attached garage: Yes
    • Details: Contact manager
    Features
    • Exterior features: Electricity not included in rent, Gas not included in rent, Heating system: Forced Air, Water not included in rent
    Details
    • Parcel number: 98536226

    Construction

    Type & style
    • Home type: Townhouse
    • Property subtype: Townhouse

    Community & HOA

    Community
    • Features: Pool
    • Deposit fee: $4,100
    HOA
    • Amenities included: Pool
    Location
    • Region: Dublin

    Financial & listing details

    • Price per square foot: $483/sqft
    • Tax assessed value: $836,924
    • Date on market: 8/13/2025
    • Lease term: 1 Year

    Price history

    DateEventPrice
    10/12/2025Listing removed$4,100$2/sqft
    Source: Zillow Rentals Report a problem
    8/13/2025Listed for rent$4,100+6.5%$2/sqft
    Source: Zillow Rentals Report a problem
    6/6/2025Listing removed$3,850$2/sqft
    Source: Zillow Rentals Report a problem
    5/30/2025Listed for rent$3,850+4.2%$2/sqft
    Source: Zillow Rentals Report a problem
    4/24/2023Listing removed--
    Source: Zillow Rentals Report a problem
    4/18/2023Price change$3,695-1.5%$2/sqft
    Source: Zillow Rentals Report a problem
    4/13/2023Price change$3,750-3.7%$2/sqft
    Source: Zillow Rentals Report a problem
    3/13/2023Listed for rent$3,895$2/sqft
    Source: Zillow Rentals Report a problem
    3/1/2022Listing removed--
    Source: Zillow Rental Manager Report a problem
    2/23/2022Price change$3,895-2.5%$2/sqft
    Source: Zillow Rental Manager Report a problem
    2/17/2022Price change$3,995-4.8%$2/sqft
    Source: Zillow Rental Manager Report a problem
    2/15/2022Listed for rent$4,195$2/sqft
    Source: Zillow Rental Manager Report a problem
    12/2/2015Sold$707,000-3.1%$335/sqft
    Source: CCAR #40713957 Report a problem
    11/21/2015Price change$729,900+2.1%$346/sqft
    Source: NextHome Premier Realty Group #40713957 Report a problem
    10/26/2015Price change$714,900-2.1%$338/sqft
    Source: NextHome Premier Realty Group #40713957 Report a problem
    8/27/2015Listed for sale$729,900+65.9%$346/sqft
    Source: NextHome Premier Realty Group Report a problem
    6/12/2009Sold$440,000-32.5%$208/sqft
    Source: Bay East AOR #40362165 Report a problem
    4/22/2005Sold$652,000$309/sqft
    Source: Public Record Report a problem

    Public tax history

    YearProperty taxesTax assessment
    2025-- $836,924 +2%
    2024$11,246 +1.1%$820,515 +2%
    2023$11,125 +1.6%$804,431 +2%
    2022$10,955 +0.9%$788,657 +2%
    2021$10,853 +6.8%$773,195 +1%
    2020$10,157 +0.2%$765,270 +2%
    2019$10,138 +3.8%$750,267 +2%
    2018$9,763 $735,561 +2%
    2017$9,763 +9.7%$721,140 +2%
    2016$8,904 +45.9%$707,000 +50%
    2015$6,102 0%$471,441 +2%
    2014$6,103 $462,210 +0.5%
    2013-- $460,124 +2%
    2012-- $451,104 +2%
    2011-- $442,261 +0.8%
    2010-- $438,957 -3.3%
    2009-- $454,000 -17.5%
    2008-- $550,000 -18.9%
    2007-- $677,924 +2%
    2006-- $664,632 +172%
    2005-- $244,317
    Find assessor info on the county website

    Neighborhood: 94568

    Nearby schools

    GreatSchools rating
    Get a cash offer in 3 minutes
    Find out how much your home could sell for in as little as 3 minutes with a no-obligation cash offer.
    Estimated market value
    $1,020,300
    Get a cash offer in 3 minutes
    Find out how much your home could sell for in as little as 3 minutes with a no-obligation cash offer.
    Estimated market value
    $1,020,300