Skip main navigation
Off market
  • $696,000

    3656 Wildwood Farms Dr, Duluth, GA 30096

    5beds
    3,039sqft
    SingleFamily
    Built in 1988
    0.49 Acres Lot
    $696,000 Zestimate®
    $229/sqft
    $2,818 Estimated rent

    Home value

    $696,000

    $661,000 - $738,000

    $2,818/mo

    Zestimate® history
    Loading
    Loading...

    Owner options

    List your home for rent

    $2,818/mo

    Rent Zestimate®

    Find your next renter with Zillow Rental Manager. Plus, with online applications, you can quickly screen prospective tenants – for free.

    Learn more

    $2,818/mo

    Rent Zestimate®

    Refinance and save

    $4,327/mo

    Est. payment

    Refinancing to a lower rate could help reduce your monthly payments and save thousands over the life of the loan.

    See today's rates

    $4,327/mo

    Est. payment

    Explore your selling options

    Work with a Zillow partner agent

    Leverage their expertise and Zillow's premium Showcase listings to get your home seen by more buyers.

    Get started

    List with your own agent

    Get your home in front of millions of buyers by listing it on Zillow.

    Learn how to do it

    Sell it yourself

    Take full control of how buyers see your home on Zillow by listing For Sale by Owner (FSBO).

    List your home

    What's special

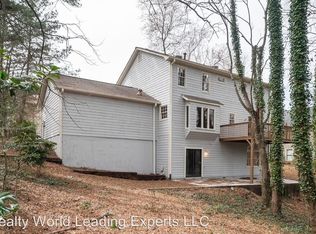
    From the moment you drive up to this home you will notice the attention to detail - from the new driveway to the lead glass front door to the solitude of the landscaped gardens. Grab a features list when you enter and see the exquisitely maintained home, flush with new HardiePlank siding and three brand new gorgeous deck/patio areas. This 5 bedroom 4.5 bath home with soaring ceilings is renovated with hardwood flooring, updated lighting, brand new insulated windows throughout and a bottom deck with foliage adding a touch of earthiness to an already warm and sun filled home. Spacious sunlit office on the main for those who work from home. Separate dining room, eat in kitchen, a two-story Foyer, two-story Great Room and a special Keeping Room with a fireplace for winter mornings. Upstairs, four bedrooms and three bathrooms. The Owners Suite is on the second floor where you can enjoy a cozy reading nook and take a relaxing soak in a beautiful bathroom. Great walk in closet. Downstairs, a huge basement/inlaw suite with an exterior entry includes a bedroom, living area, full bathroom and exercise room. There's even a workshop for those who love to tinker. Lots and lots of storage space. The outside patios and decks are the perfect setting for summer grilling and winter smore roasting. Excellent schools, parks, close to shopping and restaurants at the Forum and the new Peachtree Corners Town Square. I don't think you could ask for anything more for your client.

    This property is not currently displayed as for sale or rent on Zillow. This may be different from what's on other websites or public sources.

    Facts & features

    Interior

    Bedrooms & bathrooms
    • Bedrooms: 5
    • Bathrooms: 5
    • Full bathrooms: 4
    • 1/2 bathrooms: 1
    Heating
    • Forced air, Electric
    Cooling
    • Central
    Appliances
    • Included: Dishwasher, Dryer, Garbage disposal, Microwave
    • Laundry: Laundry Room
    Features
    • Bookcases,Cathedral Ceiling(s),Double Vanity,Entra
    • Flooring: Hardwood
    • Windows: Insulated Windows
    • Basement: Finished
    • Has fireplace: Yes
    • Fireplace features: masonry
    • Common walls with other units/homes: No Common Walls
    Interior area
    • Total interior livable area: 3,039 sqft

    Property

    Parking
    • Total spaces: 2
    • Parking features: Garage - Attached
    Features
    • Patio & porch: Deck, Front Porch, Patio
    • Exterior features: Wood
    Lot
    • Size: 0.49 Acres
    • Features: Back Yard,Front Yard,Landscaped,Private,Sloped
    Details
    • Parcel number: R6300203
    • Other equipment: Dehumidifier

    Construction

    Type & style
    • Home type: SingleFamily
    • Architectural style: Conventional
    Materials
    • Wood
    • Roof: Composition
    Condition
    • Resale
    • Year built: 1988

    Utilities & green energy

    • Electric: 110 Volts,220 Volts
    • Sewer: Septic Tank
    • Water: Public
    • Utilities for property: Cable Available,Electricity Available,Natural Gas

    Community & HOA

    Community
    • Security: Smoke Detector(s), Carbon Monoxide Detector(s)
    Location
    • Region: Duluth

    Financial & listing details

    • Price per square foot: $229/sqft
    • Tax assessed value: $695,400
    • Annual tax amount: $9,705
    • Road surface type: Paved

    Price history

    DateEventPrice
    9/5/2020Listing removed$469,900$155/sqft
    Source: Keller Williams Realty - Chattahoochee North #6736818 Report a problem
    9/2/2020Listed for sale$469,900+1.1%$155/sqft
    Source: Keller Williams Realty - Chattahoochee North #6736818 Report a problem
    7/17/2020Sold$464,900-1.1%$153/sqft
    Source: GAMLS #8802862 Report a problem
    6/27/2020Pending sale$469,900$155/sqft
    Source: Keller Williams Realty Chattahoochee North, LLC #6736818 Report a problem
    6/12/2020Listed for sale$469,900$155/sqft
    Source: Keller Williams Chattahoochee #8802862 Report a problem

    Public tax history

    YearProperty taxesTax assessment
    2025$9,705 +28.4%$278,160 +35.1%
    2024$7,561 -0.2%$205,920
    2023$7,576 +0.1%$205,920
    2022$7,570 +14.4%$205,920 +17.5%
    2021$6,616 +40.6%$175,320 +28.2%
    2020$4,704 +3.3%$136,760
    2019$4,556 $136,760
    2018$4,556 +0.6%$136,760
    2016$4,526 -1.1%$136,760
    2015$4,575 $136,760 +13.2%
    2014$4,575 +12.5%$120,800 +1.9%
    2013$4,067 $118,560
    2012-- $118,560
    2011-- $118,560
    2010-- $118,560
    2009-- $118,560
    2007-- $118,560
    2006-- $118,560
    2005-- $118,560
    2004$1,689 -0.1%$118,560
    2003$1,690 -49.7%$118,560
    2002$3,363 -2.5%$118,560
    2001$3,450 $118,560
    Find assessor info on the county website

    Neighborhood: 30096

    Nearby schools

    GreatSchools rating
    Schools provided by the listing agent
    • Elementary: Berkeley Lake
    • Middle: Duluth
    • High: Duluth

    Source: The MLS. This data may not be complete. We recommend contacting the local school district to confirm school assignments for this home.

    Get a cash offer in 3 minutes
    Find out how much your home could sell for in as little as 3 minutes with a no-obligation cash offer.
    Estimated market value
    $696,000
    Get a cash offer in 3 minutes
    Find out how much your home could sell for in as little as 3 minutes with a no-obligation cash offer.
    Estimated market value
    $696,000