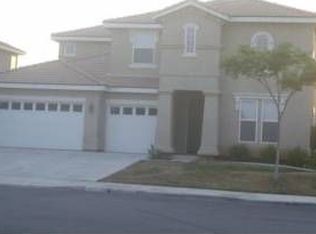
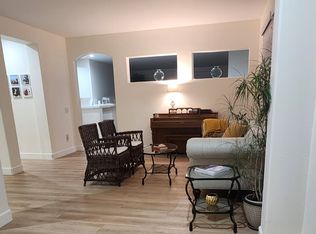
Where style, space, and everyday comfort come together. This beautifully updated 5-bedroom, 3-bath home offers over 3,200 square feet of thoughtfully designed living space. From the open, light-filled floor plan to the remodeled kitchen with oversized island, there’s room for busy mornings and memorable holiday dinners. A downstairs bedroom and full bath offer flexibility for guests or multigenerational living, while the upstairs loft can be a media room, gym, or additional living space. Outside, enjoy a covered patio and private backyard perfect for relaxing evenings and weekend barbecues. Energy-efficient upgrades like newer high-efficiency HVAC and leased solar add year-round comfort. Close to parks, schools, shopping, and commuter routes. Move-in ready, space to grow, and style to love. Schedule your private showing today.
For sale
Listed by: Vylla Home • Shameika Hamilton • Contact: 770-743-5283
$779,999
36563 Fontaine St, Winchester, CA 92596
5beds
3,217sqft
Single Family Residence
Built in 2003
7,405 Square Feet Lot
$775,900 Zestimate®
$242/sqft
$-- HOA
What's special
- 17 days
- 589
- 27
Zillow last checked:
Listing updated:
Listed by:
Shameika Hamilton DRE #02010455 770-743-5283,
Vylla Home
Source: CRMLS,MLS#: IG26176875 Originating MLS: California Regional MLS
Originating MLS: California Regional MLSFacts & features
Interior
Bedrooms & bathrooms
- Bedrooms: 5
- Bathrooms: 3
- Full bathrooms: 3
- Main level bathrooms: 1
- Main level bedrooms: 1
Rooms
- Room types: Bedroom, Family Room, Kitchen, Laundry, Loft, Living Room, Primary Bedroom, Other
Primary bedroom
- Features: Primary Suite
Bedroom
- Features: Bedroom on Main Level
Bathroom
- Features: Bathtub, Closet, Soaking Tub, Separate Shower, Tub Shower, Walk-In Shower
Kitchen
- Features: Granite Counters, Kitchen Island, Kitchen/Family Room Combo, Remodeled, Updated Kitchen
Other
- Features: Walk-In Closet(s)
Heating
- Central, Fireplace(s), Solar
Cooling
- Central Air, Dual, Gas
Appliances
- Included: Built-In Range, Dishwasher, Gas Cooktop, Disposal, Gas Water Heater, Microwave, Dryer, Washer
- Laundry: Washer Hookup, Gas Dryer Hookup, Inside, Laundry Room
Features
- Ceiling Fan(s), Eat-in Kitchen, Granite Counters, Open Floorplan, Bedroom on Main Level, Loft, Primary Suite, Walk-In Closet(s)
- Flooring: Carpet
- Has fireplace: Yes
- Fireplace features: Family Room
- Common walls with other units/homes: No Common Walls
Interior area
- Total interior livable area: 3,217 sqft
Property
Parking
- Total spaces: 3
- Parking features: Driveway, Garage
- Attached garage spaces: 3
Accessibility
- Accessibility features: Parking
Features
- Levels: Two
- Stories: 2
- Entry location: Front Door
- Patio & porch: Covered
- Pool features: None
- Spa features: None
Lot
- Size: 7,405 Square Feet
- Features: Back Yard
Details
- Parcel number: 964343016
- Special conditions: Standard
Construction
Type & style
- Home type: SingleFamily
- Architectural style: Traditional
- Property subtype: Single Family Residence
Materials
- Stucco
Condition
- Turnkey
- New construction: No
- Year built: 2003
Utilities & green energy
- Electric: Standard
- Sewer: Public Sewer
- Water: Public
- Utilities for property: Cable Available, Electricity Connected, Natural Gas Connected, Phone Available, Sewer Connected, Water Connected
Community & HOA
Community
- Features: Suburban
- Security: Carbon Monoxide Detector(s)
Location
- Region: Winchester
Financial & listing details
- Price per square foot: $242/sqft
- Tax assessed value: $507,268
- Date on market: 8/24/2026
- Cumulative days on market: 18 days
- Listing terms: Cash,Cash to New Loan,Conventional,VA Loan
- Inclusions: Refrigerator, Washer/Dryer, 2 TV's
- Exclusions: Chandeliers
- Road surface type: Paved
Estimated market value
$775,900
$737,000 - $815,000
$3,790/mo
Price history
| Date | Event | Price |
|---|---|---|
| 8/24/2026 | Listed for sale | $779,999+169%$242/sqft |
Source:  CRMLS #IG26176875 Report a problem CRMLS #IG26176875 Report a problem | ||
| 3/3/2010 | Sold | $290,000+3.6%$90/sqft |
Source: Public Record Report a problem | ||
| 1/24/2010 | Listed for sale | $279,800+24.4%$87/sqft |
Source: SmartWorks Real Estate #T09133094 Report a problem | ||
| 10/1/2009 | Sold | $225,000-43.9%$70/sqft |
Source: Public Record Report a problem | ||
| 2/13/2004 | Sold | $401,000$125/sqft |
Source: Public Record Report a problem | ||
Public tax history
| Year | Property taxes | Tax assessment |
|---|---|---|
| 2026 | -- | $507,268 +2% |
| 2025 | $5,883 +1.6% | $497,322 +2% |
| 2024 | $5,789 +28.7% | $487,571 +35.6% |
| 2023 | $4,498 +2% | $359,536 +2% |
| 2022 | $4,411 +2% | $352,487 +2% |
| 2021 | $4,325 +1.4% | $345,577 +1% |
| 2020 | $4,267 +1.4% | $342,035 +2% |
| 2019 | $4,209 +4.5% | $335,329 +2% |
| 2018 | $4,029 +1.5% | $328,755 +2% |
| 2017 | $3,968 | $322,310 +2% |
| 2016 | $3,968 +3.4% | $315,991 +1.5% |
| 2015 | $3,838 +2.6% | $311,247 +2% |
| 2014 | $3,741 | $305,152 +2.4% |
| 2013 | -- | $298,000 +2.4% |
| 2012 | -- | $291,000 -0.3% |
| 2011 | -- | $291,981 +21% |
| 2010 | -- | $241,300 -8.3% |
| 2009 | -- | $263,000 -39.4% |
| 2008 | -- | $434,053 +2% |
| 2007 | -- | $425,543 +2% |
| 2006 | -- | $417,200 |
Find assessor info on the county website
Monthly payment
Est. payment
Payment breakdown
Explore the cost of this home by adjusting the details. Changes won't be saved.Climate risks
Neighborhood: 92596
Nearby schools
Schools provided by the listing agent
- Elementary: French Valley
- Middle: Bella Vista
- High: Chaparral
Source: CRMLS. This data may not be complete. We recommend contacting the local school district to confirm school assignments for this home.
Similar homes
- $--3 bd3 ba2.5k sqft31176 Bell Cir, Winchester, CA 92596Auction
 ServiceLink Auction
 - $650,0004 bd3 ba2.7k sqft35612 Loggins Ct, Winchester, CA 92596For Sale
 MLS ID #SW26128306, Autumn Talley, LPT Realty, Inc. CRMLS
 - $750,0004 bd3 ba2.2k sqft42079 Humber Dr, Temecula, CA 92591For Sale
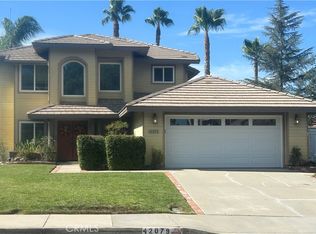 MLS ID #SW26183329, Reba Marabotto, Brick Well Realty. CRMLS
 - $698,0004 bd3 ba3.2k sqft31544 Borega Rd, Murrieta, CA 92563For Sale
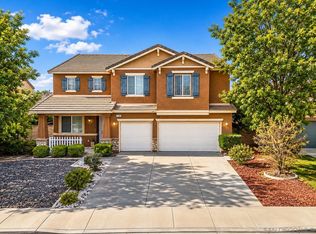 MLS ID #260020481, Christopher T Burgos, Coldwell Banker West. SDMLS
Local buyer's agents are ready to help
