Gorgeous, turnkey Olivewood single story home featuring a PRIVATE POOL!! Now is your opportunity to own this spacious, single-story, cul-de-sac home in the highly desired Olivewood Community. This Plan 10 home is on a cul-de-sac and premium 11,000+ sq.ft. lot. Beautifully landscaped and offers a private, inground, heated pebble swimming pool and spa. Homeowners spent well over $85k on landscaping and pool and hardscape. Come make this oasis your new home. The open floorplan boast 4 bedrooms and 3 baths. Home is equipped with an $6k WATER FILTRATION system that is less than a year old and PAID SOLAR. The great room is ideal for entertaining or just family time. Large granite kitchen island, stainless sink and appliances includes a double oven gas range and microwave. Decorated with beautiful ceiling fans and plantation shutters throughout the entire home. Laundry room has a custom sink that hair stylists will appreciate. Enjoy any of the private sitting areas in the large backyard whether under the covered patio with fan or under the shade in the garden. Olivewood is a family gated community in Beaumont that offers HOA amenities like community pools, spas and parks. Close to schools, shopping and freeways. Come make this your new home today!!!
Sold for $685,000
Listed by: TEAM Q REALTY • BRYAN QUAN • Contact: 951-377-2022
Bought with: Abundance Real Estate
Tax assessed value
$685,000
36568 Olea Ct, Beaumont, CA 92223
4beds
2,401sqft
Single Family Residence
Built in 2019
0.27 Acres Lot
$715,600 Zestimate®
$285/sqft
$3,989 Estimated rent
Home value
$715,600
$680,000 - $751,000
$3,989/mo
Zestimate® history
Owner options
List your home for rent
$3,989/mo
Rent Zestimate®
Find your next renter with Zillow Rental Manager. Plus, with online applications, you can quickly screen prospective tenants – for free.
$3,989/mo
Rent Zestimate®
Refinance and save
$4,553/mo
Est. payment
Refinancing to a lower rate could help reduce your monthly payments and save thousands over the life of the loan.
$4,553/mo
Est. payment
Explore your selling options
Work with a Zillow partner agent
Leverage their expertise and Zillow's premium Showcase listings to get your home seen by more buyers.
Get startedList with your own agent
Get your home in front of millions of buyers by listing it on Zillow.
Learn how to do itSell it yourself
Take full control of how buyers see your home on Zillow by listing For Sale by Owner (FSBO).
List your homeWhat's special
Zillow last checked:
Listing updated:
Listed by:
BRYAN QUAN DRE #01373157 951-377-2022,
TEAM Q REALTY
Bought with:
Connor Duffy, DRE #02167870
Abundance Real Estate
Jake Fioresi, DRE #02119783
Abundance Real Estate
Source: CRMLS,MLS#: EV24114957 Originating MLS: California Regional MLS
Originating MLS: California Regional MLSFacts & features
Interior
Bedrooms & bathrooms
- Bedrooms: 4
- Bathrooms: 3
- Full bathrooms: 2
- 1/2 bathrooms: 1
- Main level bathrooms: 3
- Main level bedrooms: 4
Rooms
- Room types: Bedroom, Kitchen, Laundry, Living Room, Primary Bathroom, Primary Bedroom
Primary bedroom
- Features: Main Level Primary
Primary bedroom
- Features: Primary Suite
Bedroom
- Features: All Bedrooms Down
Bedroom
- Features: Bedroom on Main Level
Bathroom
- Features: Bathtub, Dual Sinks, Granite Counters, Low Flow Plumbing Fixtures, Separate Shower, Tub Shower
Kitchen
- Features: Granite Counters, Kitchen Island, Walk-In Pantry
Heating
- Central, Forced Air, Natural Gas
Cooling
- Central Air, Electric
Appliances
- Included: Convection Oven, Double Oven, Dishwasher, Disposal, Gas Oven, Gas Range, Microwave, Tankless Water Heater, Water Purifier, Dryer, Washer
- Laundry: Washer Hookup, Gas Dryer Hookup, Inside, Laundry Room
Features
- Ceiling Fan(s), Eat-in Kitchen, Granite Counters, Open Floorplan, Pantry, Recessed Lighting, All Bedrooms Down, Bedroom on Main Level, Main Level Primary, Primary Suite
- Flooring: Carpet, Laminate
- Doors: Sliding Doors
- Windows: Double Pane Windows
- Has fireplace: No
- Fireplace features: None
- Common walls with other units/homes: No Common Walls
Interior area
- Total interior livable area: 2,401 sqft
Property
Parking
- Total spaces: 2
- Parking features: Concrete, Door-Multi, Direct Access, Driveway, Garage Faces Front, Garage, Garage Door Opener
- Attached garage spaces: 2
Features
- Levels: One
- Stories: 1
- Entry location: Front
- Patio & porch: Concrete, Covered, Patio
- Exterior features: Awning(s)
- Has private pool: Yes
- Pool features: Community, Gunite, Gas Heat, Heated, In Ground, Pebble, Private, Association
- Has spa: Yes
- Spa features: Association, Community, Gunite, Heated, In Ground
- Fencing: Vinyl
- Has view: Yes
- View description: Mountain(s)
Lot
- Size: 0.27 Acres
- Features: Back Yard, Close to Clubhouse, Cul-De-Sac, Drip Irrigation/Bubblers, Front Yard, Sprinklers In Rear, Sprinklers In Front, Lawn, Landscaped, Sprinklers Timer, Sprinkler System
Details
- Additional structures: Storage
- Parcel number: 414380059
- Special conditions: Standard
Construction
Type & style
- Home type: SingleFamily
- Architectural style: Contemporary
- Property subtype: Single Family Residence
Materials
- Stucco
- Foundation: Slab
- Roof: Spanish Tile
Condition
- Turnkey
- New construction: No
- Year built: 2019
Utilities & green energy
- Electric: Photovoltaics Seller Owned, Standard
- Sewer: Public Sewer
- Water: Public
- Utilities for property: Electricity Connected, Natural Gas Connected, Sewer Connected, Water Connected
Community & HOA
Community
- Features: Curbs, Park, Street Lights, Suburban, Pool
- Security: Carbon Monoxide Detector(s), Smoke Detector(s)
HOA
- Has HOA: Yes
- Amenities included: Controlled Access, Sport Court, Fire Pit, Outdoor Cooking Area, Barbecue, Picnic Area, Playground, Pool, Recreation Room, Spa/Hot Tub, Trail(s)
- HOA fee: $134 monthly
- HOA name: Olivewood Community Association
- HOA phone: 949-833-2600
Location
- Region: Beaumont
Financial & listing details
- Price per square foot: $285/sqft
- Tax assessed value: $685,000
- Annual tax amount: $10,505
- Date on market: 6/6/2024
- Cumulative days on market: 17 days
- Listing terms: Cash to New Loan,Conventional,FHA,Submit,VA Loan
- Inclusions: Washer, dryer, refrigerator, pool cleaning equipment, storage shed
- Exclusions: (2) reading lamps in guest room, decorative door/mirror in closet, corbel by back slider, potted plants
- Road surface type: Paved
Price history
| Date | Event | Price |
|---|---|---|
| 7/25/2024 | Sold | $685,000+57.1%$285/sqft |
Source:  CRMLS #EV24114957 Report a problem CRMLS #EV24114957 Report a problem | ||
| 9/20/2019 | Sold | $436,000$182/sqft |
Source: Public Record Report a problem | ||
Public tax history
| Year | Property taxes | Tax assessment |
|---|---|---|
| 2025 | $10,505 +21.8% | $685,000 +24.5% |
| 2024 | $8,624 +0.2% | $550,142 +2% |
| 2023 | $8,603 +2.3% | $539,356 +2% |
| 2022 | $8,410 +10.7% | $528,782 +20.1% |
| 2021 | $7,599 +0.2% | $440,415 +1% |
| 2020 | $7,583 +161.4% | $435,900 +399.5% |
| 2019 | $2,900 +455.6% | $87,271 +755.6% |
| 2018 | $522 +0.5% | $10,200 +2% |
| 2017 | $519 | $10,000 +12.2% |
| 2016 | $519 -5.3% | $8,909 +1.5% |
| 2015 | $548 | $8,776 |
Find assessor info on the county website
Neighborhood: 92223
Nearby homes
- $783,1005 bd3 ba3.2k sqft36572 Olea Ct, Beaumont, CA 92223Off Market
- $740,0005 bd3 ba3.2k sqft14188 Bosana Ln, Beaumont, CA 92223Sold
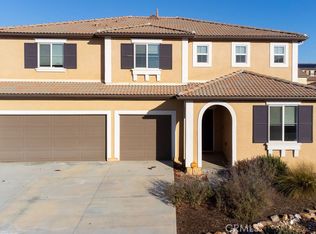
- $647,9004 bd2 ba2.4k sqft14122 Bosana Ln, Beaumont, CA 92223Off Market
- $672,3005 bd3 ba3k sqft36573 Olea Ct, Beaumont, CA 92223Off Market
- $656,8005 bd3 ba3k sqft14114 Bosana Ln, Beaumont, CA 92223Off Market
- $713,6005 bd3 ba3.2k sqft36573 Artisan Pl, Beaumont, CA 92223Off Market
- $685,4005 bd3 ba3k sqft36569 Artisan Pl, Beaumont, CA 92223Off Market
- $648,3004 bd2 ba2.4k sqft36565 Olea Ct, Beaumont, CA 92223Off Market
Nearby schools
GreatSchools rating
- 8/10Tournament Hills Elementary SchoolGrades: K-5Distance: 1.2 mi
- 4/10Mountain View Middle SchoolGrades: 6-8Distance: 3.2 mi
- 7/10Beaumont Senior High SchoolGrades: 9-12Distance: 3.5 mi
Get a cash offer in 3 minutes
Find out how much your home could sell for in as little as 3 minutes with a no-obligation cash offer.
Estimated market value
$715,600
Get a cash offer in 3 minutes
Find out how much your home could sell for in as little as 3 minutes with a no-obligation cash offer.
Estimated market value
$715,600
- California
- Riverside County
- Beaumont
- 92223
- 36568 Olea Ct
Nearby cities
Nearby zip codes
Other Beaumont Topics
