Skip main navigation
Closed
  • $686,000

    3657 Atkins Road Ext, Cedar Hill, TN 37032

    3beds
    2,547sqft
    Single Family Residence, Residential
    Built in 2016
    5.4 Acres Lot
    $728,700 Zestimate®
    $269/sqft
    $2,660 Estimated rent

    Home value

    $728,700

    $685,000 - $780,000

    $2,660/mo

    Zestimate® history
    Loading
    Loading...

    Owner options

    List your home for rent

    $2,660/mo

    Rent Zestimate®

    Find your next renter with Zillow Rental Manager. Plus, with online applications, you can quickly screen prospective tenants – for free.

    Learn more

    $2,660/mo

    Rent Zestimate®

    Refinance and save

    $4,006/mo

    Est. payment

    Refinancing to a lower rate could help reduce your monthly payments and save thousands over the life of the loan.

    See today's rates

    $4,006/mo

    Est. payment

    Explore your selling options

    Work with a Zillow partner agent

    Leverage their expertise and Zillow's premium Showcase listings to get your home seen by more buyers.

    Get started

    List with your own agent

    Get your home in front of millions of buyers by listing it on Zillow.

    Learn how to do it

    Sell it yourself

    Take full control of how buyers see your home on Zillow by listing For Sale by Owner (FSBO).

    List your home

    What's special

    Fully stocked pondLarge bathroomHuge shopGas log fireplaceSeparate showerSoaking tubBeautiful kitchen
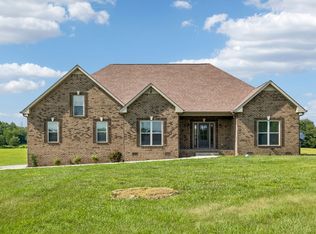
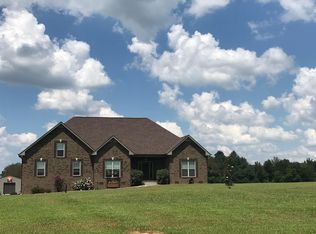
    Great 3/2 brick home w/attached 2 car gar has so much to offer! 5.52+/- acres, fantastic above ground pool w/large deck, hot tub, huge shop w/2 lean-tos, fully stocked pond w/bridge. The back is fenced for cattle. And we haven't talked about the house yet. Beautiful kitchen, ss appliances, granite countertops. XL Pantry/Laundry Rm. Arches divide dining area from living room that has gas log fireplace. Spacious primary suite w/tray ceilings, large bathroom has a separate shower and soaking tub, and a nice walk-in closet. XL Bonus room over the garage. Home flooring is carpet in the bedrooms, hardwood in the living areas, tile in the wet areas. The back porch was made for sitting - overlooking the pool, pond, shop, and cattle. 5 Miles to I-24 Convenient to Clarksville/Nashville

    Zillow last checked:

    Listing updated:

    Listed by:

    Renee Harrington 615-943-7384,

    Aspire Realty LLC

    Bought with:

    Jack Miller, Luxury & Relocation Specialist, 271284

    Parks Compass

    Source: RealTracs MLS as distributed by MLS GRID,MLS#: 2611314MLS Logo

    Facts & features

    Interior

    Bedrooms & bathrooms
    • Bedrooms: 3
    • Bathrooms: 2
    • Full bathrooms: 2
    • Main level bedrooms: 3
    Bedroom 1
    • Area: 266 Square Feet
    • Dimensions: 14x19
    Bedroom 2
    • Area: 182 Square Feet
    • Dimensions: 14x13
    Bedroom 3
    • Area: 182 Square Feet
    • Dimensions: 14x13
    Bonus room
    • Features: Over Garage
    • Level: Over Garage
    • Area: 552 Square Feet
    • Dimensions: 23x24
    Dining room
    • Features: Combination
    • Level: Combination
    • Area: 180 Square Feet
    • Dimensions: 15x12
    Kitchen
    • Features: Pantry
    • Level: Pantry
    • Area: 154 Square Feet
    • Dimensions: 14x11
    Living room
    • Area: 308 Square Feet
    • Dimensions: 14x22
    Heating
    • Central, Electric
    Cooling
    • Central Air, Electric
    Appliances
    • Included: Dishwasher, Disposal, Microwave, Double Oven, Electric Oven, Cooktop
    Features
    • Ceiling Fan(s)
    • Flooring: Carpet, Wood, Laminate
    • Basement: Crawl Space
    • Number of fireplaces: 1
    • Fireplace features: Living Room
    Interior area
    • Total structure area: 2,547
    • Total interior livable area: 2,547 sqft
    • Finished area above ground: 2,547

    Property

    Parking
    • Total spaces: 2
    • Parking features: Garage Door Opener, Garage Faces Side, Driveway, Gravel
    • Garage spaces: 2
    • Has uncovered spaces: Yes
    Features
    • Levels: One
    • Stories: 2
    • Patio & porch: Deck, Covered, Porch
    • Has private pool: Yes
    • Pool features: Above Ground
    Lot
    • Size: 5.4 Acres
    • Features: Level
    Details
    • Parcel number: 087 02705 000
    • Special conditions: Standard

    Construction

    Type & style
    • Home type: SingleFamily
    • Architectural style: Ranch
    • Property subtype: Single Family Residence, Residential
    Materials
    • Brick, Vinyl Siding
    • Roof: Shingle
    Condition
    • New construction: No
    • Year built: 2016

    Utilities & green energy

    • Sewer: Septic Tank
    • Water: Public
    • Utilities for property: Electricity Available, Water Available

    Community & HOA

    Community
    • Security: Smoke Detector(s)
    • Subdivision: Sunrise Estates
    HOA
    • Has HOA: No
    Location
    • Region: Cedar Hill

    Financial & listing details

    • Price per square foot: $269/sqft
    • Annual tax amount: $1,851
    • Date on market: 1/19/2024
    • Electric utility on property: Yes

    Price history

    DateEventPrice
    3/20/2024Sold$686,000-3.4%$269/sqft
    Source: RealTracs MLS as distributed by MLS GRID #2611314 Report a problem
    2/27/2024Contingent$710,000$279/sqft
    Source: RealTracs MLS as distributed by MLS GRID #2611314 Report a problem
    2/17/2024Price change$710,000-4.7%$279/sqft
    Source: RealTracs MLS as distributed by MLS GRID #2611314 Report a problem
    1/19/2024Listed for sale$745,000$293/sqft
    Source: RealTracs MLS as distributed by MLS GRID #2611314 Report a problem
    1/16/2024Listing removed--
    Source: RealTracs MLS as distributed by MLS GRID #2558136 Report a problem
    10/24/2023Price change$745,000-2.6%$293/sqft
    Source: RealTracs MLS as distributed by MLS GRID #2558136 Report a problem
    9/25/2023Price change$765,000-3.8%$300/sqft
    Source: RealTracs MLS as distributed by MLS GRID #2558136 Report a problem
    8/22/2023Listed for sale$795,000$312/sqft
    Source: RealTracs MLS as distributed by MLS GRID #2558136 Report a problem

    Public tax history

    Tax history is unavailable.

    Neighborhood: 37032

    Nearby schools

    GreatSchools rating
    Schools provided by the listing agent
    • Elementary: Jo Byrns Elementary School
    • Middle: Jo Byrns High School
    • High: Jo Byrns High School

    Source: RealTracs MLS as distributed by MLS GRID. This data may not be complete. We recommend contacting the local school district to confirm school assignments for this home.

    Get a cash offer in 3 minutes
    Find out how much your home could sell for in as little as 3 minutes with a no-obligation cash offer.
    Estimated market value
    $728,700
    Get a cash offer in 3 minutes
    Find out how much your home could sell for in as little as 3 minutes with a no-obligation cash offer.
    Estimated market value
    $728,700