Major Price reduction-over $28,000 in savings! This move in ready Aruba Bay single-family ranch home has it all. Enter the foyer and discover an open concept living space made to fit how you live. The gourmet kitchen featuring granite countertops and Stainless-Steel appliances flows together effortlessly with the dinette, and family room. Through a recessed opening, find a luxurious owner's bedroom with an Owners Bath and a walk-in closet. An included covered porch brings the outside in for extra living space. Interior Photos for representation only. Special Builder Mortgage Assistance!
Closed
$303,000
3657 Belt Line Dr, Barberton, OH 44203
2beds
1,153sqft
Single Family Residence
Built in 2025
4,356 Square Feet Lot
$309,600 Zestimate®
$263/sqft
$1,917 Estimated rent
Home value
$309,600
$282,000 - $341,000
$1,917/mo
Zestimate® history
Owner options
List your home for rent
$1,917/mo
Rent Zestimate®
Find your next renter with Zillow Rental Manager. Plus, with online applications, you can quickly screen prospective tenants – for free.
$1,917/mo
Rent Zestimate®
Refinance and save
$2,180/mo
Est. payment
Refinancing to a lower rate could help reduce your monthly payments and save thousands over the life of the loan.
$2,180/mo
Est. payment
Explore your selling options
Work with a Zillow partner agent
Leverage their expertise and Zillow's premium Showcase listings to get your home seen by more buyers.
Get startedList with your own agent
Get your home in front of millions of buyers by listing it on Zillow.
Learn how to do itSell it yourself
Take full control of how buyers see your home on Zillow by listing For Sale by Owner (FSBO).
List your homeWhat's special
Open concept living spaceCovered porchGranite countertopsWalk-in closetStainless-steel appliancesGourmet kitchen
Zillow last checked:
Listing updated:
Listed by:
Karen E Richardson 440-577-4080 karenEdillman@gmail.com,
Keller Williams Citywide
Bought with:
Non-Member Non-Member, 9999
Non-Member
Source: MLS Now,MLS#: 5144031 Originating MLS: Akron Cleveland Association of REALTORS
Originating MLS: Akron Cleveland Association of REALTORSFacts & features
Interior
Bedrooms & bathrooms
- Bedrooms: 2
- Bathrooms: 2
- Full bathrooms: 2
- Main level bathrooms: 2
- Main level bedrooms: 2
Primary bedroom
- Description: Walk in closet & Private bath
- Level: First
- Dimensions: 13.00 x 12.00
Bedroom
- Level: First
- Dimensions: 10.00 x 10.00
Primary bathroom
- Description: Owners walk in 5'shower and seat. Ceramic
- Level: First
Bathroom
- Description: Ceramic Tile
- Level: First
Eat in kitchen
- Description: Luxury Vinyl Plank Floor. Xtra large Granite island
- Level: First
- Dimensions: 9.00 x 12.00
Great room
- Level: First
- Dimensions: 14.00 x 16.00
Laundry
- Description: Ceramic tile
- Level: First
- Dimensions: 6 x 6
Heating
- Gas
Cooling
- Central Air
Appliances
- Laundry: Washer Hookup, Electric Dryer Hookup, Main Level, Laundry Room
Features
- Eat-in Kitchen, Kitchen Island, Open Floorplan, Pantry, Stone Counters, Walk-In Closet(s)
- Basement: Full
- Has fireplace: No
Interior area
- Total structure area: 1,153
- Total interior livable area: 1,153 sqft
- Finished area above ground: 1,153
Property
Parking
- Total spaces: 2
- Parking features: Attached, Garage Faces Front, Garage, Garage Door Opener
- Attached garage spaces: 2
Features
- Levels: One
- Stories: 1
- Patio & porch: Covered
- Pool features: Outdoor Pool, Community
Lot
- Size: 4,356 Square Feet
- Features: Near Golf Course
Details
- Parcel number: 4609579
- Special conditions: Builder Owned
Construction
Type & style
- Home type: SingleFamily
- Architectural style: Ranch
- Property subtype: Single Family Residence
- Attached to another structure: Yes
Materials
- Vinyl Siding
- Foundation: Concrete Perimeter
- Roof: Asphalt,Fiberglass
Condition
- New Construction
- New construction: Yes
- Year built: 2025
Details
- Builder name: Ryan Homes, Inc
- Warranty included: Yes
Utilities & green energy
- Sewer: Public Sewer
- Water: Public
Community & HOA
Community
- Features: Playground, Street Lights, Sidewalks, Pool
- Subdivision: Brookside Greens
HOA
- Has HOA: Yes
- Services included: Association Management, Common Area Maintenance, Maintenance Grounds, Maintenance Structure, Pool(s), Reserve Fund, Snow Removal
- HOA fee: $145 monthly
- HOA name: Brookside Greens Hoa
Location
- Region: Barberton
Financial & listing details
- Price per square foot: $263/sqft
- Tax assessed value: $3,130
- Annual tax amount: $861
- Date on market: 7/29/2025
- Cumulative days on market: 143 days
- Listing terms: Cash,Conventional,FHA,VA Loan
Price history
| Date | Event | Price |
|---|---|---|
| 9/25/2025 | Sold | $303,000-2.3%$263/sqft |
Source:  MLS Now #5144031 Report a problem MLS Now #5144031 Report a problem | ||
| 9/17/2025 | Pending sale | $309,990$269/sqft |
Source: MLS Now #5144031 Report a problem | ||
| 9/16/2025 | Contingent | $309,990$269/sqft |
Source: MLS Now #5144031 Report a problem | ||
| 7/29/2025 | Listed for sale | $309,990+3.3%$269/sqft |
Source: MLS Now #5144031 Report a problem | ||
| 7/10/2025 | Listing removed | $299,990$260/sqft |
Source: MLS Now #5121607 Report a problem | ||
| 7/3/2025 | Pending sale | $299,990$260/sqft |
Source: MLS Now #5121607 Report a problem | ||
| 6/18/2025 | Contingent | $299,990$260/sqft |
Source: MLS Now #5121607 Report a problem | ||
| 5/29/2025 | Price change | $299,990-3.2%$260/sqft |
Source: MLS Now #5121607 Report a problem | ||
| 5/10/2025 | Price change | $309,990+0.3%$269/sqft |
Source: MLS Now #5121607 Report a problem | ||
| 3/21/2025 | Price change | $309,000-0.3%$268/sqft |
Source:  Ryan Homes Report a problem Ryan Homes Report a problem | ||
| 3/20/2025 | Listed for sale | $309,990+313.3%$269/sqft |
Source: MLS Now #5108307 Report a problem | ||
| 12/31/2024 | Sold | $75,000$65/sqft |
Source: Public Record Report a problem | ||
Public tax history
| Year | Property taxes | Tax assessment |
|---|---|---|
| 2025 | $861 +1703.9% | $1,100 |
| 2024 | $48 | -- |
| 2023 | -- | -- |
Find assessor info on the county website
Neighborhood: 44203
Nearby homes
- $381,540-- bd-- ba-- sqft3685 Belt Line Dr, Barberton, OH 44203Sold
- $333,415-- bd-- ba-- sqft3683 Belt Line Dr, Barberton, OH 44203Sold
- $347,100-- bd-- ba-- sqft3681 Belt Line Dr, Barberton, OH 44203Sold
- $389,3153 bd3 ba1.9k sqft3662 Belt Line Dr, Barberton, OH 44203Sold
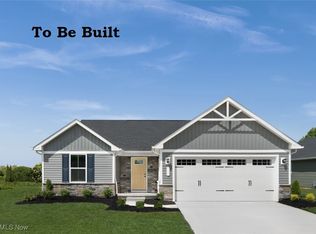
- $348,460-- bd-- ba-- sqft3686 Belt Line Dr, Barberton, OH 44203Sold
- $406,290-- bd-- ba-- sqft3688 Belt Line Dr, Barberton, OH 44203Sold
- $326,250-- bd-- ba-- sqft3691 Belt Line Dr, Barberton, OH 44203Sold
- $375,000-- bd-- ba-- sqft3684 Belt Line Dr, Barberton, OH 44203Sold
Nearby schools
GreatSchools rating
- 6/10Norton Middle/Intermediate SchoolGrades: 5-8Distance: 1.1 mi
- 6/10Norton High SchoolGrades: 9-12Distance: 0.9 mi
- NANorton Primary Elementary SchoolGrades: PK-KDistance: 1.1 mi
Schools provided by the listing agent
- District: Norton CSD - 7711
Source: MLS Now. This data may not be complete. We recommend contacting the local school district to confirm school assignments for this home.
Get a cash offer in 3 minutes
Find out how much your home could sell for in as little as 3 minutes with a no-obligation cash offer.
Estimated market value
$309,600
Get a cash offer in 3 minutes
Find out how much your home could sell for in as little as 3 minutes with a no-obligation cash offer.
Estimated market value
$309,600
- Ohio
- Summit County
- Norton
- 44203
- 3657 Belt Line Dr
Nearby cities
Nearby zip codes
Other Norton Topics
