Skip main navigation
Off market
  • $1,535,400

    3657 Calle Jazmin, Calabasas, CA 91302

    4beds
    2,438sqft
    Single Family Residence
    Built in ----
    -- sqft lot
    $1,535,400 Zestimate®
    $630/sqft
    $7,362 Estimated rent

    Home value

    $1,535,400

    $1.41M - $1.67M

    $7,362/mo

    Zestimate® history
    Loading
    Loading...

    Owner options

    List your home for rent

    $7,362/mo

    Rent Zestimate®

    Find your next renter with Zillow Rental Manager. Plus, with online applications, you can quickly screen prospective tenants – for free.

    Learn more

    $7,362/mo

    Rent Zestimate®

    Refinance and save

    $9,831/mo

    Est. payment

    Refinancing to a lower rate could help reduce your monthly payments and save thousands over the life of the loan.

    See today's rates

    $9,831/mo

    Est. payment

    Explore your selling options

    Work with a Zillow partner agent

    Leverage their expertise and Zillow's premium Showcase listings to get your home seen by more buyers.

    Get started

    List with your own agent

    Get your home in front of millions of buyers by listing it on Zillow.

    Learn how to do it

    Sell it yourself

    Take full control of how buyers see your home on Zillow by listing For Sale by Owner (FSBO).

    List your home

    What's special

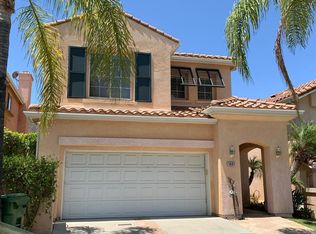
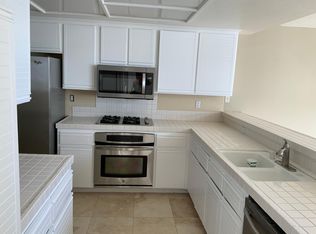
    PREMIUM FEATURES VIEW: Unobstructed, panoramic-180-degree views overlooking the golf course and rolling hills. Community Security: Securely located within the prestigious, 24-hour guard-gated community of Calabasas Park Estates ( Even guests are called in). EV Charging: Pre-installed Electric Vehicle (EV) charging outlet in the 2-car garage. Resort-Style Living: Immediate, steps-away access to the community resort-style swimming pool and spa/showers, and parks. Outdoor Extra Room: A large, retractable backyard awning that acts as a shaded outdoor living space. Sun Exposure: Highly desirable Southwest (SW) house sun exposure, filling the home with natural daylight all afternoon. INTERIOR & LAYOUT AMENITIES The Bar: A dedicated, lighted bar area for hosting and entertaining. Gourmet Kitchen: Updated open-concept family kitchen complete with premium granite expanded countertop, a breakfast area, and all stainless steel appliances. Includes a wine cooler, instant hot water faucet. The Flooring: High-end, tile throughout the first floor with carpet across the the second level. Primary Retreat: Generous master bedroom with view featuring a spa-like bath, and oversized walk-in closet. Storage: Expanded storage, high-ceilings. The Living Space: Bright, spacious family/TV room with a cozy fireplace and custom indirect fluorescent indirect lighting designed for evening ambiance. Windows: Premium window treatments including custom-fitted drapes and privacy blinds. Painting: Downstairs walls (dining room/living room and/or family room) can be painted in a neutral color (white) upon request. MECHANICAL & BUILT-IN SYSTEMS Climate Control: Central HVAC system, central heating, and integrated ceiling fans. Water System: High-tech whole-house water purification filter requiring no filter change for years. Home Maintenance: Built-in central vacuum system for seamless cleanup. Tech-Ready: Integrated Ring doorbell option working live (subscription to record not included), and a pre-wired security system (subscription not included). LOCATION & NEIGHBORHOOD PERKS Award-winning schools: Located within a short walking distance or quick drive to top-tier Las Virgenes schools, including Bay Laurel Elementary, Alice C. Stelle Middle School, and Calabasas High School. Prime Convenience: Just a brief 3-mile walk or quick drive to shopping, dining, and the popular Saturday Farmers Market at the Commons in Calabasas downtown. The Beach: A 20-minute or so to beautiful scenic drive straight down to the world famous beaches of Malibu. Prestigious Peace of Mind 24hr Guard Gated Calabasas Park Estates | VIEW | SW house sun exposure |Medium size house | Bright family room w Ceiling indirect lighting for evening/night | Open updated kitchen w/ granite expanded counter tops & breakfast area | All stainless steel updated kitchen appliances | Family/TV room w/ fireplace | Generous primary suite Master Bedroom features a spa-like bath, dual vanities and a walk-in closet | 4 Bedrooms total w/ closet | One Bedroom perfect for office | All bedrooms upstairs |Laundry Room upstairs | Private backyard w/ Mountain and golf View | Community pool & spa steps away | Retractable large awning looks like outdoor extra room | Beautiful window treatment with drapes and blinds |Recently Tiled first floor, carpet upstairs | Lighted bar area |Plenty of storage space | Ring door bell option | Central vacuum | Central HVAC and Heater | Large surrounding walk area | Parks nearby | Moments away from top-rated schools, shopping, dining, and recreational opportunities | Incredible opportunity in the guard-gated community of Calabasas Park Estates Ideally located in the hills close to the Calabasas Country Club and golf course, and the charming town of Calabasas with its popular Saturday farmers market, library, and nearby hotels for guests. Enjoy resort-style community amenities and a prime location near parks, shopping, and dining. Landlord pays for the Calabasas Park Estates HOA fees, gardener, and Valet standard Trash pickup. Lease is for 1 year, renewable.

    This property is not currently displayed as for sale or rent on Zillow. This may be different from what's on other websites or public sources.
    Zillow last checked:

    Listing updated:

    Source: Zillow Rentals

    Facts & features

    Interior

    Bedrooms & bathrooms
    • Bedrooms: 4
    • Bathrooms: 3
    • Full bathrooms: 2
    • 1/2 bathrooms: 1
    Heating
    • Forced Air
    Cooling
    • Central Air
    Appliances
    • Included: Dishwasher, Dryer, Microwave, Oven, Refrigerator, Washer
    • Laundry: In Unit
    Features
    • View, Walk In Closet
    • Flooring: Carpet, Tile
    Interior area
    • Total interior livable area: 2,438 sqft

    Property

    Parking
    • Parking features: Attached, Off Street
    • Has attached garage: Yes
    • Details: Contact manager
    Features
    • Patio & porch: Patio
    • Exterior features: 3 miles walk to shopping area/Commons, EV charging outlet installed, Garbage included in rent, Heating system: Forced Air, Instant hot water, SW sun exposure, Short driving distance to the beaches of Malibu, View Type: Unobstructed 180 degrees view on golf/hills, Walk In Closet, backyard awning, lighted bar, water purification filter, window draperies
    Details
    • Parcel number: 2069072031

    Construction

    Type & style
    • Home type: SingleFamily
    • Property subtype: Single Family Residence

    Utilities & green energy

    • Utilities for property: Garbage

    Community & HOA

    Community
    • Security: Gated Community, Security System
    • Deposit fee: $7,700
    Location
    • Region: Calabasas

    Financial & listing details

    • Price per square foot: $630/sqft
    • Tax assessed value: $655,432
    • Date on market: 5/30/2026
    • Date available: 06/01/2026
    • Lease term: 1 Year

    Price history

    DateEventPrice
    8/11/2026Listing removed$7,200$3/sqft
    Source: CRMLS #SR26123408 Report a problem
    7/28/2026Price change$7,200-4%$3/sqft
    Source: CRMLS #SR26123408 Report a problem
    6/8/2026Listed for rent$7,500-2.6%$3/sqft
    Source: CRMLS #SR26123408 Report a problem
    6/8/2026Listing removed$7,700$3/sqft
    Source: Zillow Rentals Report a problem
    5/30/2026Price change$7,700-9.4%$3/sqft
    Source: Zillow Rentals Report a problem
    5/8/2026Price change$8,500+7.6%$3/sqft
    Source: Zillow Rentals Report a problem
    3/26/2026Price change$7,900-2.5%$3/sqft
    Source: Zillow Rentals Report a problem
    3/16/2026Price change$8,100-4.7%$3/sqft
    Source: Zillow Rentals Report a problem
    3/3/2026Listed for rent$8,500$3/sqft
    Source: Zillow Rentals Report a problem
    9/29/1998Sold$410,000$168/sqft
    Source: Public Record Report a problem

    Public tax history

    YearProperty taxesTax assessment
    2026-- $655,432 +2%
    2025$8,991 +8.8%$642,582 +2%
    2024$8,267 +2%$629,983 +2%
    2023$8,104 +3.7%$617,631 +2%
    2022$7,818 +0.7%$605,521 +2%
    2021$7,763 +1.5%$593,649 +1%
    2020$7,647 $587,563 +2%
    2019$7,647 +3.8%$576,043 +2%
    2018$7,367 $564,749 +2%
    2017$7,367 +0.8%$553,676 +2%
    2016$7,311 +3.4%$542,821 +1.5%
    2015$7,072 +3%$534,668 +2%
    2014$6,867 $524,195 +2.5%
    2012-- $511,596 +2%
    2011-- $501,566 +0.8%
    2010-- $497,819 -0.2%
    2009-- $499,003 +2%
    2008-- $489,220 +2%
    2007-- $479,629 +2%
    2006-- $470,226
    2005-- $470,226 +4%
    2004-- $451,969 +1.9%
    2003-- $443,686 +2%
    2002-- $434,987 +4%
    2000-- $418,098
    Find assessor info on the county website

    Neighborhood: 91302

    Nearby schools

    GreatSchools rating
    Get a cash offer in 3 minutes
    Find out how much your home could sell for in as little as 3 minutes with a no-obligation cash offer.
    Estimated market value
    $1,535,400
    Get a cash offer in 3 minutes
    Find out how much your home could sell for in as little as 3 minutes with a no-obligation cash offer.
    Estimated market value
    $1,535,400