Skip main navigation
Closed
  • $520,000

    3657 Clearbrooke Ct, Duluth, GA 30097

    4beds
    2,624sqft
    Single Family Residence
    Built in 1994
    7,840.8 Square Feet Lot
    $510,100 Zestimate®
    $198/sqft
    $2,900 Estimated rent

    Home value

    $510,100

    $469,000 - $556,000

    $2,900/mo

    Zestimate® history
    Loading
    Loading...

    Owner options

    List your home for rent

    $2,900/mo

    Rent Zestimate®

    Find your next renter with Zillow Rental Manager. Plus, with online applications, you can quickly screen prospective tenants – for free.

    Learn more

    $2,900/mo

    Rent Zestimate®

    Refinance and save

    $3,829/mo

    Est. payment

    Refinancing to a lower rate could help reduce your monthly payments and save thousands over the life of the loan.

    See today's rates

    $3,829/mo

    Est. payment

    Explore your selling options

    Work with a Zillow partner agent

    Leverage their expertise and Zillow's premium Showcase listings to get your home seen by more buyers.

    Get started

    List with your own agent

    Get your home in front of millions of buyers by listing it on Zillow.

    Learn how to do it

    Sell it yourself

    Take full control of how buyers see your home on Zillow by listing For Sale by Owner (FSBO).

    List your home

    What's special

    Nestled in a highly desirable lake community, this home offers not only stunning surroundings but also unbeatable convenience. Located just minutes from top-rated schools, a variety of dining options, and premier shopping destinations, it provides the perfect blend of tranquility and accessibility for modern living. Step into this gorgeous home featuring a 2-story foyer that welcomes you with grandeur and natural light. Boasting 4 spacious bedrooms and 2.5 bathrooms, this property provides ample space for comfort and style. With brand-new exterior and interior paint, the home radiates a fresh and modern appeal, ready for its new owners. Step into the heart of the home - a chef's kitchen designed to impress! Featuring stunning granite countertops, a spacious center island perfect for meal prep or casual dining, and a sleek subway tile backsplash that adds timeless charm. The open-concept layout flows seamlessly into the inviting family room, complete with a cozy fireplace, creating a warm and welcoming space for relaxation and entertaining. The spacious primary suite boasts a large walk-in closet, providing plenty of storage and organization. The ensuite primary bath is your personal retreat, featuring a separate soaking tub, a rimless glass shower for a sleek and modern touch, a private water closet, and dual vanities - perfect for convenience and elegance. The hall bath continues the theme of thoughtful design with a double vanity, ensuring both functionality and style for family or guests. This home comes with a convenient attached 2-car garage, complete with an automatic opener for ease and functionality. Step outside to the fully fenced backyard, offering both privacy and space for outdoor activities, pets, or relaxation. Meticulously maintained and thoughtfully updated, this property shows exceptionally well - ready to impress and delight its next owner.

    Zillow last checked:

    Listing updated:

    Listed by:

    Linda A Brown 770-912-7560

    Bought with:

    The Key Group, 355992

    Keller Williams Realty North Atlanta

    Source: GAMLS,MLS#: 10497439MLS Logo

    Facts & features

    Interior

    Bedrooms & bathrooms
    • Bedrooms: 4
    • Bathrooms: 3
    • Full bathrooms: 2
    • 1/2 bathrooms: 1
    Dining room
    • Features: Separate Room
    Kitchen
    • Features: Breakfast Area, Kitchen Island
    Heating
    • Central, Forced Air, Natural Gas
    Cooling
    • Ceiling Fan(s), Central Air, Electric
    Appliances
    • Included: Dishwasher, Disposal, Microwave, Other
    • Laundry: Other
    Features
    • Double Vanity, Walk-In Closet(s)
    • Flooring: Carpet, Vinyl
    • Windows: Double Pane Windows
    • Basement: None
    • Number of fireplaces: 1
    • Fireplace features: Factory Built, Family Room
    • Common walls with other units/homes: No Common Walls
    Interior area
    • Total structure area: 2,624
    • Total interior livable area: 2,624 sqft
    • Finished area above ground: 2,624
    • Finished area below ground: 0

    Property

    Parking
    • Total spaces: 2
    • Parking features: Attached, Garage, Garage Door Opener, Kitchen Level
    • Has attached garage: Yes
    Features
    • Levels: Two
    • Stories: 2
    • Patio & porch: Patio
    • Exterior features: Other
    • Fencing: Back Yard,Wood
    • Body of water: None
    Lot
    • Size: 7,840 sqft
    • Features: Sloped
    Details
    • Parcel number: R7204 372

    Construction

    Type & style
    • Home type: SingleFamily
    • Architectural style: Traditional
    • Property subtype: Single Family Residence
    Materials
    • Concrete, Stucco
    • Roof: Composition
    Condition
    • Updated/Remodeled
    • New construction: No
    • Year built: 1994

    Utilities & green energy

    • Sewer: Public Sewer
    • Water: Public
    • Utilities for property: Cable Available, Electricity Available, High Speed Internet, Natural Gas Available

    Community & neighborhood

    Community
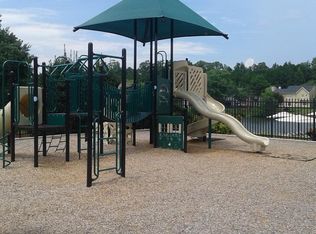
    • Community features: Lake, Playground, Pool, Sidewalks, Street Lights, Tennis Court(s)
    Location
    • Region: Duluth
    • Subdivision: Summit at Riverbrooke

    HOA & financial

    HOA
    • Has HOA: Yes
    • HOA fee: $640 annually
    • Services included: Maintenance Grounds, Swimming, Tennis

    Other

    Other facts
    • Listing agreement: Exclusive Right To Sell
    • Listing terms: Cash,Conventional,FHA,VA Loan

    Price history

    DateEventPrice
    5/12/2025Sold$520,000$198/sqft
    Source: GAMLS #10497439 Report a problem
    4/15/2025Pending sale$520,000$198/sqft
    Source: FMLS GA #7557111 Report a problem
    4/15/2025Listed for sale$520,000+203.2%$198/sqft
    Source: GAMLS #10497439 Report a problem
    12/14/1999Sold$171,500+15.9%$65/sqft
    Source: Public Record Report a problem
    6/27/1994Sold$148,000$56/sqft
    Source: Public Record Report a problem

    Public tax history

    YearProperty taxesTax assessment
    2025$6,206 +361.3%$196,400 +10.7%
    2024$1,345 +22%$177,360
    2023$1,102 -79.6%$177,360 +5.4%
    2022$5,402 $168,280 +33.3%
    2021-- $126,200 +8.1%
    2020$570 -15.2%$116,760
    2019$672 -28.3%$116,760 +4.3%
    2018$938 +108.3%$112,000 +22.5%
    2016$450 -20.6%$91,400 +6.6%
    2015$567 $85,720 +3.6%
    2014$567 +15%$82,760 +4%
    2013$493 $79,560
    2012-- $79,560
    2011-- $79,560 -15%
    2010-- $93,560
    2009-- $93,560
    2007-- $93,560 +12.1%
    2006-- $83,480
    2005-- $83,480
    2004$1,337 +17.1%$83,480 +17.2%
    2003$1,142 -49.7%$71,240
    2002$2,270 -0.9%$71,240
    2001$2,291 $71,240

    Find assessor info on the county website

    Neighborhood: Riverbrooke

    Nearby schools

    GreatSchools rating
    Schools provided by the listing agent
    • Elementary: Chattahoochee
    • Middle: Coleman
    • High: Duluth

    Source: GAMLS. This data may not be complete. We recommend contacting the local school district to confirm school assignments for this home.

    Get a cash offer in 3 minutes
    Find out how much your home could sell for in as little as 3 minutes with a no-obligation cash offer.
    Estimated market value
    $510,100
    Get a cash offer in 3 minutes
    Find out how much your home could sell for in as little as 3 minutes with a no-obligation cash offer.
    Estimated market value
    $510,100