Welcome to this spacious 5-bedroom, 3-bathroom home located in the highly desirable Holly Estates community of Mount Dora. Built by D.R. Horton, this thoughtfully designed floor plan offers both functionality and modern comfort, featuring an open-concept layout perfect for everyday living and entertaining. The kitchen overlooks the main living area and includes a large island, ample cabinetry, and plenty of prep space, making it the true heart of the home. A convenient first-floor bedroom and full bath provide flexibility for guests or multi-generational living, while the upstairs layout offers additional privacy with generously sized bedrooms and a versatile loft space. Step outside to your private backyard oasis This home is thoughtfully upgraded with modern convenience and functionality throughout. Features include a 30-amp generator plug receptacle for added preparedness, a whole-home water softener, and a reverse osmosis drinking water system. The garage is enhanced with custom ceiling-mounted storage and pulley systems suited for kayaks, surfboards, or paddle boards. Inside, enjoy smart/voice-activated switches in the kitchen, stairway, and hallway, along with motion-sensor lighting in the owner’s suite closets, laundry room, and pantry for added efficiency and ease. Holly Estates is known for its low HOA and family-friendly amenities, including a community pool, playground, and open green spaces. Conveniently located near the 429 expressway, shopping, dining, and the charm of historic downtown Mount Dora, this home offers both tranquility and accessibility.. Don’t miss the opportunity to own a move-in ready home.
Sold for $393,000
Zestimate®
$393,000
3657 CRIMSON CLOVER DRIVE, MOUNT DORA, FL 32757
5beds
2,626sqft
Single Family Residence
Built in 2020
6,013 Square Feet Lot
$393,000 Zestimate®
$150/sqft
$3,121 Estimated rent
Home value
$393,000
$362,000 - $424,000
$3,121/mo
Zestimate® history
Owner options
List your home for rent
$3,121/mo
Rent Zestimate®
Find your next renter with Zillow Rental Manager. Plus, with online applications, you can quickly screen prospective tenants – for free.
$3,121/mo
Rent Zestimate®
Refinance and save
$2,930/mo
Est. payment
Refinancing to a lower rate could help reduce your monthly payments and save thousands over the life of the loan.
$2,930/mo
Est. payment
Explore your selling options
Work with a Zillow partner agent
Leverage their expertise and Zillow's premium Showcase listings to get your home seen by more buyers.
Get startedList with your own agent
Get your home in front of millions of buyers by listing it on Zillow.
Learn how to do itSell it yourself
Take full control of how buyers see your home on Zillow by listing For Sale by Owner (FSBO).
List your homeWhat's special
Large islandVersatile loft spaceGenerously sized bedroomsPlenty of prep spaceOpen green spacesPrivate backyard oasisCommunity pool
Zillow last checked:
Listing updated:
Listed by:
Chris Creegan 407-622-1111,
CREEGAN GROUP 407-622-1111,
Nathan Mercado 407-353-8612,
CREEGAN GROUP
Bought with:
Dana Thomas, 3544972
REALTY ONE GROUP MVP
Source: Stellar MLS,MLS#: O6394378 Originating MLS: Orlando Regional
Originating MLS: Orlando Regional
Facts & features
Interior
Bedrooms & bathrooms
- Bedrooms: 5
- Bathrooms: 3
- Full bathrooms: 3
Primary bedroom
- Features: Walk-In Closet(s)
- Level: Second
- Area: 168 Square Feet
- Dimensions: 14x12
Bedroom 1
- Features: Built-in Closet
- Level: Second
- Area: 132 Square Feet
- Dimensions: 11x12
Bedroom 2
- Features: Built-in Closet
- Level: Second
- Area: 132 Square Feet
- Dimensions: 11x12
Bedroom 3
- Features: Built-in Closet
- Level: Second
- Area: 132 Square Feet
- Dimensions: 11x12
Bathroom 4
- Features: Built-in Closet
- Level: Second
- Area: 132 Square Feet
- Dimensions: 11x12
Game room
- Features: Built-in Closet
- Level: First
- Area: 143 Square Feet
- Dimensions: 13x11
Kitchen
- Level: First
- Area: 182 Square Feet
- Dimensions: 13x14
Living room
- Level: First
- Area: 238 Square Feet
- Dimensions: 14x17
Heating
- Electric
Cooling
- Central Air
Appliances
- Included: Dishwasher, Range, Refrigerator
- Laundry: Electric Dryer Hookup, Laundry Room, Washer Hookup
Features
- Ceiling Fan(s), Solid Wood Cabinets, Thermostat
- Flooring: Tile
- Has fireplace: No
Interior area
- Total structure area: 3,308
- Total interior livable area: 2,626 sqft
Property
Parking
- Total spaces: 2
- Parking features: Garage - Attached
- Attached garage spaces: 2
Features
- Levels: Two
- Stories: 2
- Exterior features: Lighting, Private Yard, Rain Gutters, Sidewalk
Lot
- Size: 6,013 Square Feet
Details
- Parcel number: 212027369200260
- Zoning: P-D
- Special conditions: None
Construction
Type & style
- Home type: SingleFamily
- Property subtype: Single Family Residence
Materials
- Block, Stucco
- Foundation: Slab
- Roof: Shingle
Condition
- New construction: No
- Year built: 2020
Utilities & green energy
- Sewer: Public Sewer
- Water: Public
- Utilities for property: Electricity Connected, Water Connected
Community & HOA
Community
- Pet fee: $0 monthly
- Subdivision: HOLLY ESTATES
HOA
- Has HOA: Yes
- HOA fee: $102 monthly
- HOA name: Holly Estates
Location
- Region: Mount Dora
Financial & listing details
- Price per square foot: $150/sqft
- Tax assessed value: $369,062
- Annual tax amount: $3,420
- Date on market: 4/16/2026
- Cumulative days on market: 7 days
- Listing terms: Cash,Conventional,FHA,VA Loan
- Ownership: Fee Simple
- Total actual rent: 0
- Electric utility on property: Yes
- Road surface type: Paved
Price history
| Date | Event | Price |
|---|---|---|
| 5/21/2026 | Sold | $393,000$150/sqft |
Source:  Stellar MLS #O6394378 Report a problem Stellar MLS #O6394378 Report a problem | ||
| 4/26/2026 | Pending sale | $393,000$150/sqft |
Source: Stellar MLS #O6394378 Report a problem | ||
| 4/18/2026 | Price change | $393,000-1.5%$150/sqft |
Source: Stellar MLS #O6394378 Report a problem | ||
| 4/17/2026 | Listed for sale | $399,000+26.7%$152/sqft |
Source: Stellar MLS #O6394378 Report a problem | ||
| 9/10/2020 | Sold | $314,930$120/sqft |
Source: Public Record Report a problem | ||
Public tax history
| Year | Property taxes | Tax assessment |
|---|---|---|
| 2024 | $3,233 +6.8% | $206,378 +3% |
| 2023 | $3,029 +3.8% | $200,367 +3% |
| 2022 | $2,918 +1.7% | $194,531 +3% |
| 2021 | $2,868 +198.3% | $188,865 +319.7% |
| 2020 | $961 +97.7% | $45,000 +50% |
| 2019 | $486 | $30,000 |
Find assessor info on the county website
Neighborhood: 32757
Nearby homes
- $365,700-- bd-- ba2k sqft3651 Crimson Clover Dr, Mount Dora, FL 32757Off Market
- $369,4004 bd2 ba1.8k sqft3663 Crimson Clover Dr, Mount Dora, FL 32757Off Market

- $377,3004 bd2 ba1.8k sqft3669 Crimson Clover Dr, Mount Dora, FL 32757Off Market
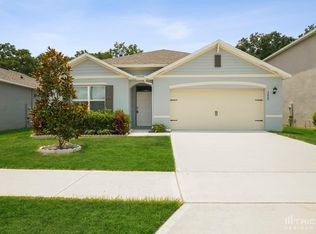
- $423,200-- bd-- ba2.6k sqft3639 Crimson Clover Dr, Mount Dora, FL 32757Off Market
- $414,6005 bd3 ba2.6k sqft3675 Crimson Clover Dr, Mount Dora, FL 32757Off Market
- $376,500-- bd-- ba2k sqft3701 Holly Grove Ln, Mount Dora, FL 32757Off Market
- $340,0003 bd2 ba1.6k sqft3700 Holly Grove Ln, Mount Dora, FL 32757Sold
- $387,6004 bd2 ba1.8k sqft3633 Crimson Clover Dr, Mount Dora, FL 32757Off Market
Nearby schools
GreatSchools rating
- 5/10Zellwood Elementary SchoolGrades: PK-5Distance: 1 mi
- 6/10Wolf Lake Middle SchoolGrades: 6-8Distance: 4.7 mi
- 4/10Apopka High SchoolGrades: 9-12Distance: 6.6 mi
Get a cash offer in 3 minutes
Find out how much your home could sell for in as little as 3 minutes with a no-obligation cash offer.
Estimated market value
$393,000
Get a cash offer in 3 minutes
Find out how much your home could sell for in as little as 3 minutes with a no-obligation cash offer.
Estimated market value
$393,000
- Florida
- Orange County
- Mount Dora
- 32757
- 3657 CRIMSON CLOVER DRIVE
Nearby cities
Nearby zip codes
Other Mount Dora Topics
